






Blog
The Izoprofil.net blog answers practical questions about renovation, extensions and the sequence of work. Find out where to start looking for a leak, when to order roofing sheets, how to prepare a delivery area and what to establish before installing insulation. The articles cover measurements, the condition of existing components and order details for roofing, sandwich panels and PIR insulation. They explain which information to collect and when an on-site assessment by a professional is needed. Choose the article that matches the current task so you can prepare a more accurate materials enquiry and reduce rework.
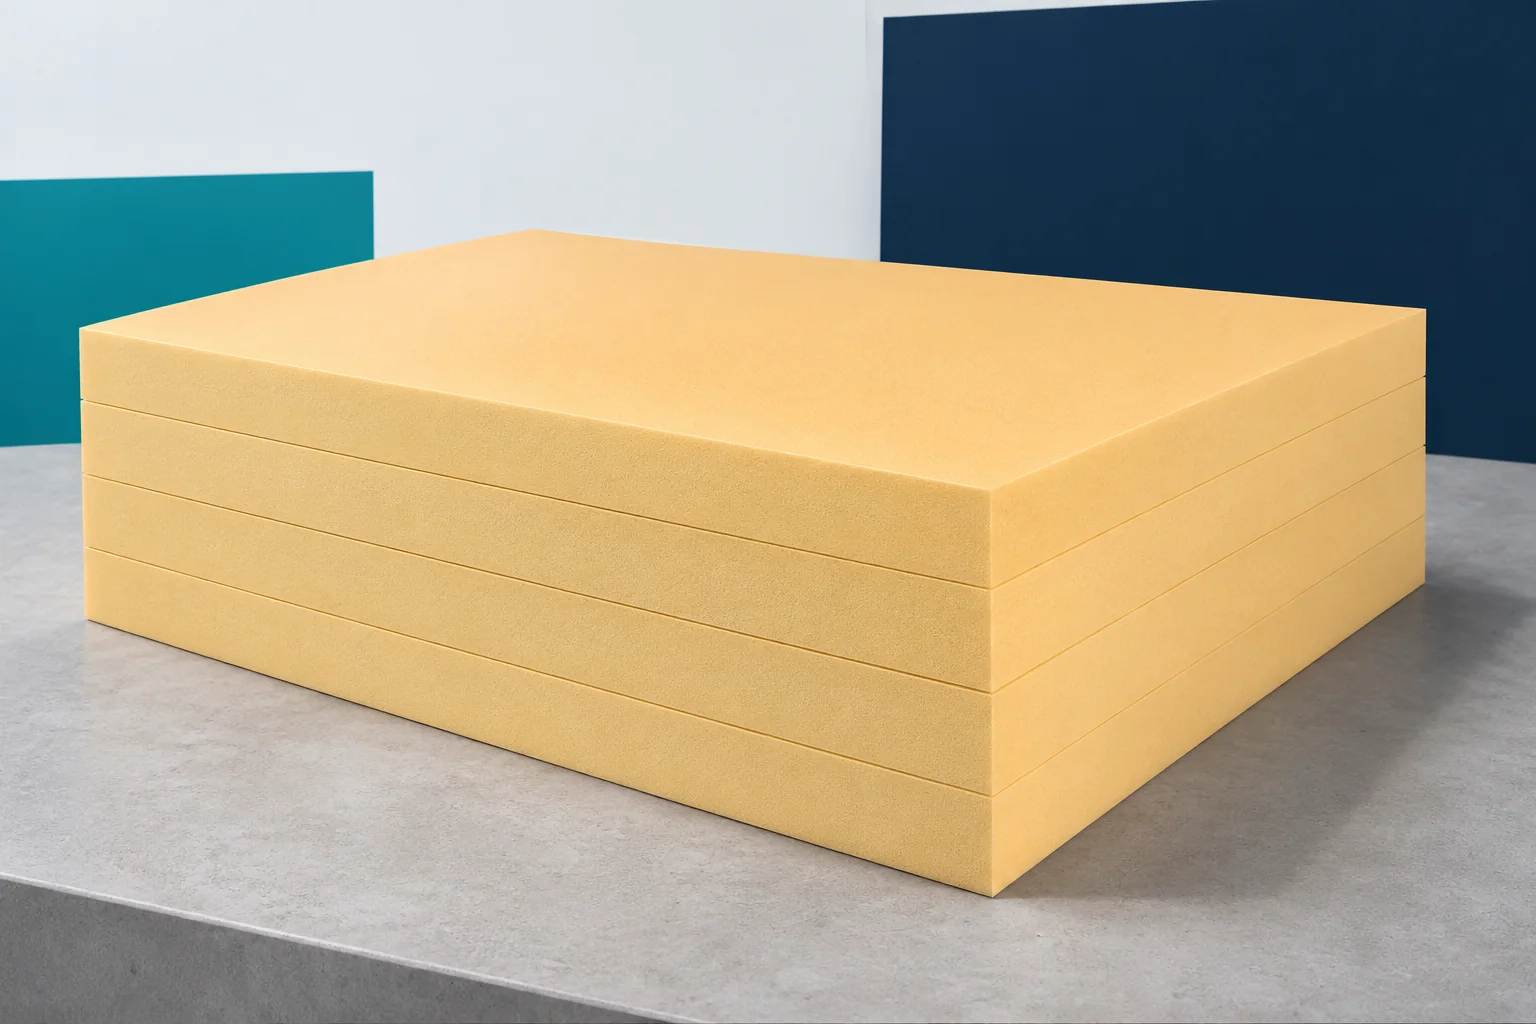
How should XPS be stored? Sunlight, temperature and protection of the boards
XPS boards are light, easy to handle and resistant to moisture within the range specified for the product. This makes them efficient to work with on site. However, it is not worth leaving a delivery without a storage plan. Extruded polystyrene requires protection from sunlight, overheating and damage. The colloquial name Styrodur does not replace the manufacturer's instructions, especially when the material is to wait for installation for a longer period. The substrate should allow the packs of XPS to be laid down stably. Sharp waste and uneven supports can damage the edges or deform the boards. It is worth setting aside a place away from the route of intensive traffic. The light material is easy to carry, but just as easy to accidentally shift or knock.
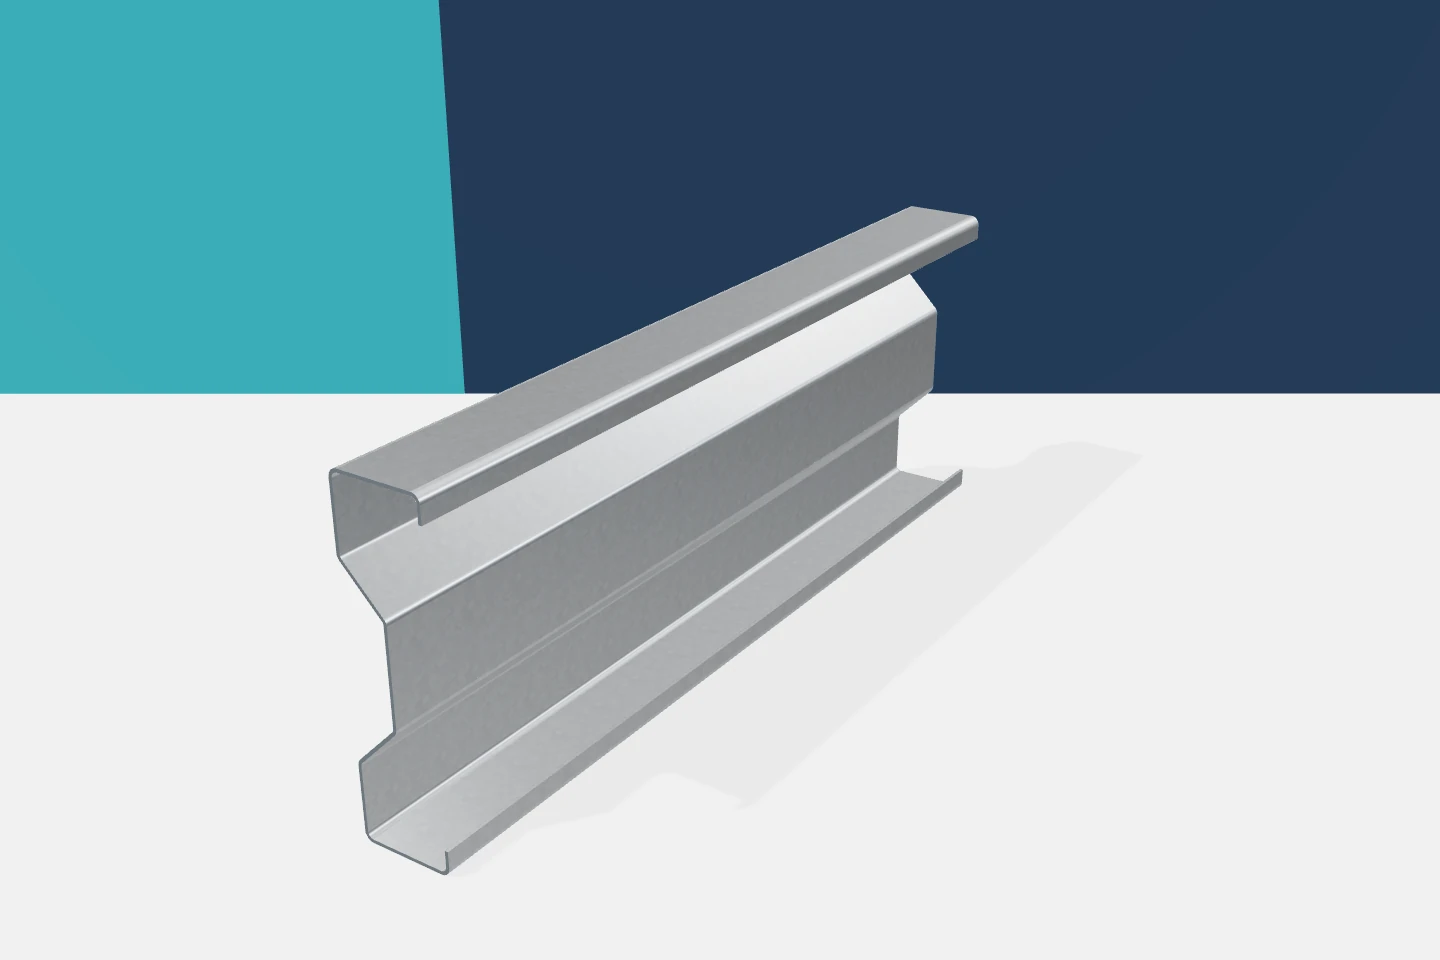
Substituting a steel section on site: what to check before approval
On site, a proposal to substitute a profile comes up. The reason is often practical: delivery date, lack of a specific thickness, or a clash with another element. The change itself need not be bad. It must, however, be checked. Cold-formed profiles of similar dimensions can differ in load-bearing capacity, stiffness and connection detail. Consent should cover a clearly described solution, not a general assurance that the new profile is 'almost the same'. It is worth stating which elements are to be replaced and why. Item numbers and drawing references are needed. The vague phrase 'substituting the channels' can cover too many locations. A single sub-frame under a flashing is assessed differently from a whole run of purlins. The scope should be clear to the designer, supplier and contractor.

Choosing a modern roof covering with lasting appeal
A modern roof covering should not be chosen under the influence of fleeting fashion. The best solution is one matched to the building's form, the façade colour and the proportions of details. Modular metal tiles, sheets cut to size and simple trapezoidal profiles allow for varied yet coherent effects. It is worth assessing large samples and completed projects. The final choice combines appearance with the permissible pitch, durability and budget. The regular rhythm of modular tiles or trapezoidal sheet can order the form, and the proportions of the profiling should correspond to the size of the house and the roof pitch.
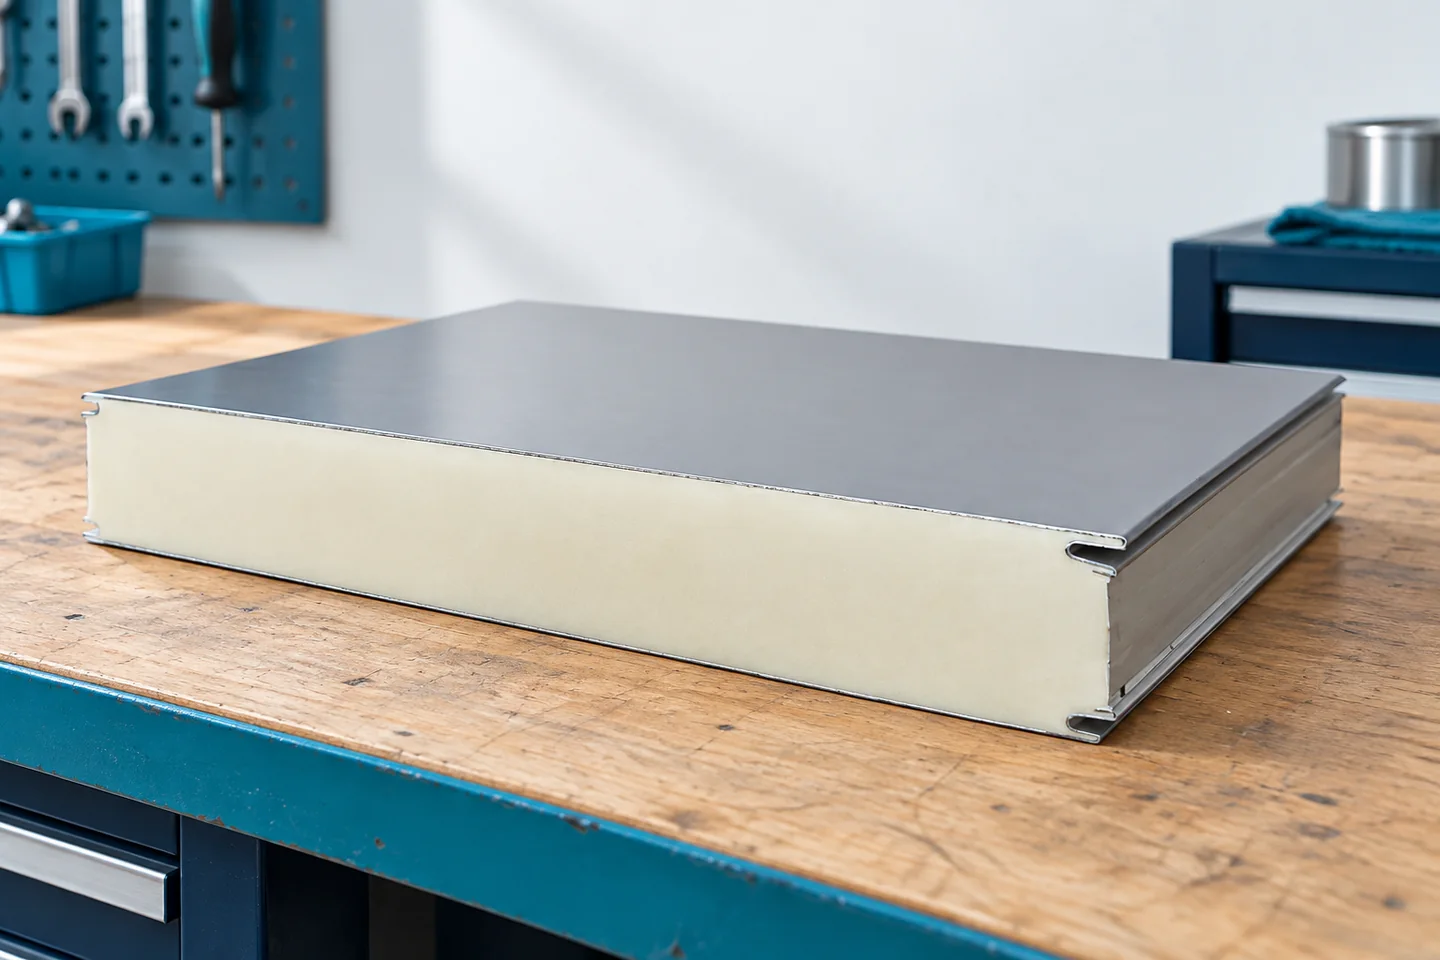
Fitting insulated wall panels: supports, joints and fixings
For a tight sandwich-panel wall, ensure a level substrate and careful positioning of the first panel. Determine the laying direction, lengths and fixing method, and match the structure to the calculations. Check verticals, horizontals and contact planes – unevenness will not disappear after tightening the panels. Inspect edges and the lock before joining. The bottom end should drain water and protect the core. For visible and hidden fixing, choose fasteners suited to panel thickness and substrate. Openings need perimeter framing, and flashings must follow the design.
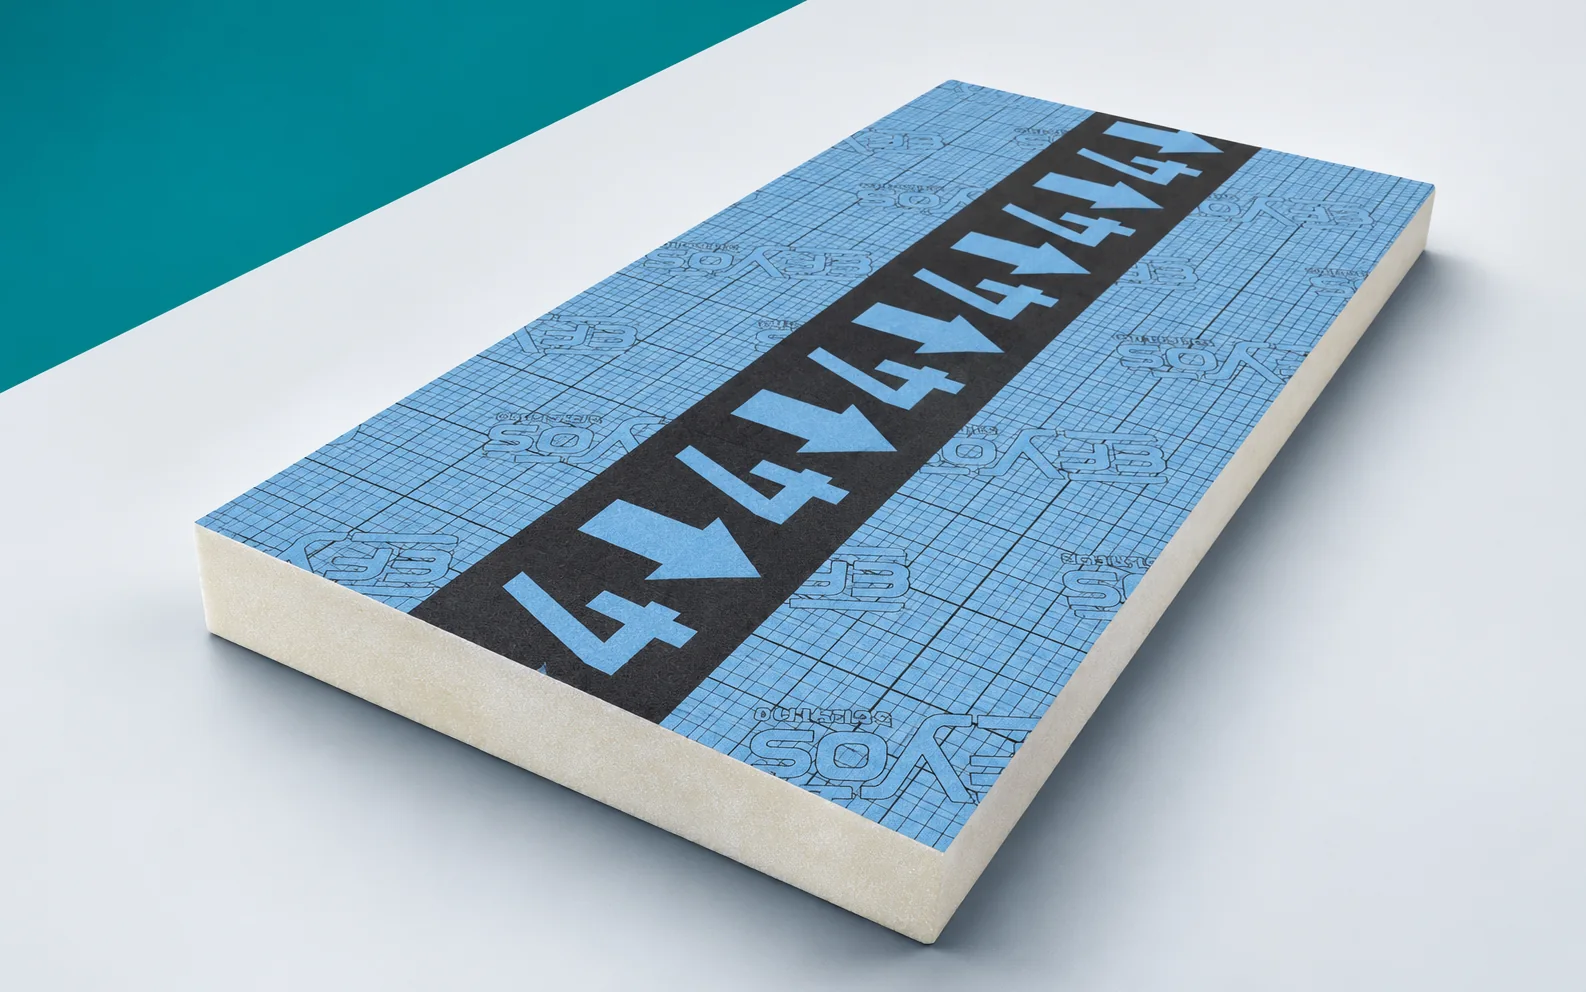
EFYOS BLUE SMART A: organising packs and tapered insulation zones
When unloading SMART A, the assignment of the wedges to the plan must be preserved straight away. Packs split up without markings make later checking of the fall direction more difficult. Only the components needed for the current field should be brought to the installation position. The rest should be stored so that their type can be identified without unpacking the entire delivery. Before starting the scope described as a flat roof with tapered insulation and point drainage, it is worth establishing the unloading location and the sequence of execution. For EFYOS BLUE SMART A, the first important working point will be the lowest section of thermal insulation next to the outlet. The team should have a fall plan with markings for the individual wedges, not just a list of the materials purchased.
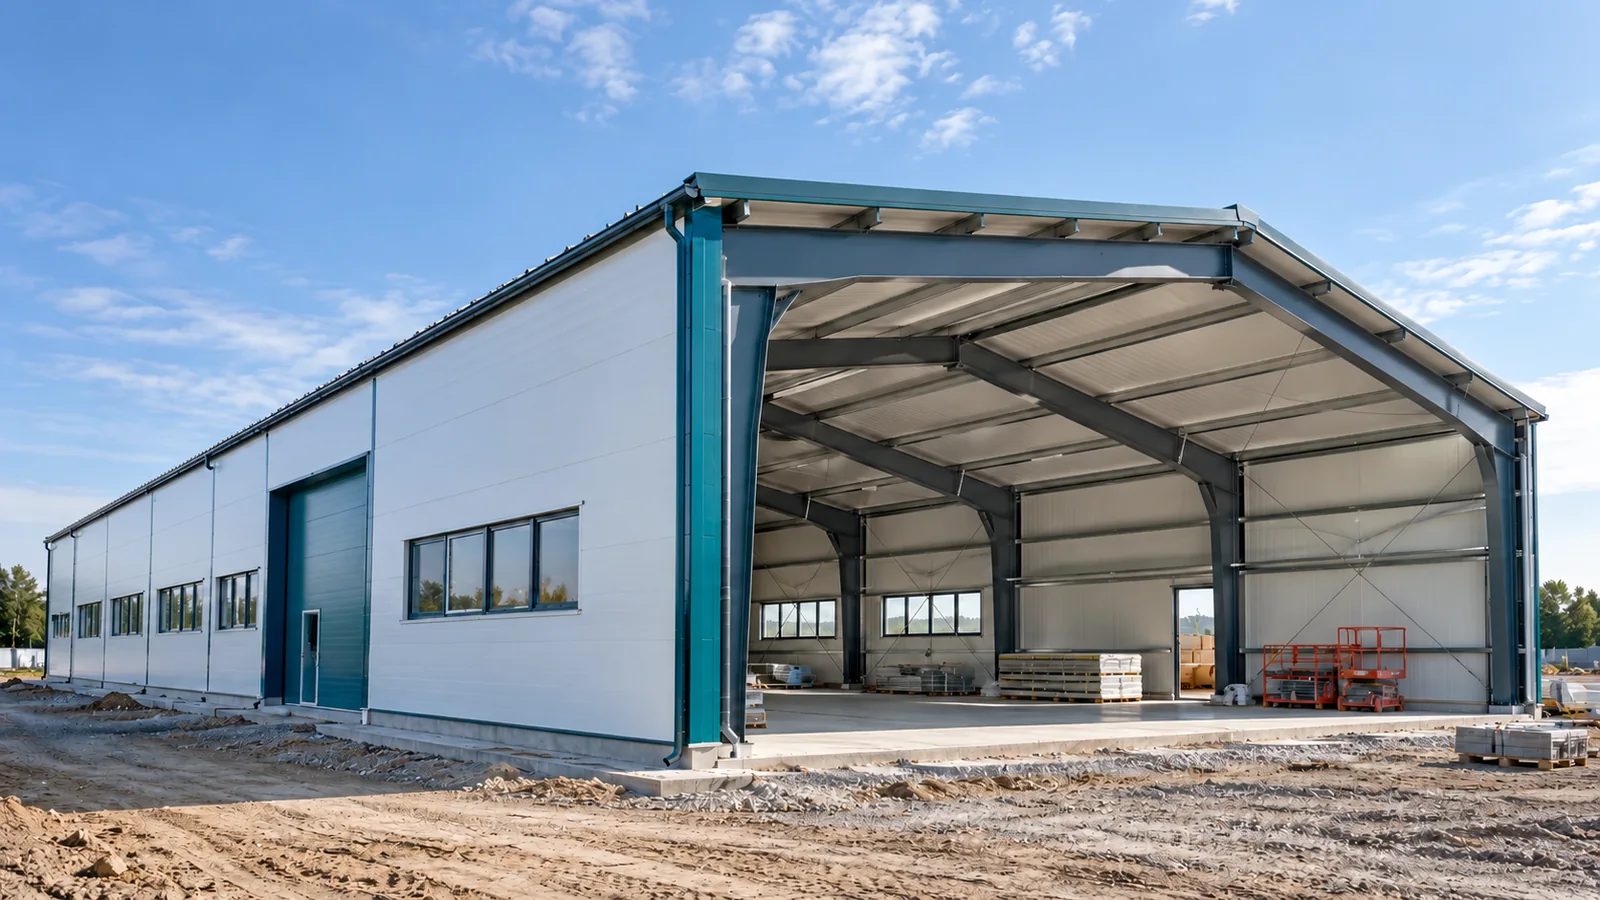
New cladding for an existing steel building: checking the frame first
The old roof leaks, the walls provide no insulation, and the interior is to be given a new use. New cladding can improve the operating conditions of a steel hall. Before panels are ordered, however, the existing frame must be assessed. The mere presence of steel frames does not prove that they will accept any material. Modernisation requires knowledge of the condition of the structure, of previous changes and of the tasks the new building is to fulfil. Gather drawings, information on the assumed loads and descriptions of earlier alterations. Check whether the documents correspond to what actually stands on site. Over time, the steel structure may have acquired additional services or openings, or had elements removed. Not all changes need be visible from outside. An assessment carried out by suitably qualified persons is needed.