






Blog
The Izoprofil.net blog answers practical questions about renovation, extensions and the sequence of work. Find out where to start looking for a leak, when to order roofing sheets, how to prepare a delivery area and what to establish before installing insulation. The articles cover measurements, the condition of existing components and order details for roofing, sandwich panels and PIR insulation. They explain which information to collect and when an on-site assessment by a professional is needed. Choose the article that matches the current task so you can prepare a more accurate materials enquiry and reduce rework.
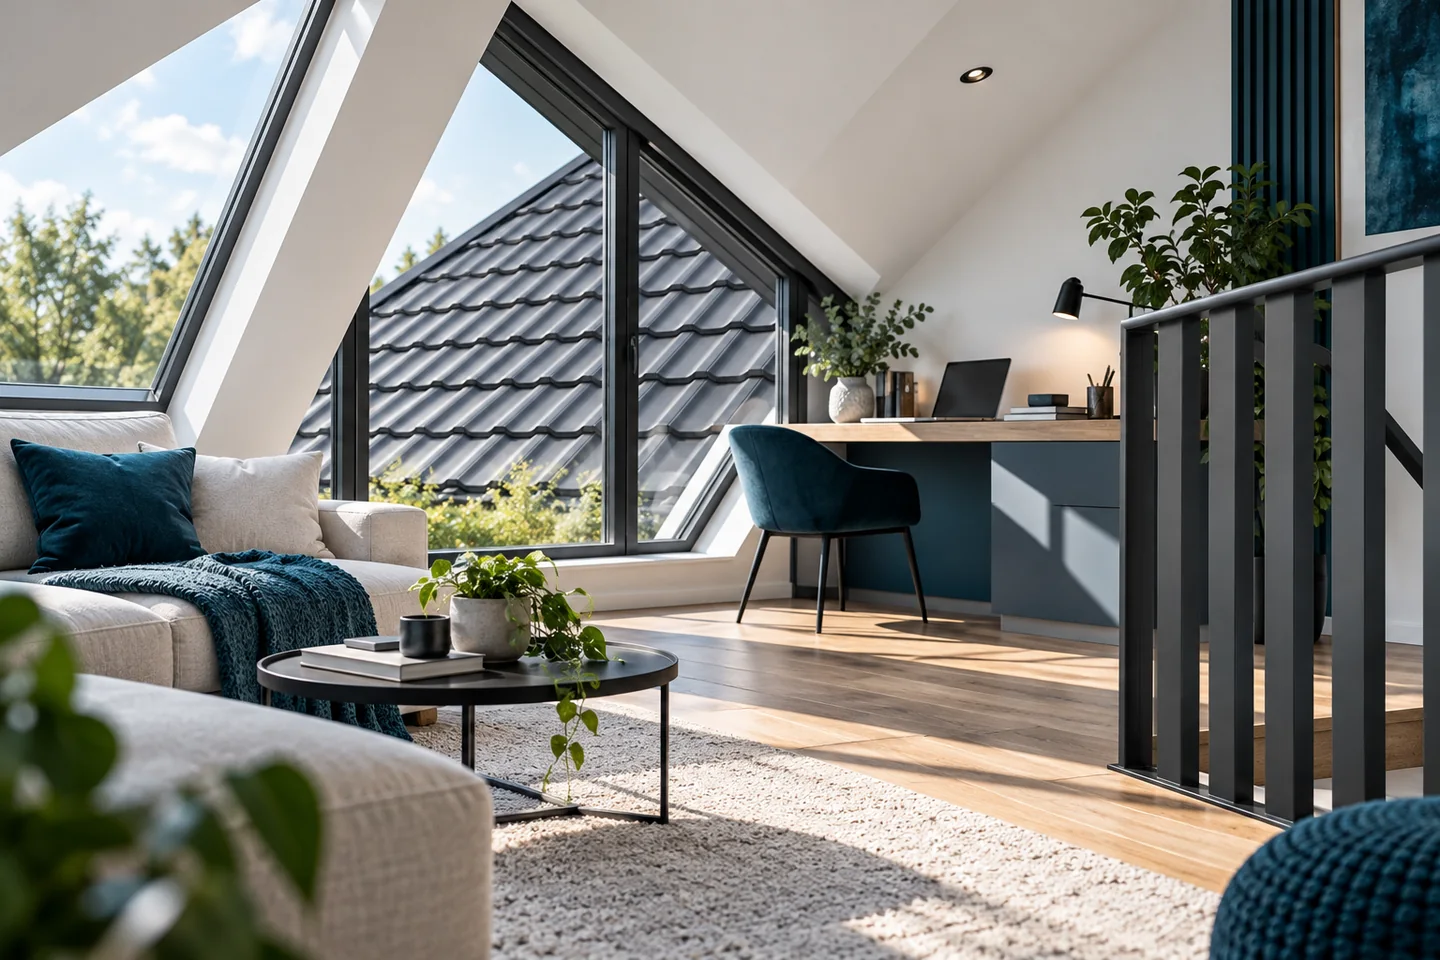
Planning a comfortable loft room under sloping ceilings
Before choosing furniture, start with accurate measurements – they determine how comfortable a sloped attic will be. Slopes take up part of the space but can also house storage and create quiet corners for rest. At the planning stage, combine the interior layout with insulation, light and ventilation. On the plan, mark the floor outline and the height under the slopes, paying attention to the areas around stairs, doors, posts and collar ties. Measure for the planned finish – insulation, framing and lining will take up space, so the raw structure can be misleading.
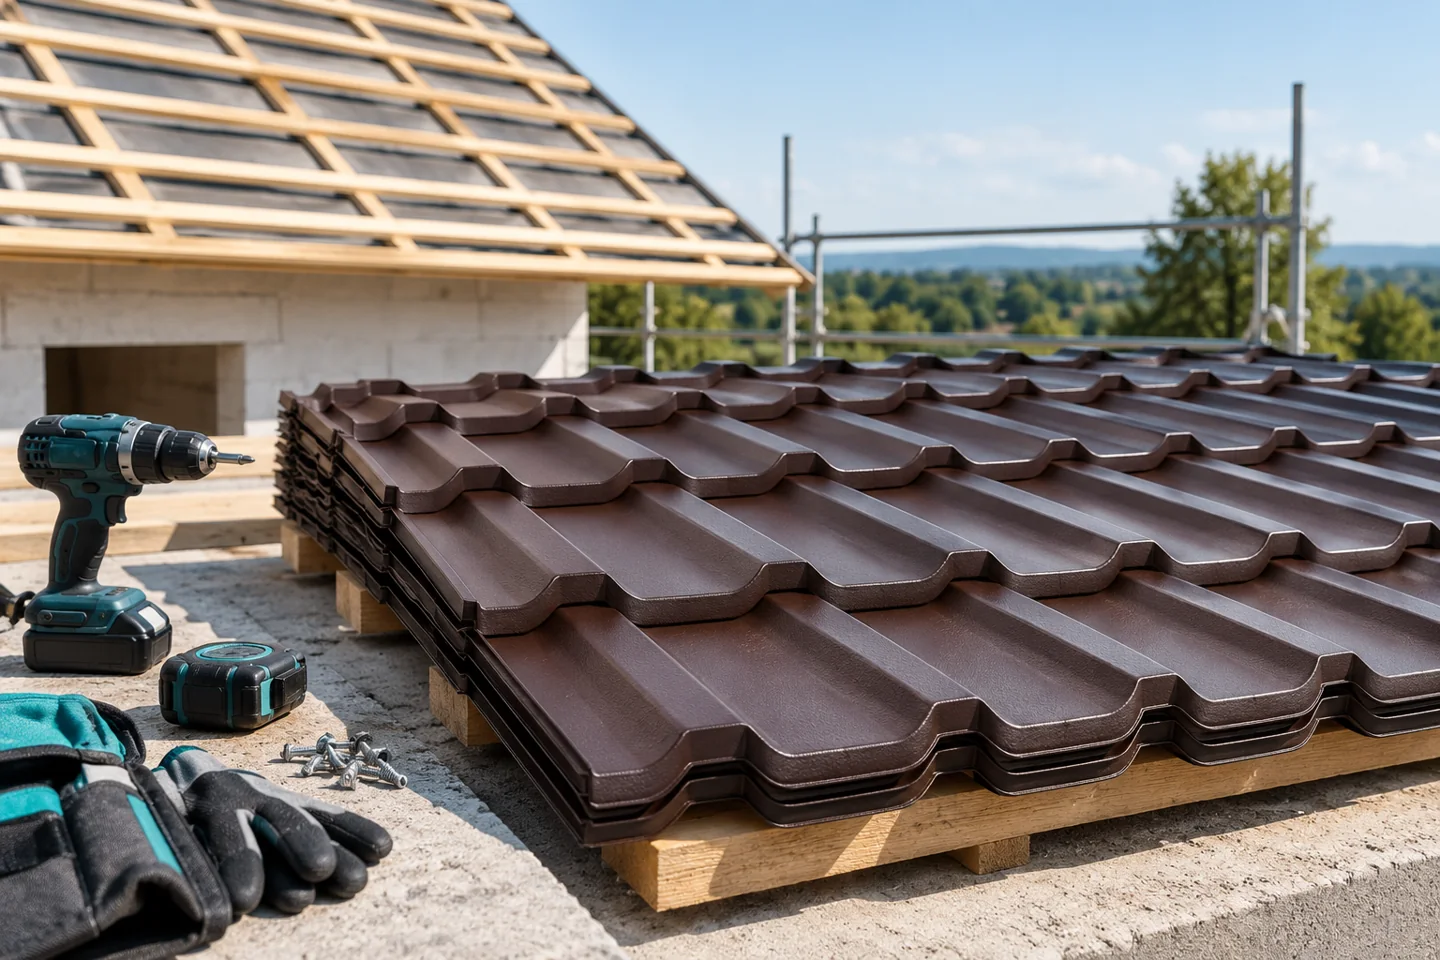
Comparing labour quotations for a sheet metal roof
In Poland, comparing labour costs for metal roof covering requires aligning offers to the same list of tasks, not just the rate per square metre. Check whether the quote includes the membrane, counter-battens, battens, flashings, gutters, scaffolding, material handling and cleaning. Establish who measures the roof, prepares the material schedule and is responsible for shortages. For renovations, clarify dismantling, waste sorting and interior protection, plus the rules for approving additional work once the substrate is exposed.
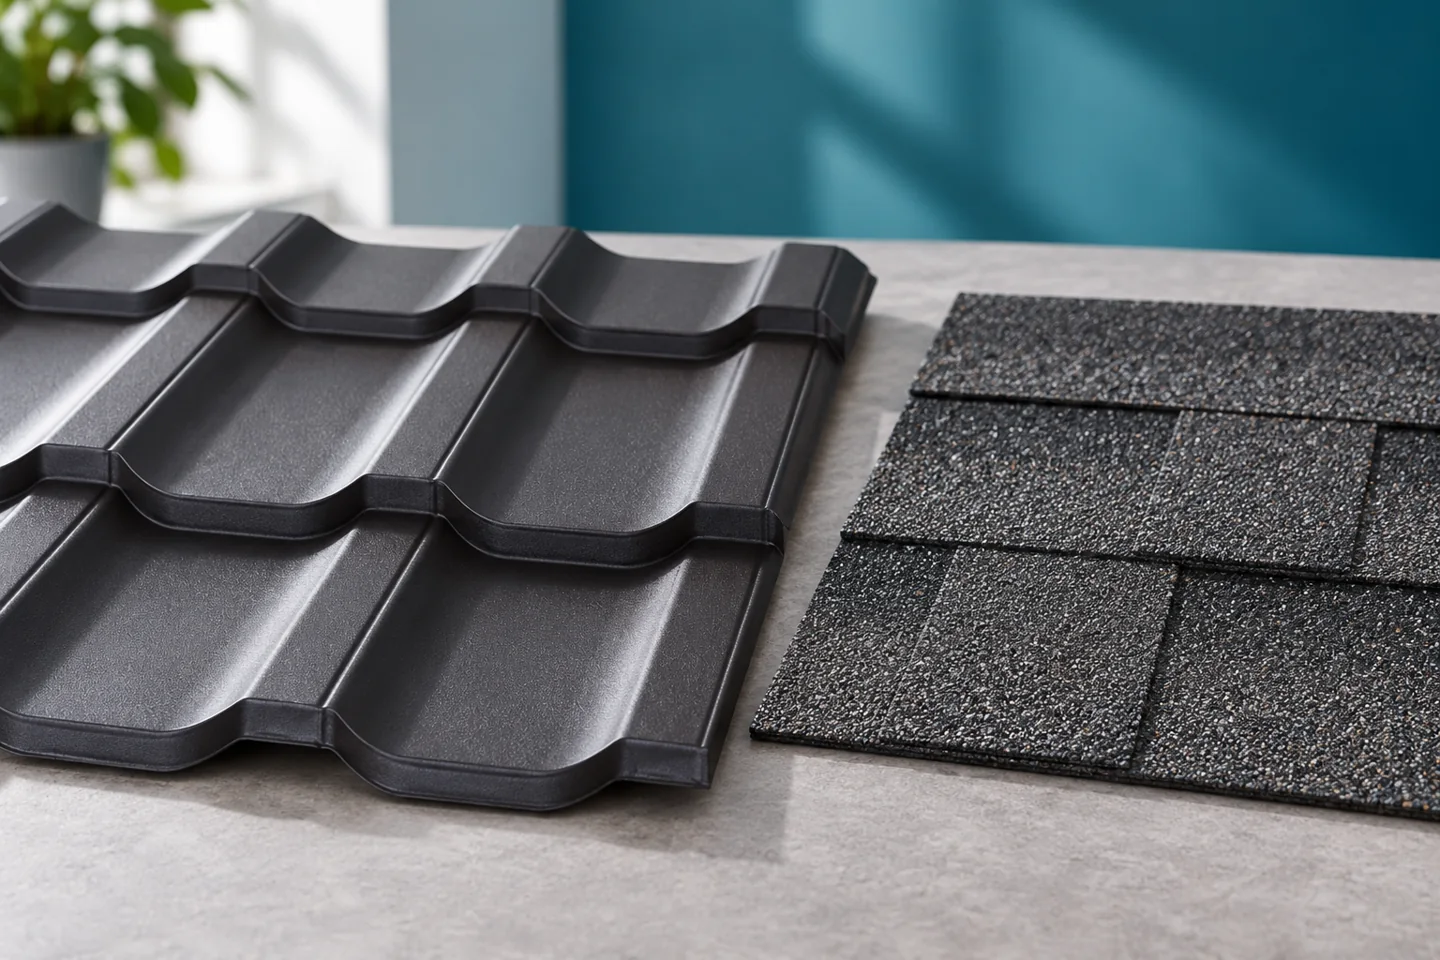
Choosing between a tile-effect metal roof and bitumen shingles
In Poland, choosing between metal roofing tiles and bituminous shingles means comparing the whole roof, not just the price of the material. The two coverings differ in their substrate and installation, so the roof geometry, ventilation and conditions of use need checking. Before renovating, assess the structure's load capacity and every layer that makes up the complete system. The minimum pitch depends on the specific product and its instructions. The cost estimate should include transport, cutting losses and the state of the existing substrate. Finally, confirm that a team experienced in that installation is available.

Choosing T18 or T35 sheeting for the roof of an open shelter
In Poland, the choice between T18 and T35 sheet for a shelter roof depends on the span, loads and method of support. Before comparing profiles, check the location, height and surroundings of the structure, because an open design is exposed to wind action from below as well. Take into account the roof pitch, water drainage and the risk of condensation. Pass these data to the designer or the person selecting the covering. Only then compare load capacity, tightness and conditions of use, and finally the price.
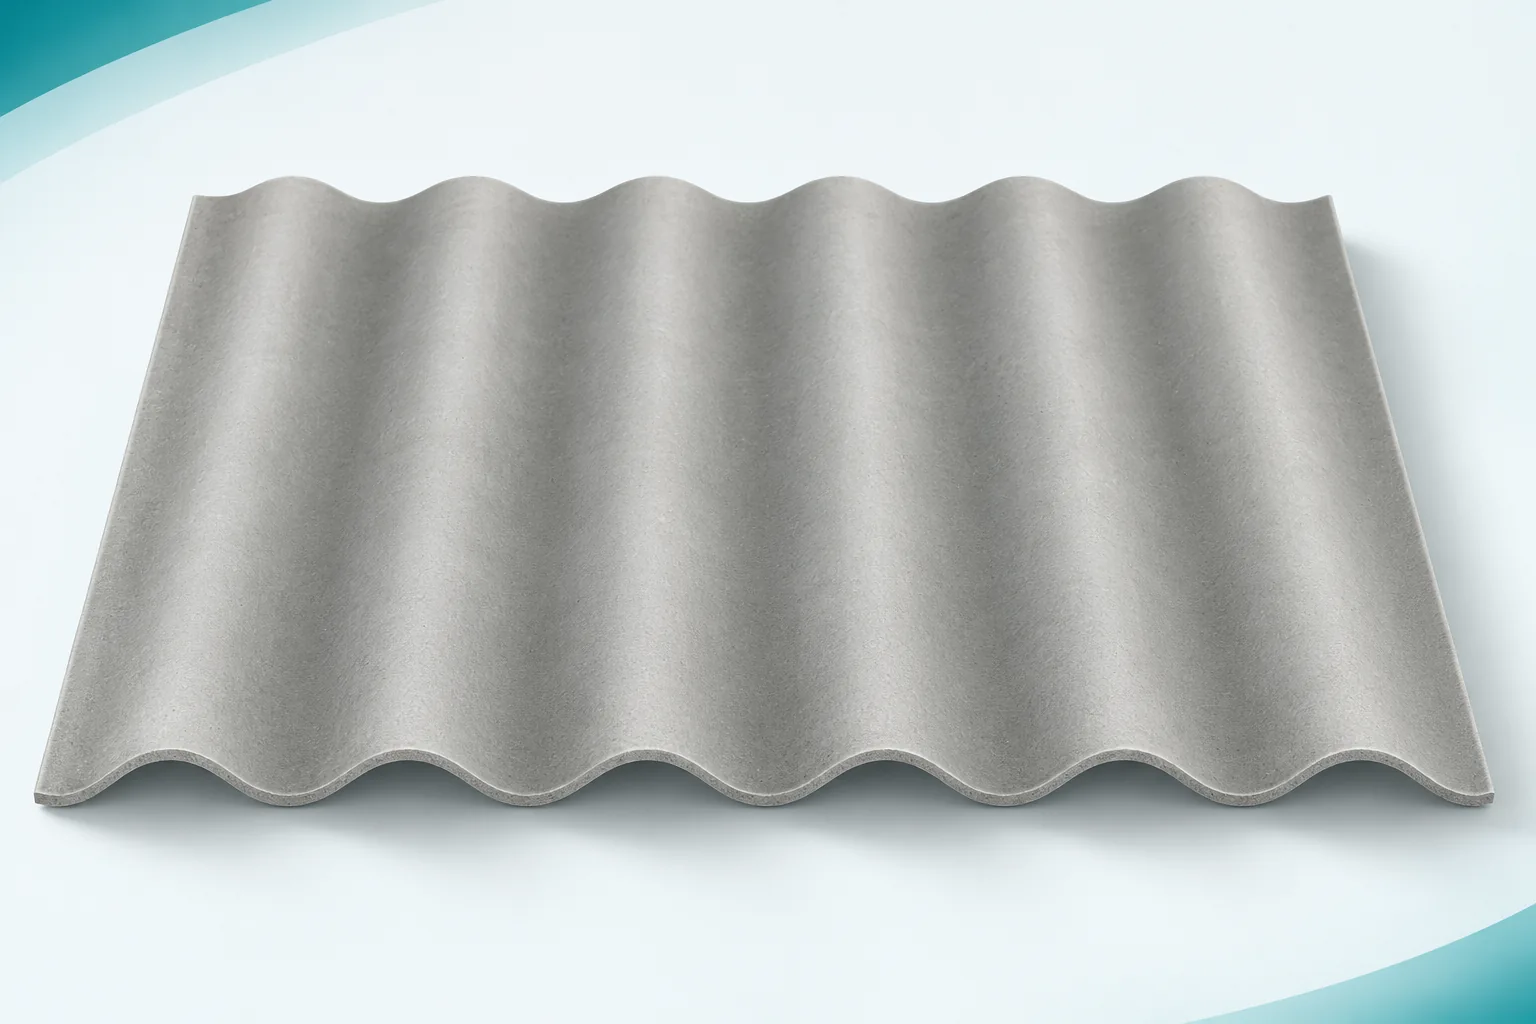
Annual fibre cement roof inspection: a checklist
An annual inspection helps to spot a change before it becomes extensive damage. Fibre cement sheets primarily require checks of the joints, the finishes and the drainage. Asbestos-free fibre cement does not mean a roof that needs no inspection. Work should be carried out from a safe position, without walking directly on the sheets. It is worth preparing a plan of the roof slopes, acceptance photographs and notes from earlier inspections. This makes it clear which places required attention. Not every stain is new and not every change intensifies over time. Comparing photographs helps to assess whether a real problem has arisen. The inspection date is best linked to the rhythm of the building's use. An inspection after an event that could have damaged the covering, for example a strong gale, is also important.
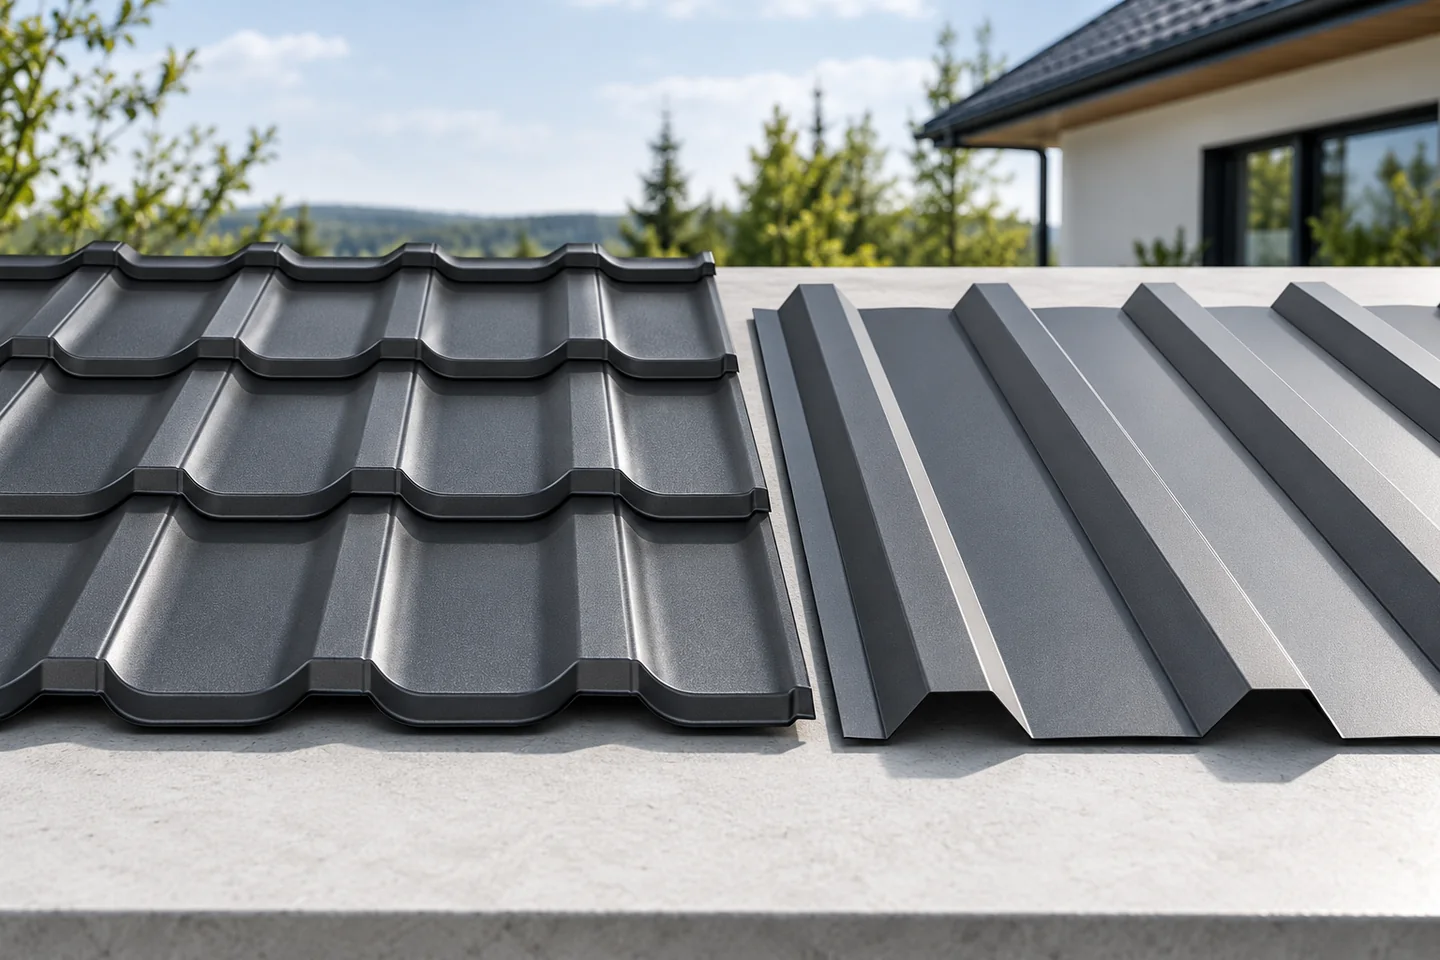
Tile-effect or trapezoidal steel sheets for a roof?
The choice between a tile-effect metal sheet and trapezoidal sheeting depends on the roof geometry and support arrangement, not on the category name alone. Tile-effect sheet has longitudinal and transverse pressings forming repeated modules, which affects batten spacing and sheet fitting; trapezoidal sheeting has a simpler pattern of ribs running along the slope, and profile height shapes structural properties. Check the minimum pitch in the specific product's instructions, the batten spacing set by the module or profile parameters, and the condition of existing substructure during renovation. Compare both variants drawn on the same roof, including laps, flashings and offcuts.