






Blog
The Izoprofil.net blog answers practical questions about renovation, extensions and the sequence of work. Find out where to start looking for a leak, when to order roofing sheets, how to prepare a delivery area and what to establish before installing insulation. The articles cover measurements, the condition of existing components and order details for roofing, sandwich panels and PIR insulation. They explain which information to collect and when an on-site assessment by a professional is needed. Choose the article that matches the current task so you can prepare a more accurate materials enquiry and reduce rework.
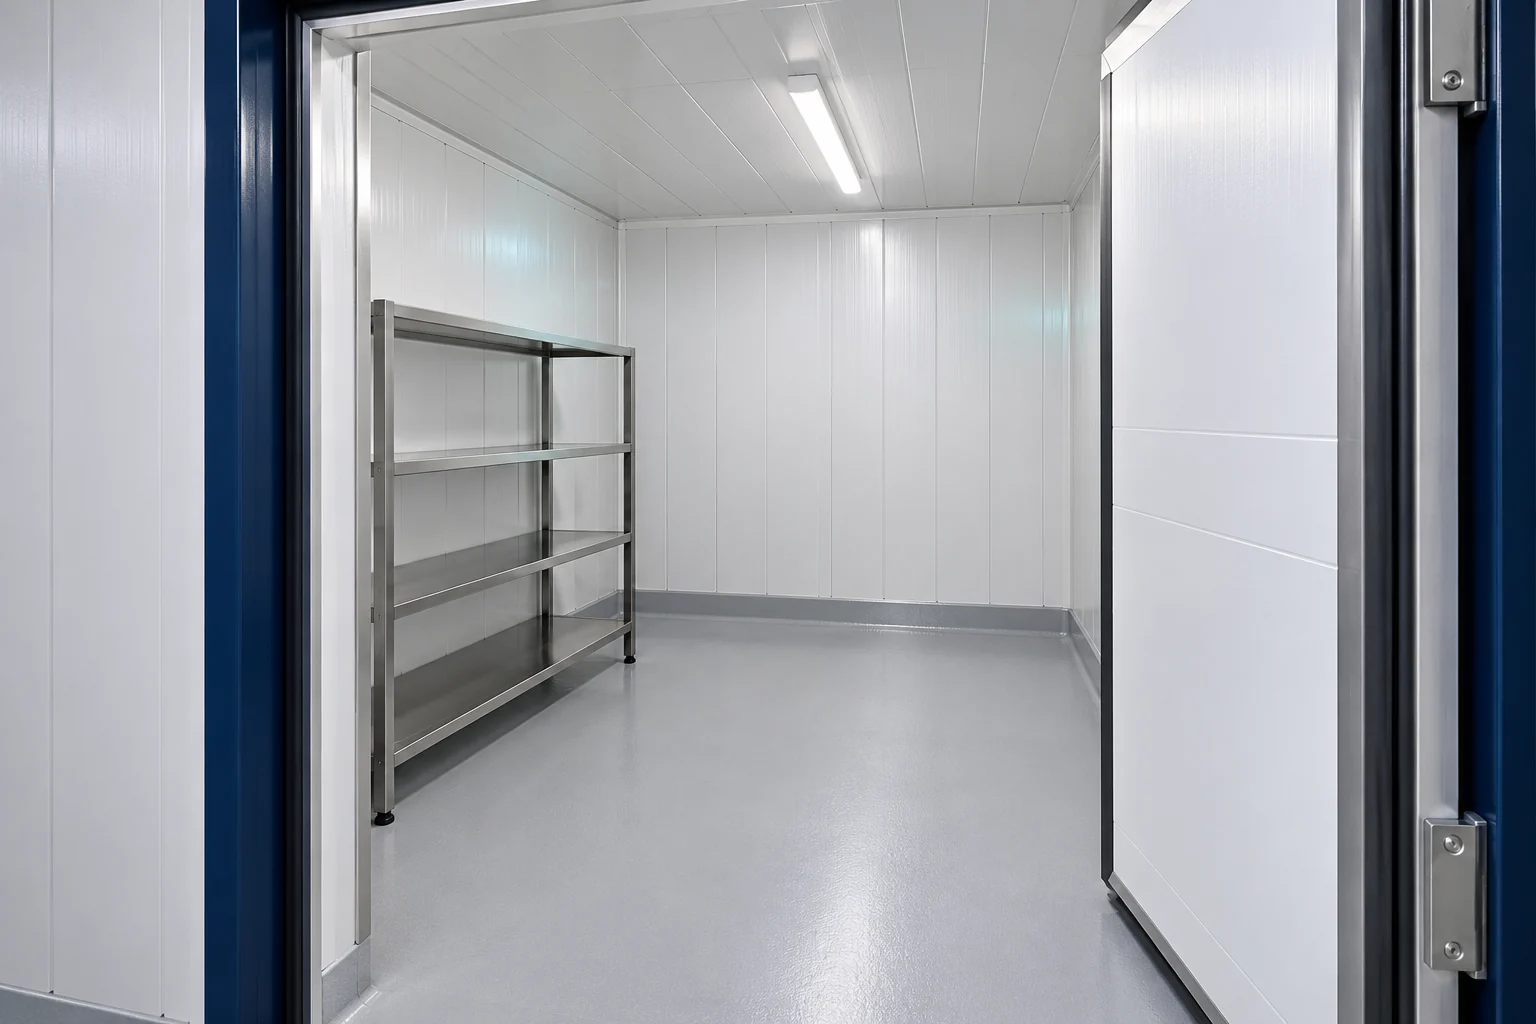
Choosing cold-room and freezer panels before the refrigeration equipment goes in
The thickness of a cold room panel depends on temperatures and how the chamber operates. Knowing its surface area is not enough. Doors, opening frequency and the temperature of incoming goods matter. It is worth selecting the enclosure and installation together so that no additional openings are cut in finished partitions after installation. Provide the internal temperature and ambient conditions of the chamber. Determine whether it will be a cold room or a freezer. Record the type and quantity of goods, their incoming temperature and the delivery rhythm. The energy needed to cool the product is a different item from the heat passing through the wall.
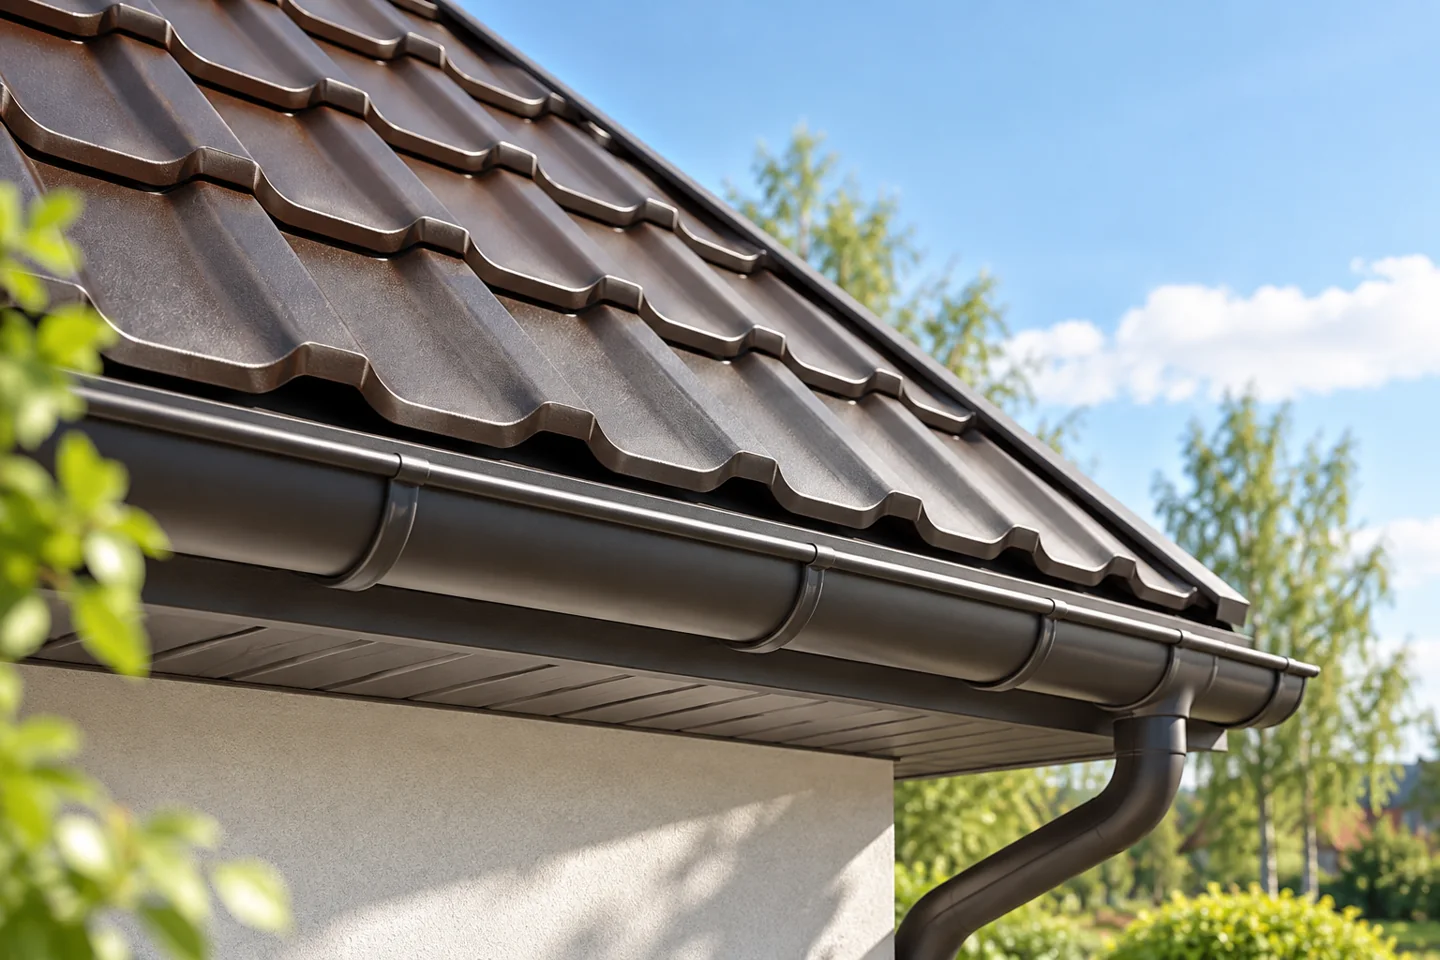
Checking sheet metal roofing for winter damage
Before spring rains expose every gap, it is worth inspecting the roof after winter. Check the gutters, flashings, fixings and any damp signs in the attic. Some faults can be seen from ground level, but the roof slope should be assessed by someone equipped to work at height. You need to establish what requires repair and what merely cleaning. Walk around the building in good light, watching for distorted gutters, loose downpipes and flashings that have come away from the edge. Photos taken from a safe spot will later help the roofer pinpoint the problem.
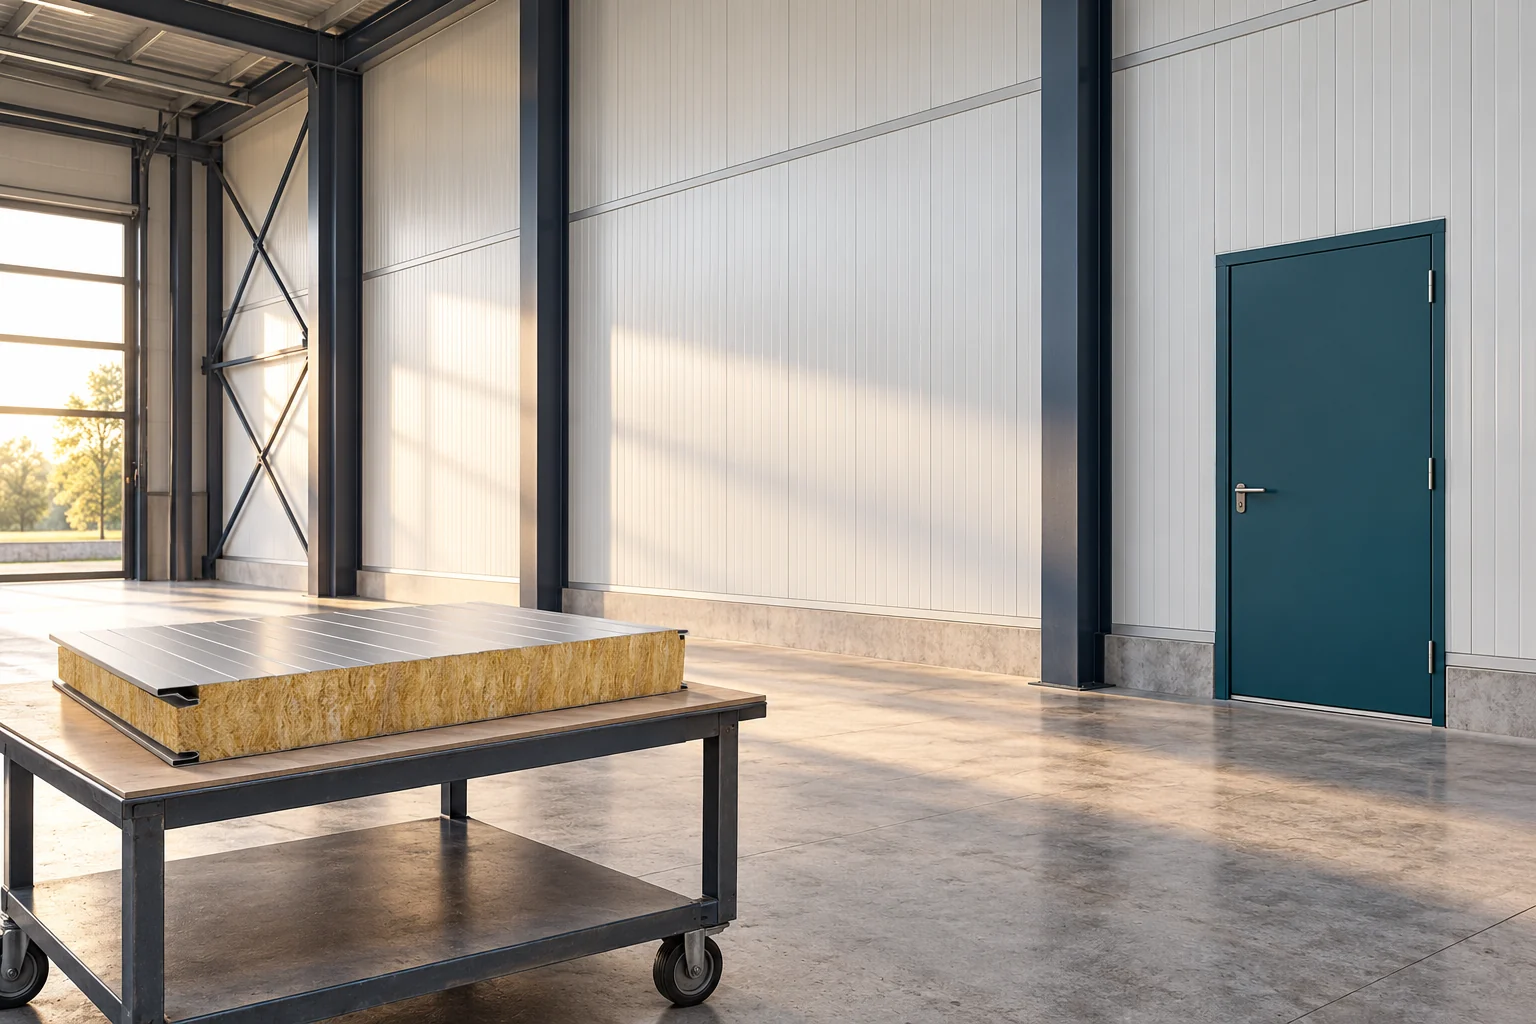
What does the fire class of an insulated wall panel with a mineral wool core mean?
Mineral wool is associated with fire protection, but its description does not replace the classification of the finished panel. A distinction must be made between reaction to fire and the fire resistance of the wall. Connections and fixings also matter. When ordering, it is worth checking this data separately so as not to attribute properties to the product that have not been declared. A sandwich panel contains more than just mineral wool. It has steel facings, bonding layers and coatings. Reaction to fire is assessed for the product under specified conditions. The class of the mineral material alone therefore cannot be attributed to the entire panel. This is one of the more common mistakes in short offer descriptions.

When does a roof slope need additional ventilation openings?
Consider additional roof slope ventilation elements when air cannot flow freely from the eaves to the upper part of the slope. They will not compensate for a poorly designed gap or a completely closed inlet. First establish which space you are ventilating – this concerns the gap under the covering, not rooms in the attic. Check whether the basic system works and whether roof windows, chimneys or valleys disrupt the flow. On a metal roof, the element must match the profile and layer arrangement.
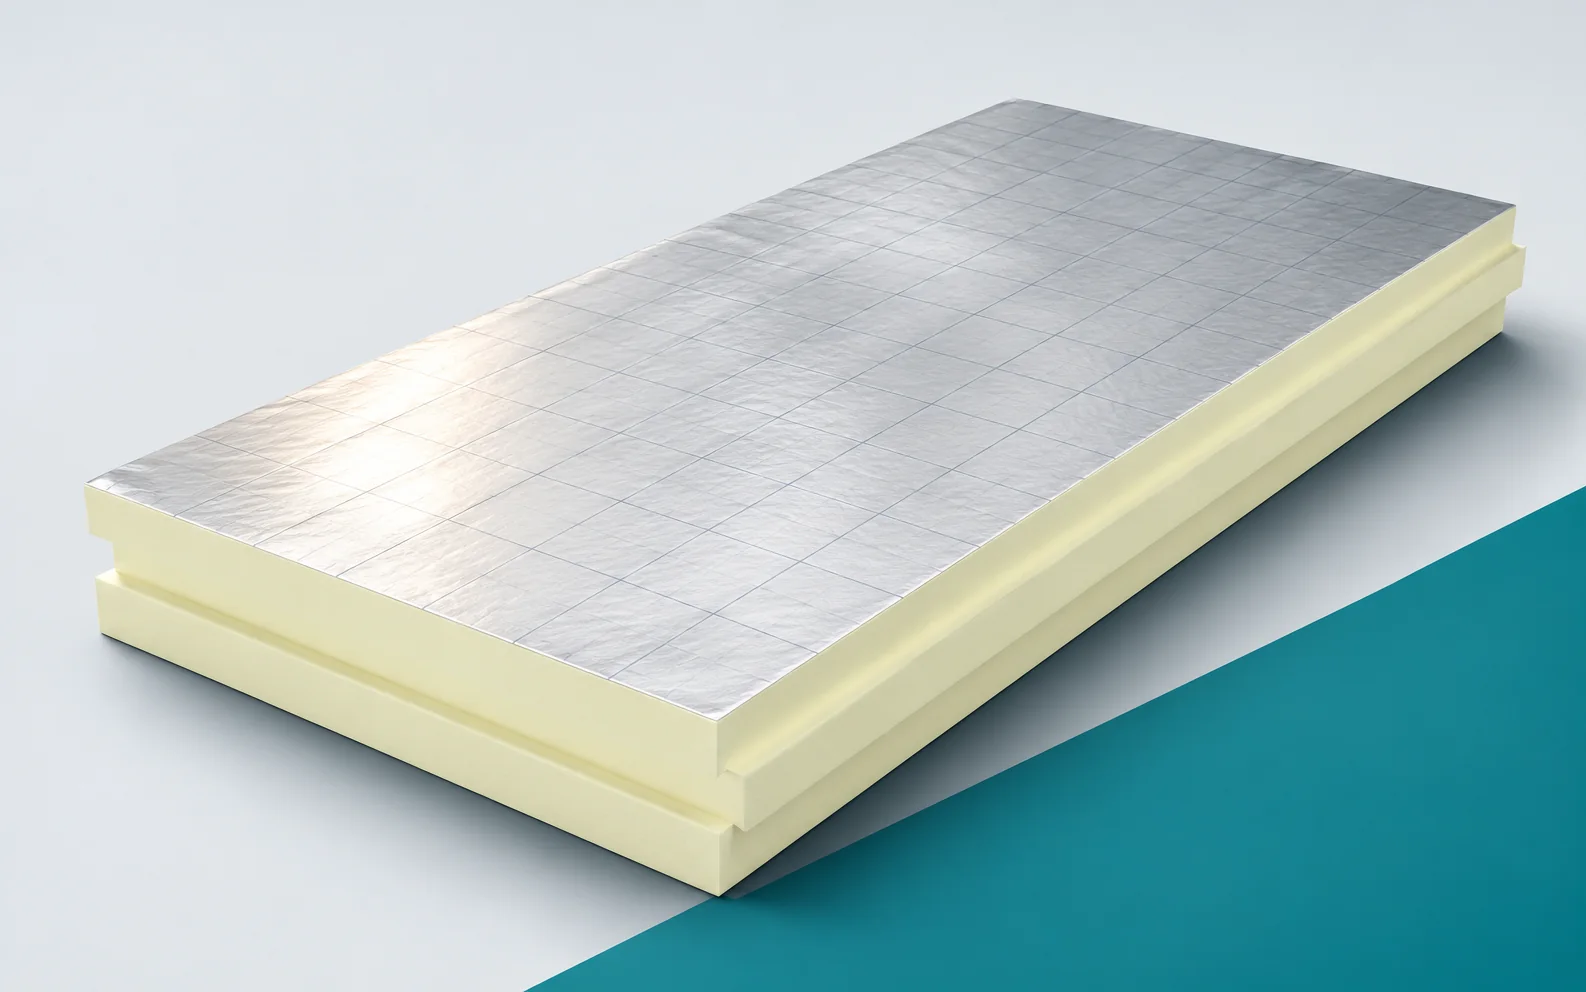
Preparing for insulation work with PIR, cellulose and wood fibre
Rigid board, mat and blown-in material each require a different organisation of work. PIR boards offer a controlled factory thickness, while fibrous insulation can conveniently fill prepared cavities. A good choice takes account of access, protection of the material and how the finished layer will be checked. PIR boards are rigid products with a defined thickness and facing. Cellulose can be blown into prepared cavities. The blowing cavity must have prepared boundaries and installation access. Rigid boards, in turn, need space for cutting and for checking the joints. Before starting, it must be confirmed what space the insulation contractor is receiving. Blowing requires prepared cavities and agreed access. With boards, the support and the possibility of introducing the full format must be checked.
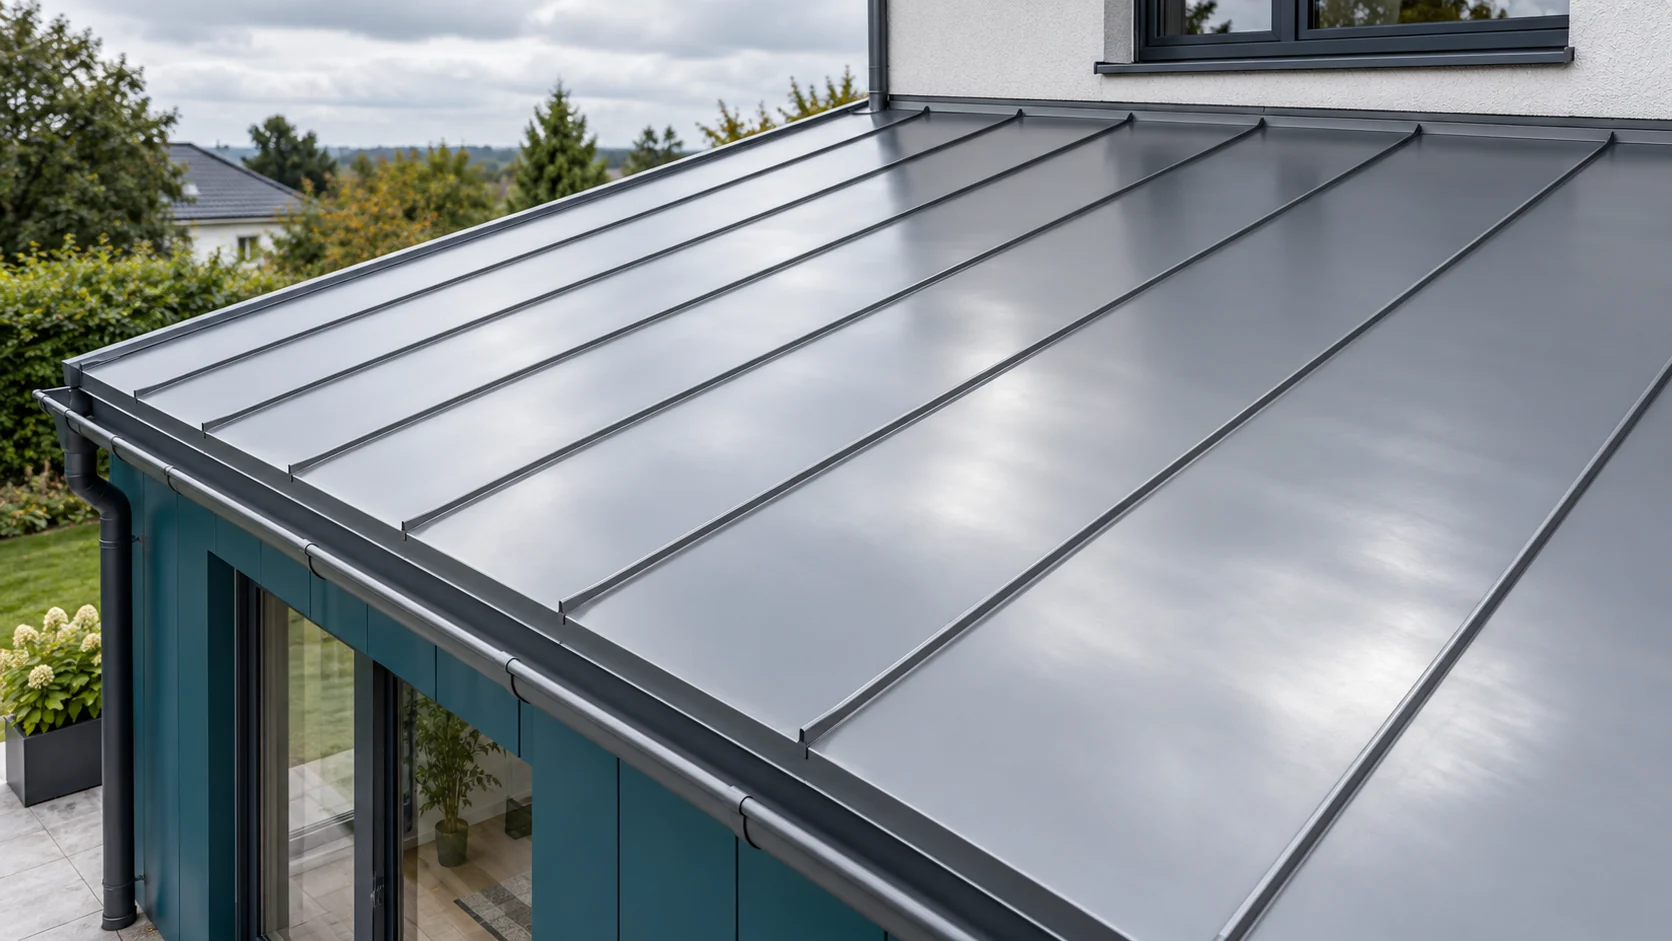
How does a standing seam roof work and what determines its weathertightness?
The standing seam is a connection of sheets above the flat field of the covering. This helps separate the joint from the main path of water runoff. However, it does not mean that such a roof is weathertight in every situation. The result depends on the type of connection, the pitch and the execution of details. The substrate and the possibility of sheet movement under temperature are also important. The standing seam is a longitudinal connection of suitably shaped sheet edges. In the traditional solution, the installer closes them with tools. Various forms of folding are possible, including single and double standing seam. There are also panels with a factory snap lock. They look similar from a distance, but their construction and method of installation should not be equated.