






Blog
The Izoprofil.net blog answers practical questions about renovation, extensions and the sequence of work. Find out where to start looking for a leak, when to order roofing sheets, how to prepare a delivery area and what to establish before installing insulation. The articles cover measurements, the condition of existing components and order details for roofing, sandwich panels and PIR insulation. They explain which information to collect and when an on-site assessment by a professional is needed. Choose the article that matches the current task so you can prepare a more accurate materials enquiry and reduce rework.
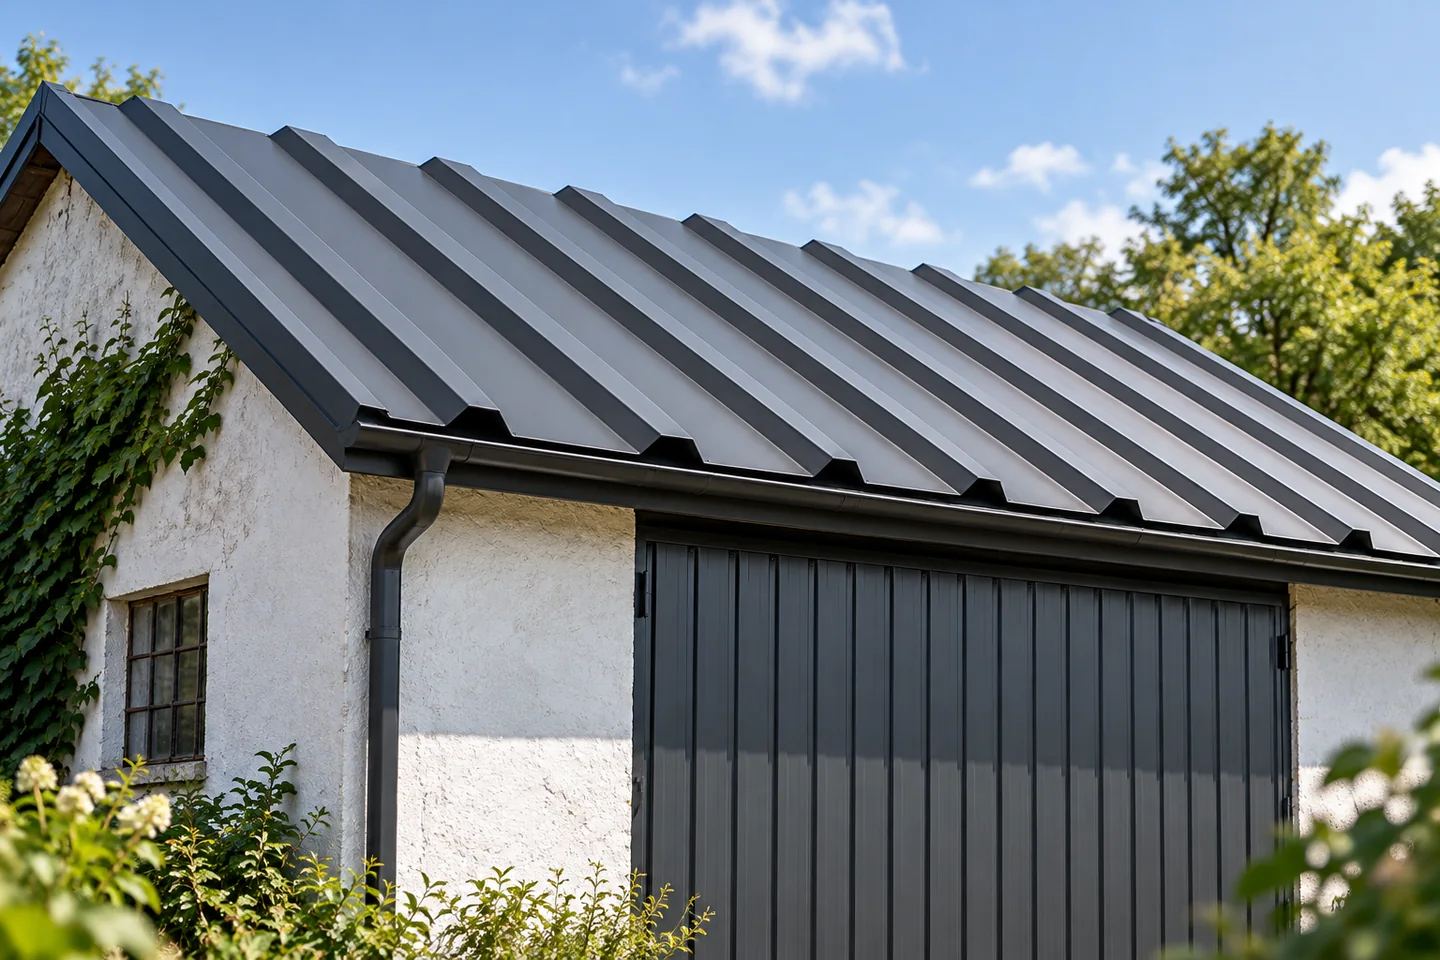
Re-roofing after asbestos cement: which material should replace it?
First, establish what material the existing covering is made of and what condition the roof structure is in. Consult the building records and identify the type of the current layer; if the composition is doubtful, do not go by appearance alone. Where asbestos is present, entrust dismantling to a specialist contractor. As the new covering, consider metal roof tiles, T18 or T35 trapezoidal sheeting, or insulated roof panels in suitable buildings. The choice depends on pitch, support and building use, so leave structural decisions to the designer.
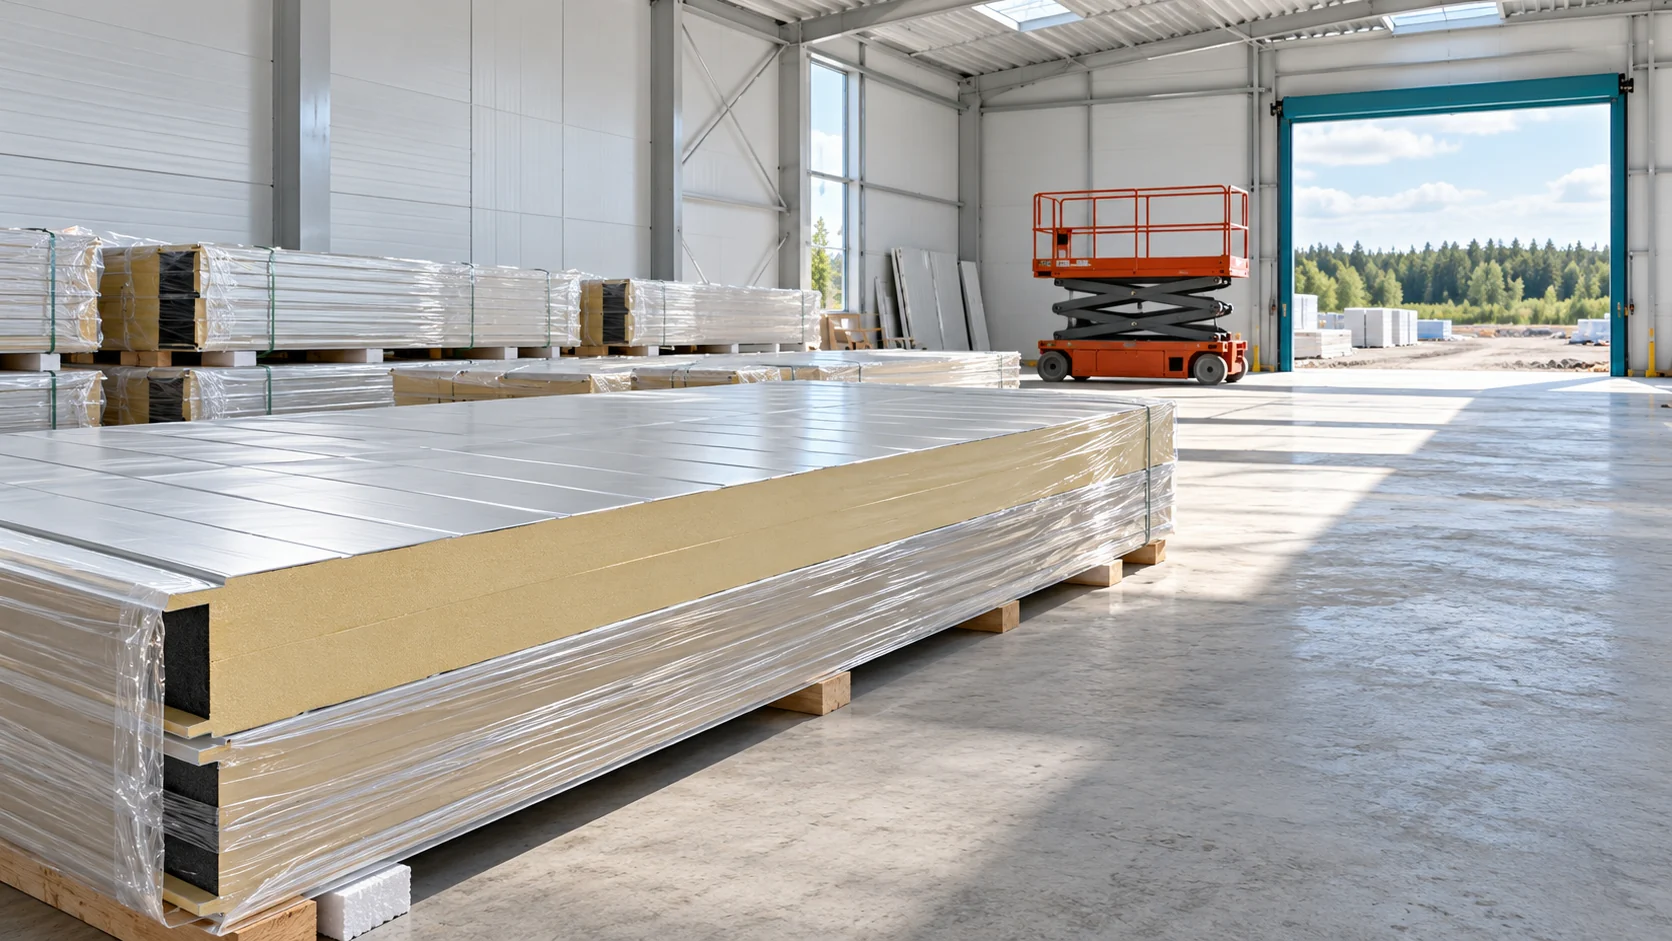
Estimating sandwich panel installation costs when work is split into stages
The rate per square metre does not show the full installation cost. When working in stages, additional site visits, equipment hire and the time needed to secure the open part of the building are added. To compare quotes, set out the scope of work and access conditions. Only then compare contractors' prices for the same area. One quote may cover only laying and screwing down the panels. Another also includes sealing, flashings, preparing openings and cleaning. Both may be described as 'enclosure installation'. Before comparing, ask for a precise list of activities.
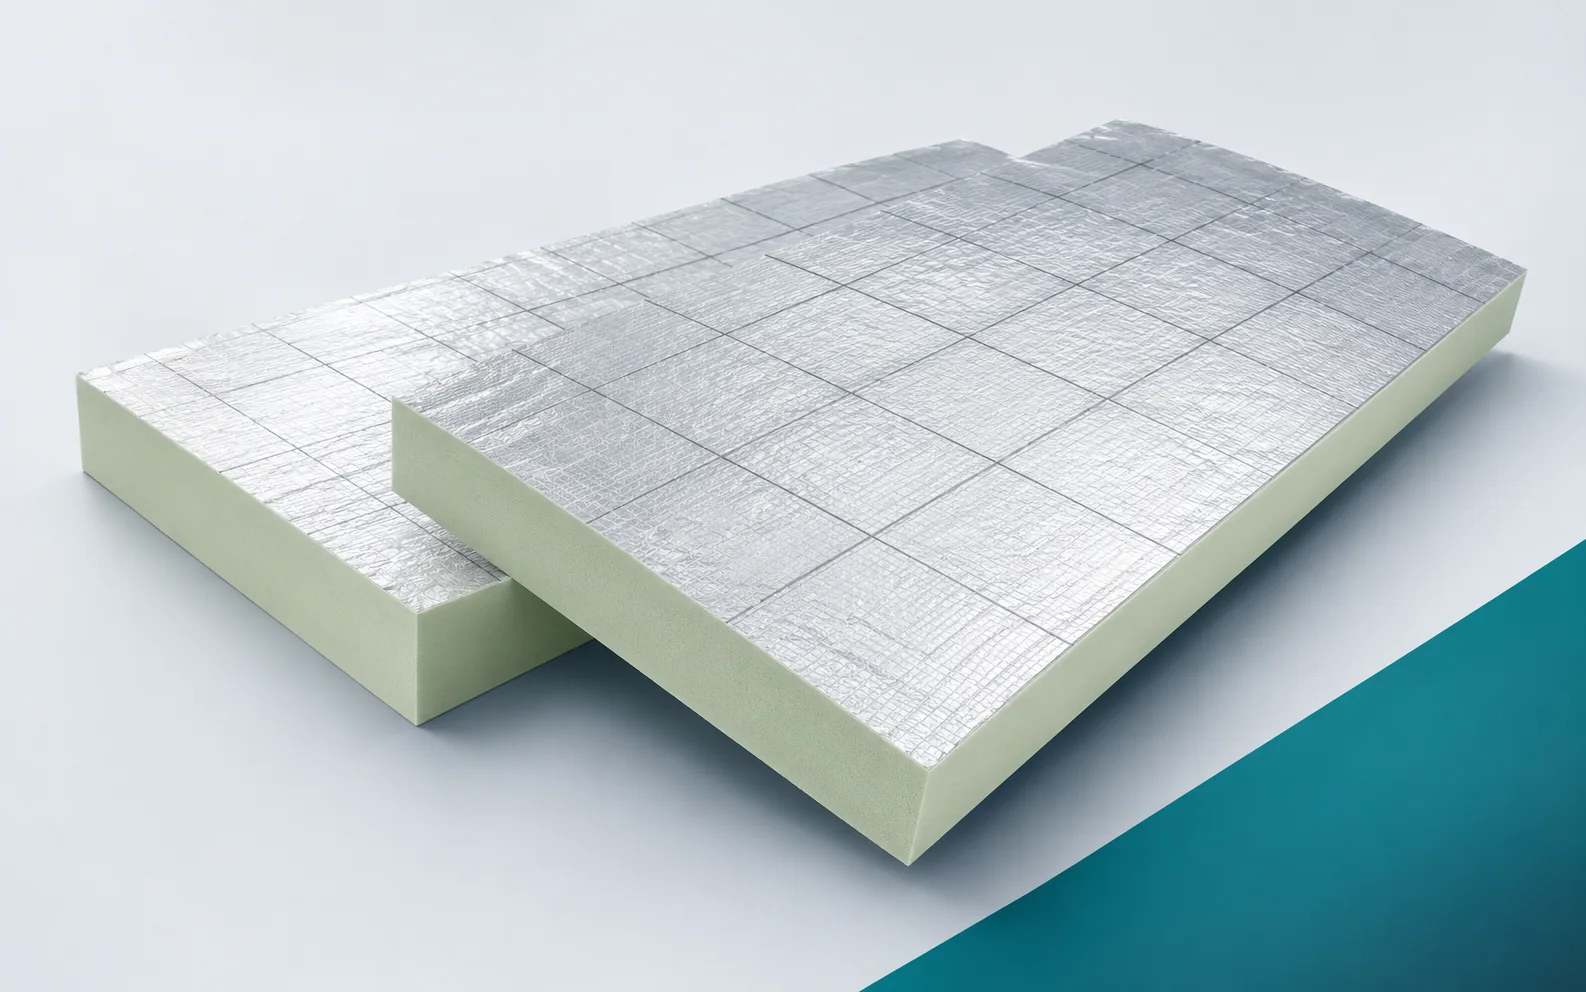
Installing Utherm Roof LE: organising deliveries and laying boards
Utherm Roof LE is installed on a flat or low-pitched roof as a PIR board whose core is faced on both sides with a multi-layer, gas-tight laminate. Practical organisation of the work begins with preparing the roof section to receive the delivery together with the accessories and with ensuring that successive layers can be closed off. Cutting to size and trimming must be planned before the waterproofing is laid, and at the briefing the combined thickness of Roof LE, the fall layer and the remaining layers must be established, because it limits the insulation height at the parapet. The terms “polyurethane boards” and “polyurethane foam” are broader than the PIR designation.
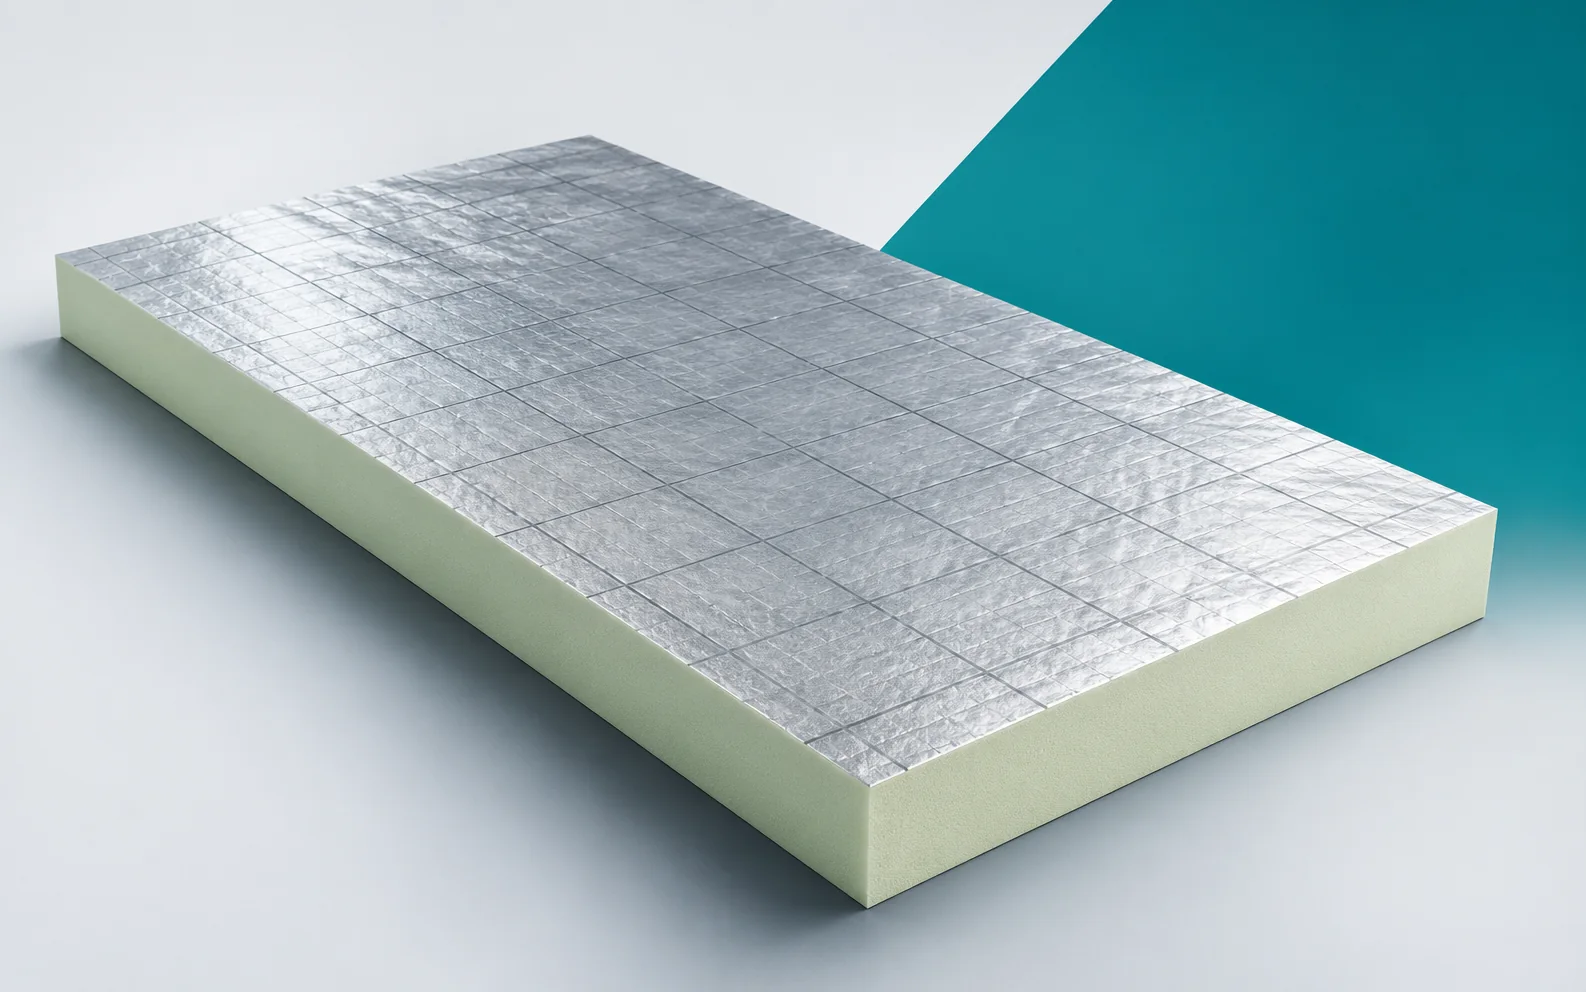
Receiving and laying Utherm Floor LE: preparation for screeding
Utherm Floor LE is a PIR board intended for floors, with gas-tight foil facings on both sides and a printed grid. Preparation for the screed begins with checking the substrate and the services that will be located beneath the insulation, and with establishing how rigidly the board will be supported. At the briefing with the crew, the restricted floor level at the doors must also be agreed and the height of Floor LE, the underlay, the services and the finished covering added together.
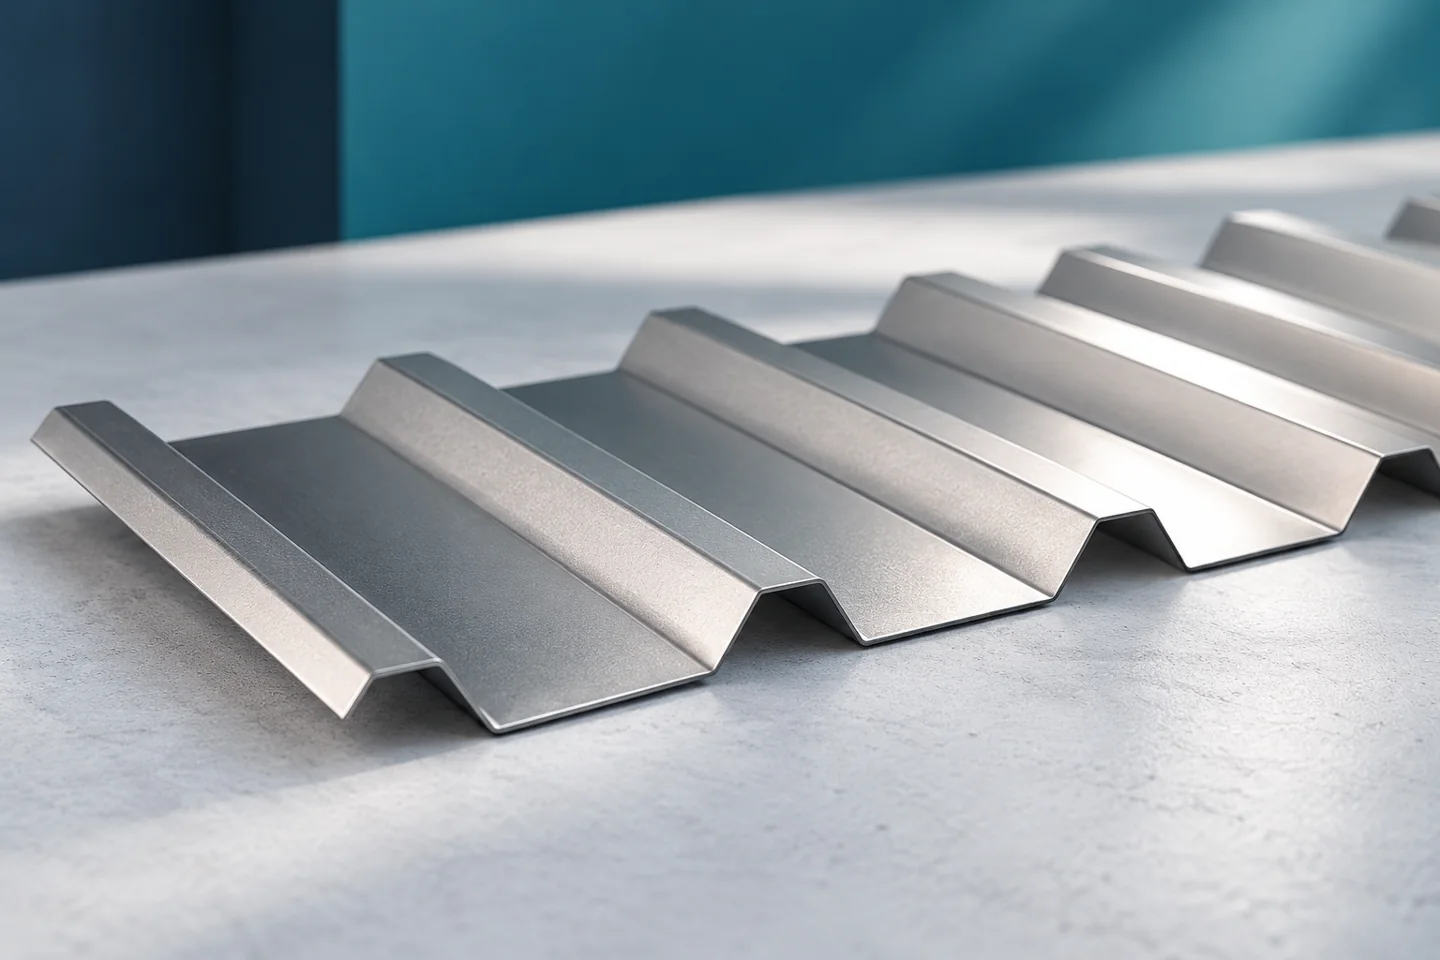
How does T35 trapezoidal steel sheet differ from shallower profiles?
T35 trapezoidal sheet stands out with a higher profile than T18, which may increase sheet stiffness and broaden its possible applications. However, not every T35 has the same load capacity, width and coating, so it is worth checking the drawing of the specific section, the steel grade, the sheet thickness, and the support spacing and span pattern. A comparison with a lower trapezoidal profile should rely on the same conditions and consider both load capacity and deflection. The choice of profile depends on the full specification and roof requirements, not on rib height alone.
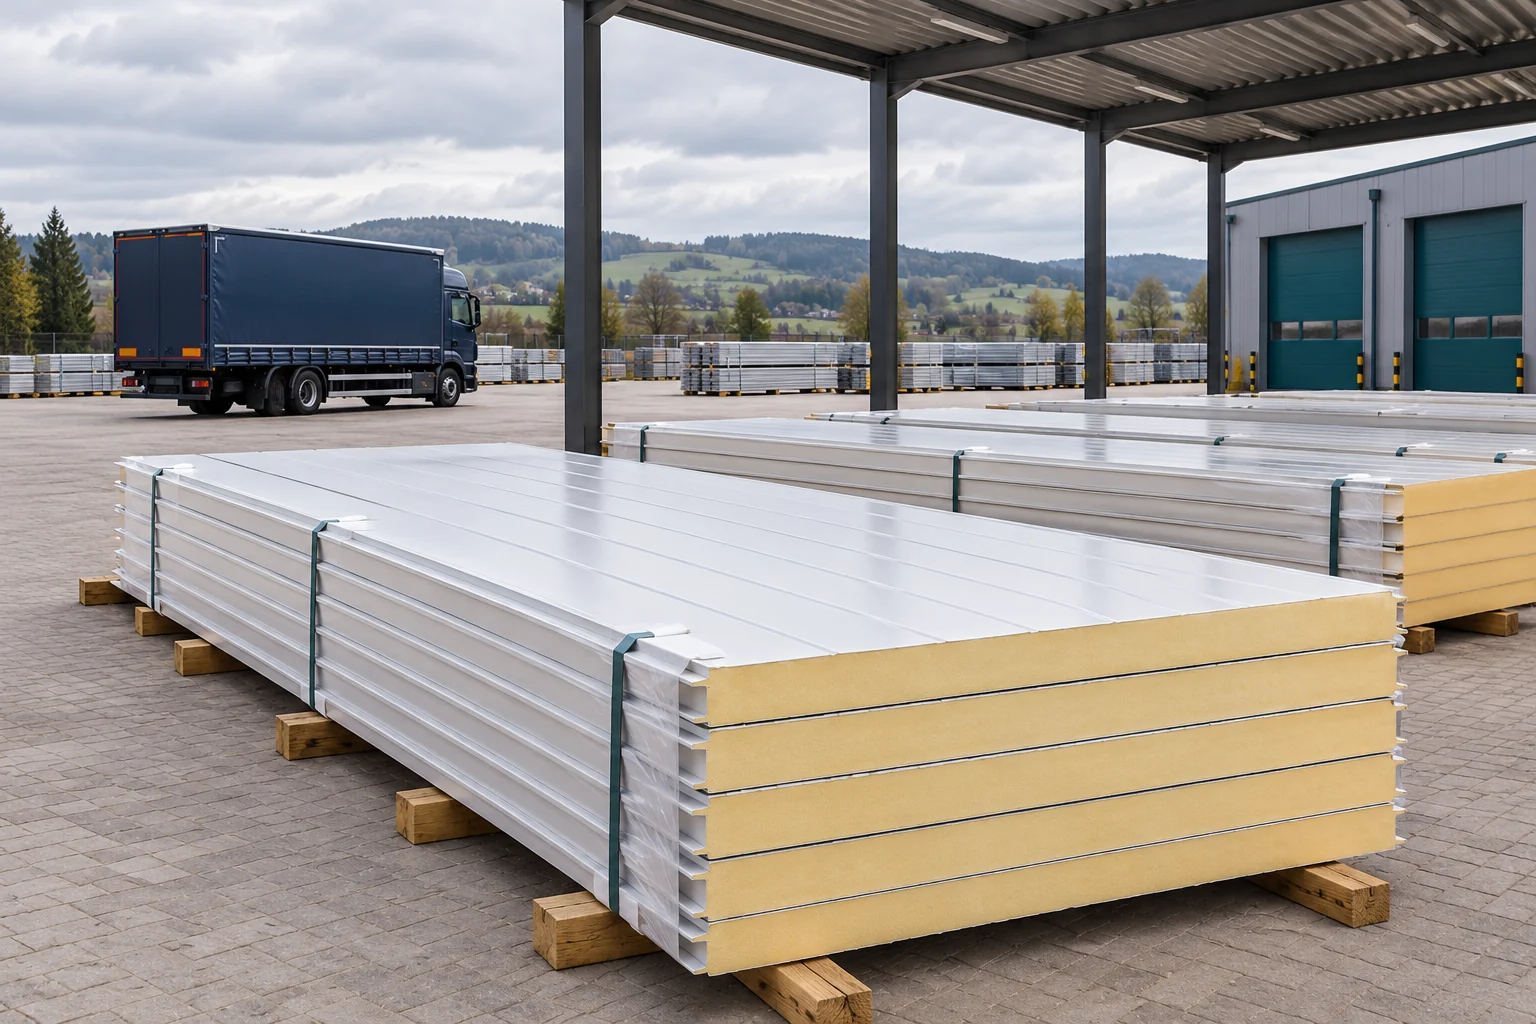
Buying panels and sheet metal in Lower Silesia: how to time delivery for installation
When buying material in Lower Silesia, not only the distance to the warehouse matters. The lengths of the elements, the possibility of access and the readiness of the structure are important. The cheapest delivery will not help if the panels cannot be unloaded safely. A good order combines the material specification with the actual installation plan. Make a list of panels and sheets according to their function. Separate walls from the roof, enter thicknesses, lengths, coverage and the type of cladding. For trapezoidal steel sheet, provide the actual profile, steel thickness and coating. The name T18 or PIR alone is not enough to compare offers.