






Blog
The Izoprofil.net blog answers practical questions about renovation, extensions and the sequence of work. Find out where to start looking for a leak, when to order roofing sheets, how to prepare a delivery area and what to establish before installing insulation. The articles cover measurements, the condition of existing components and order details for roofing, sandwich panels and PIR insulation. They explain which information to collect and when an on-site assessment by a professional is needed. Choose the article that matches the current task so you can prepare a more accurate materials enquiry and reduce rework.
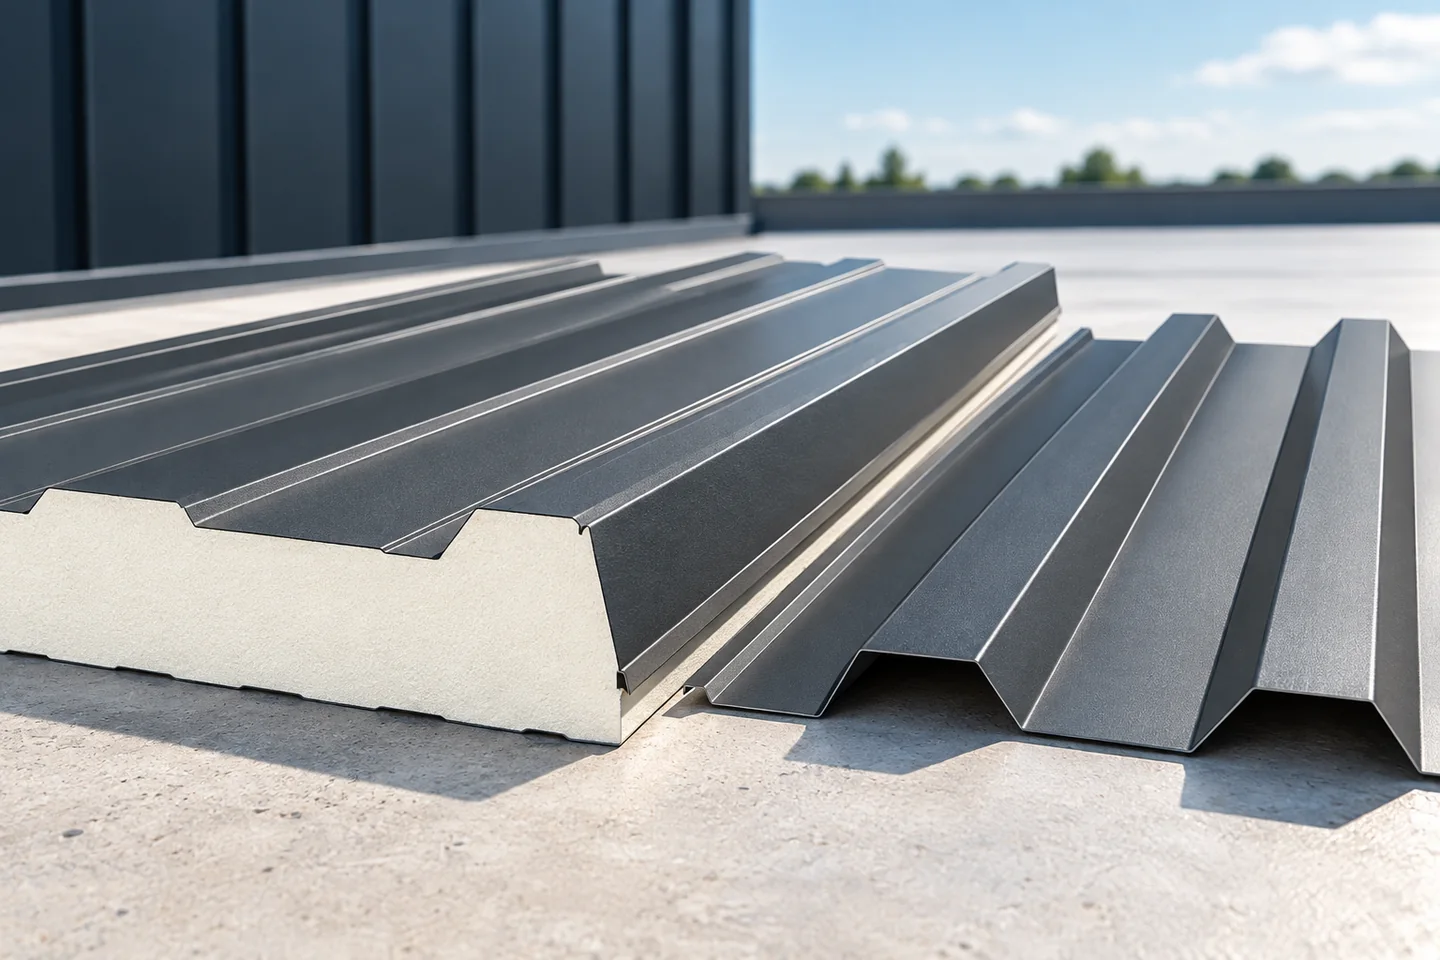
Roof sandwich panels versus single-skin metal sheets
A roof sandwich panel combines two facings with an insulating core into one element, whereas trapezoidal sheet alone is a single layer. Check whether the building will be heated, what loads apply and how the entire roof has been designed — these factors determine the choice. The roof version has a profiled surface and a side lap for water drainage, and its geometry differs from a wall panel. Assess the specific product with defined facing thicknesses, because core thickness alone does not explain all differences. Leave design decisions to the designer.
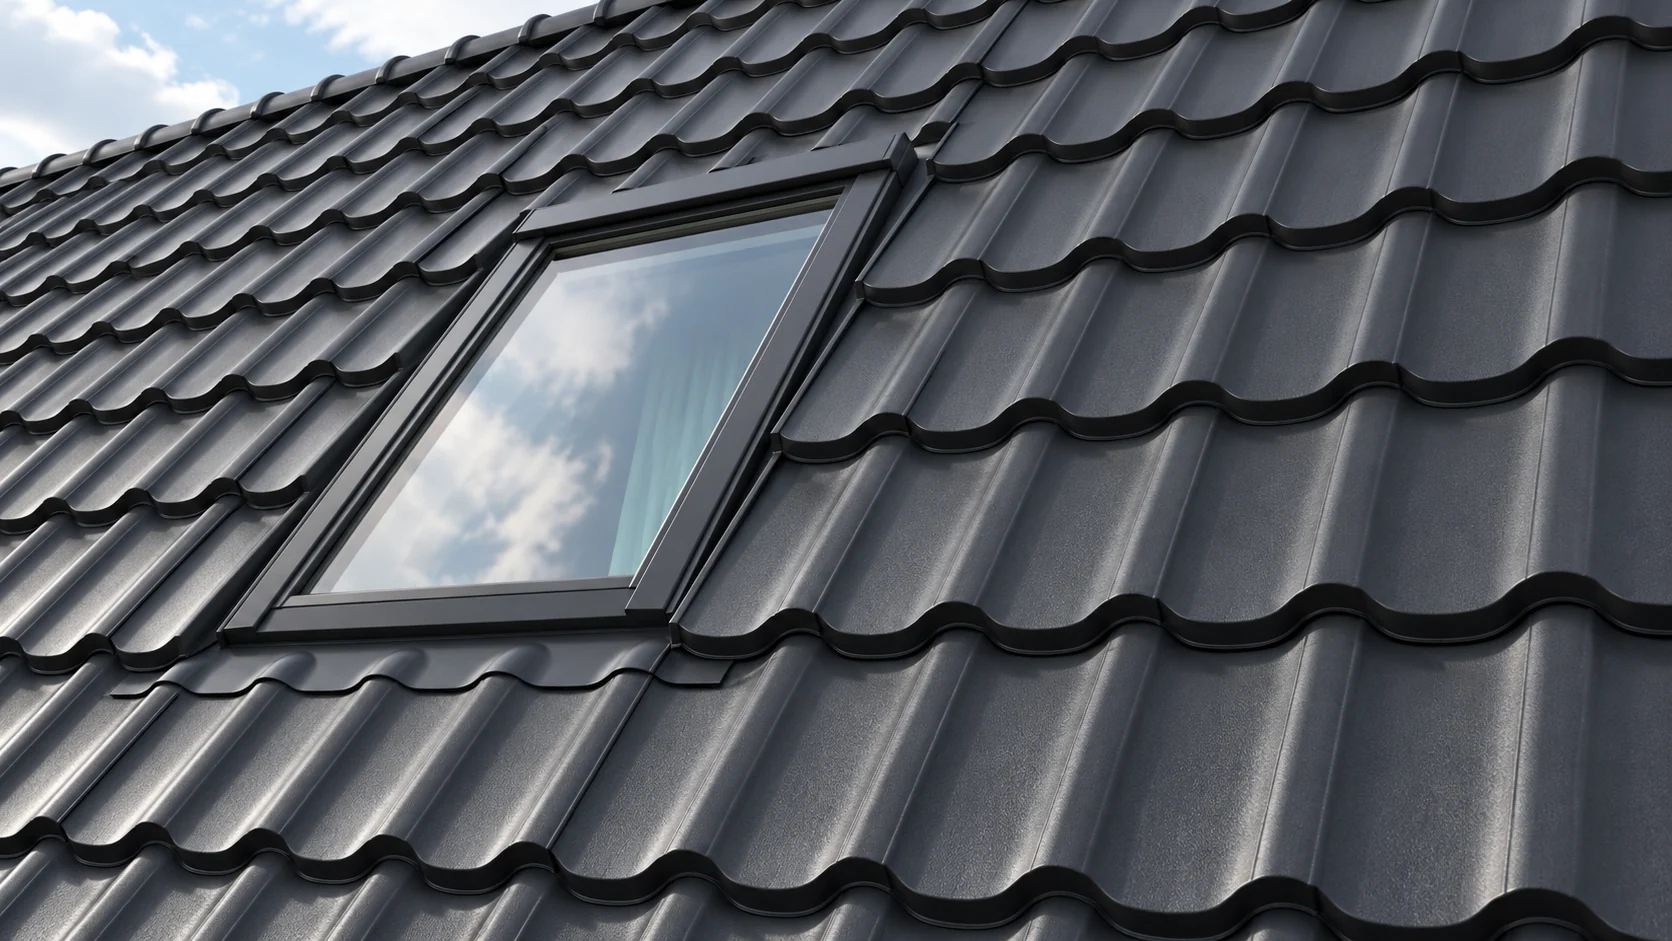
How to compare the price of tile-effect metal roofing with the full cost of an order?
The price of tile-effect metal roofing per square metre helps to compare the material, but does not describe the cost of the finished covering. Full modules, cut-offs, flashings and the method of delivery are important. For a renovation, dismantling the old roof is added. To choose an offer, the same scope must be compared. It is worth doing this before setting the date for the team's work. Check whether the seller calculates the total area or the coverage after overlaps. For a panel with overall dimensions of 1190 × 736 mm, the area is approximately 0.876 m². If its coverage is 1150 × 700 mm, one element covers 0.805 m². These are parameters of an example variant, not of all tile-effect metal roofing.
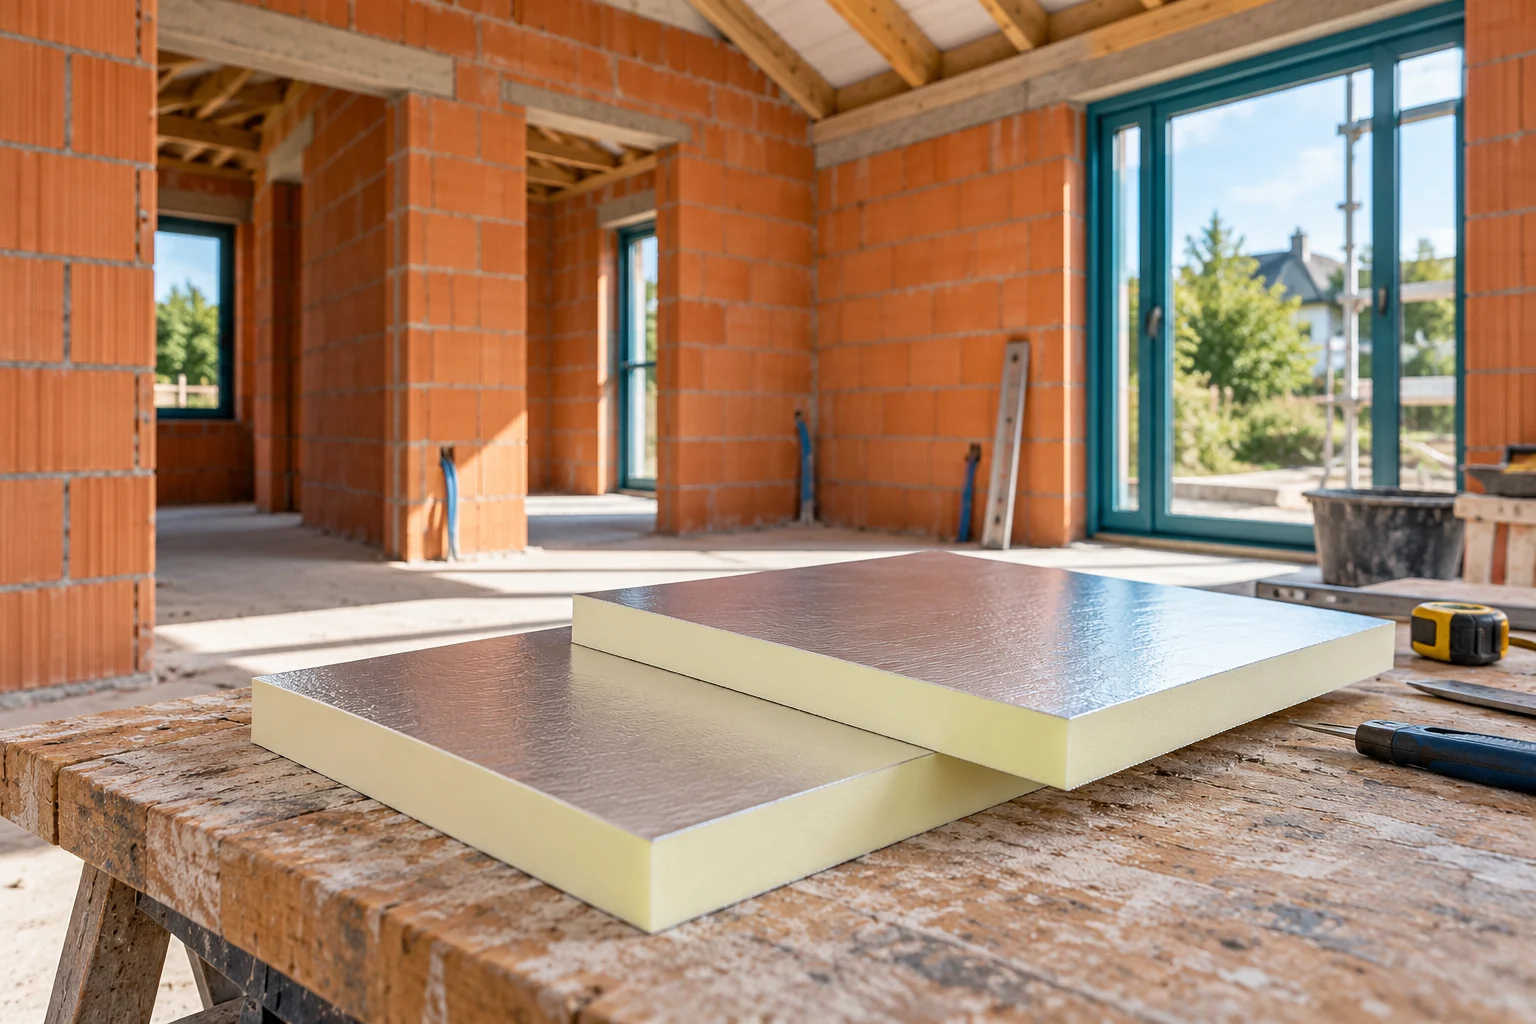
How do you choose insulation for a house made of ceramic blocks before finishing the façade?
A ceramic wall does not have a single, common thermal parameter. The blocks, their thickness, the mortar and the details executed all matter. The insulation is selected for the whole wall. It is easiest to avoid rework when the insulation thickness is determined before window sills, roof flashings and the fixing of façade equipment. Find the block marking and the solution specified in the design. Do not compare two houses solely by the red colour of their walls. Products differ in the arrangement of voids and in thermal properties. Also check the wall thickness and the type of joints. In an extension, the older part may have a completely different construction from the new one.
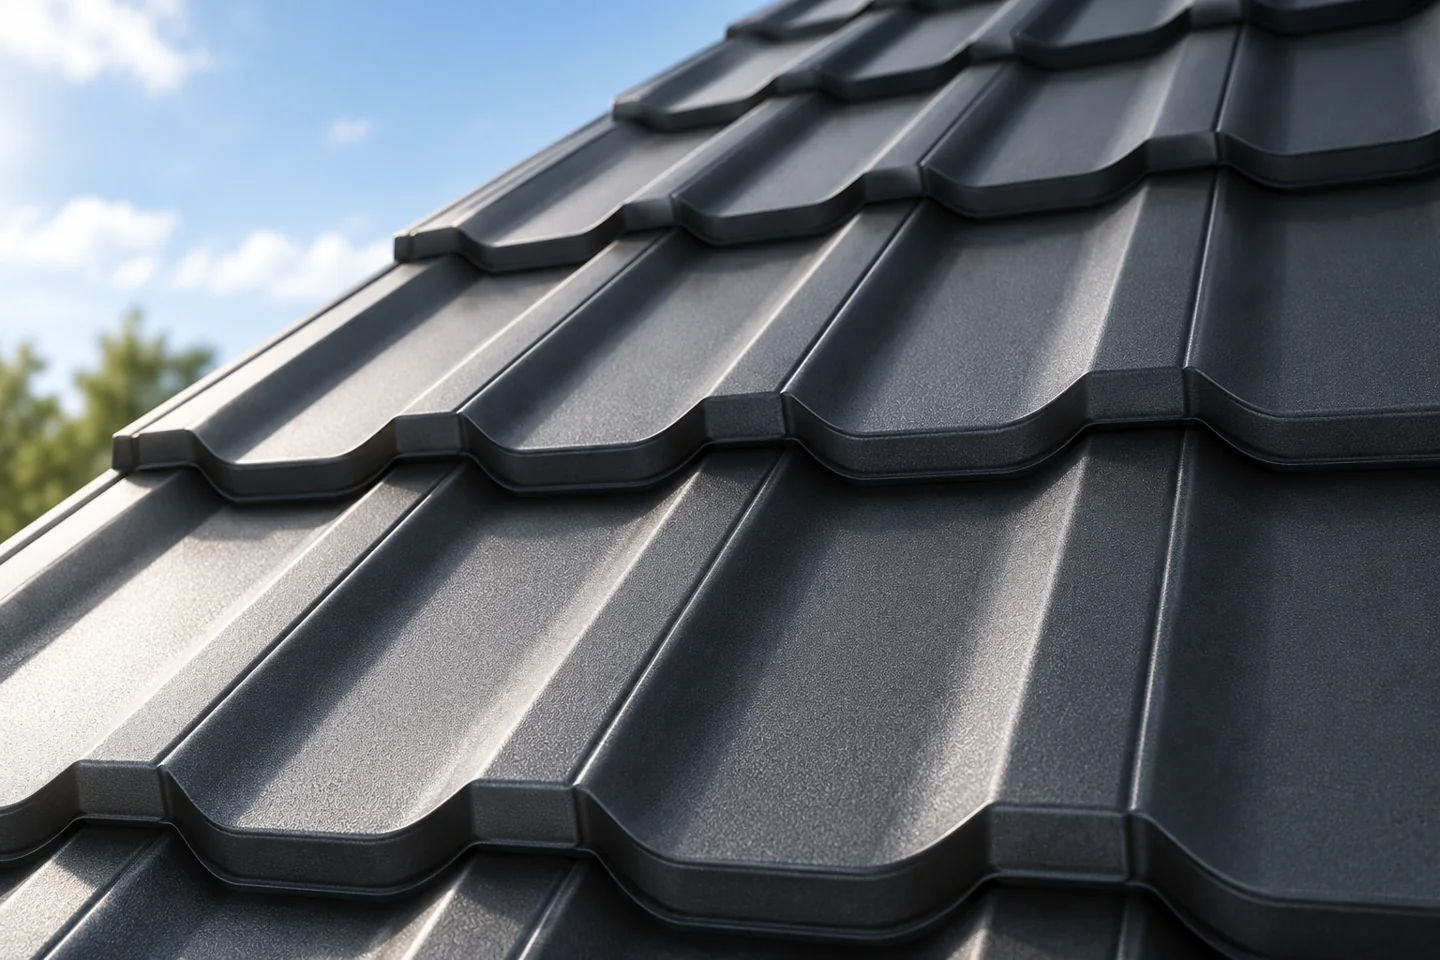
What affects the durability of a tile-effect metal roof?
In Poland, the durability of a metal roof tile depends primarily on the quality of the steel, the type of surface protection, environmental conditions and the care taken in roof installation. Before buying, check the product specification: the nominal thickness of the steel core, the type of metallic and organic coating, and the compatibility of accessories. Colour alone or a trade name for a standard is not enough, because a long warranty period does not mean no maintenance is needed, nor that the colour will remain unchanged throughout that time. Coating parameters should be assessed together with the intended use of the covering and environmental conditions, not solely on the number of years in the offer headline.
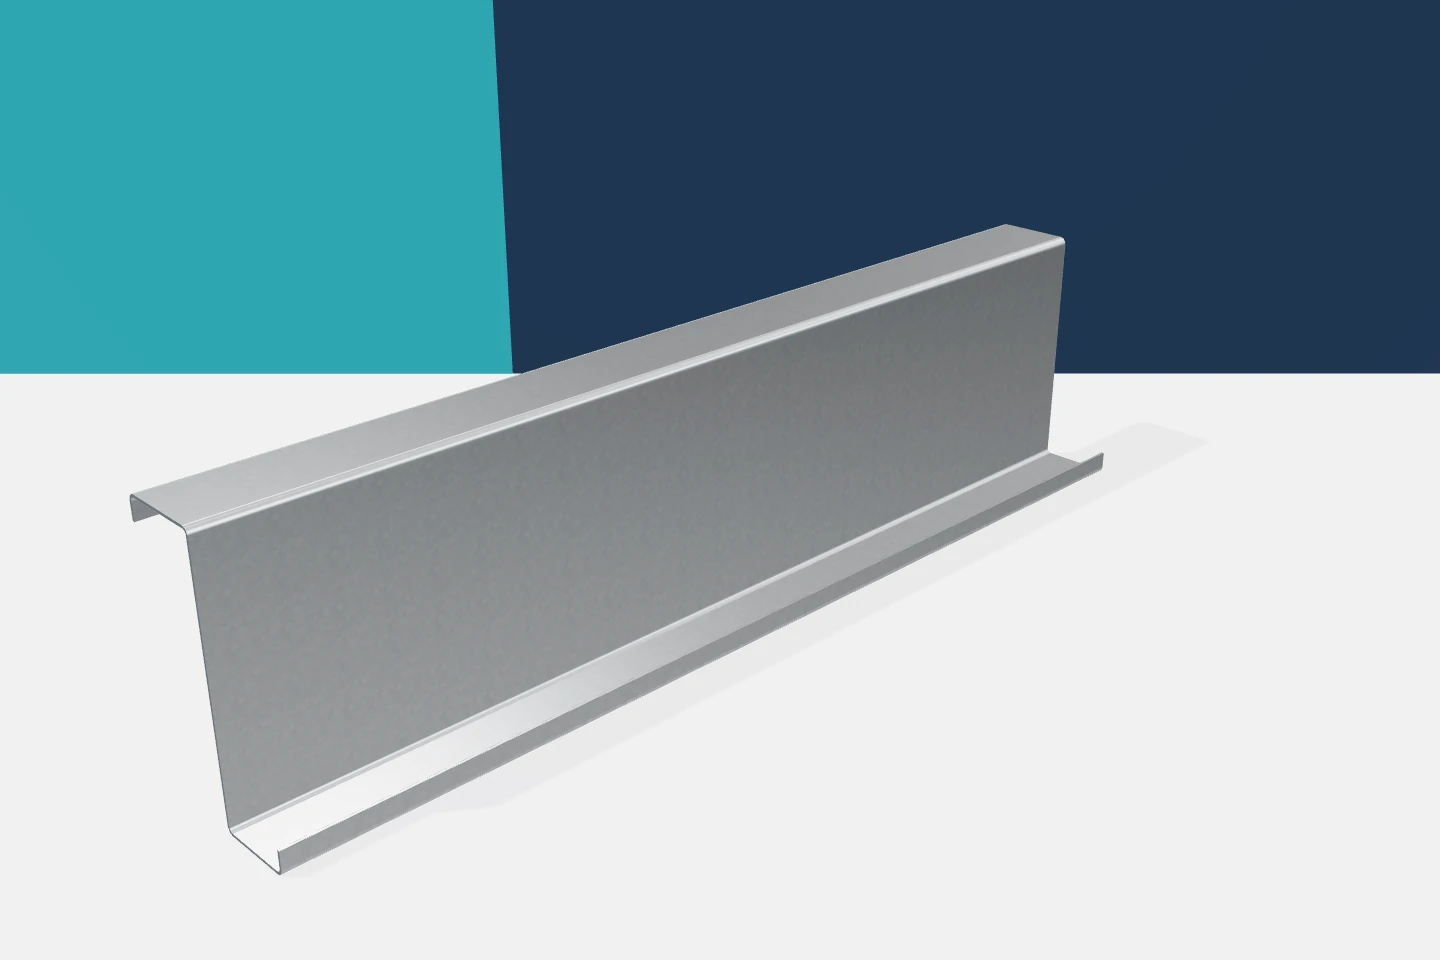
Erecting Z-purlins: the installation sequence that helps avoid rework
Installing Z-purlins starts before the first profile is lifted. You need to know the sequence of the elements, their orientation and the connection plan. Properly prepared Z-purlins can make the crew's work considerably more efficient. Errors in identifying the parts quickly cancel out that advantage. Cold-formed profiles require careful assembly, because their geometry and hole pattern correspond to a specific roof layout. The erection drawing should show the axes, the supports and the purlin markings. It is worth clearly distinguishing the edge elements from the internal ones. Where different thicknesses occur, this information should be visible in the schedule. On the roof, this should not be decided on the basis of how heavy the profile feels in your hand. A similar height does not mean an identical part.
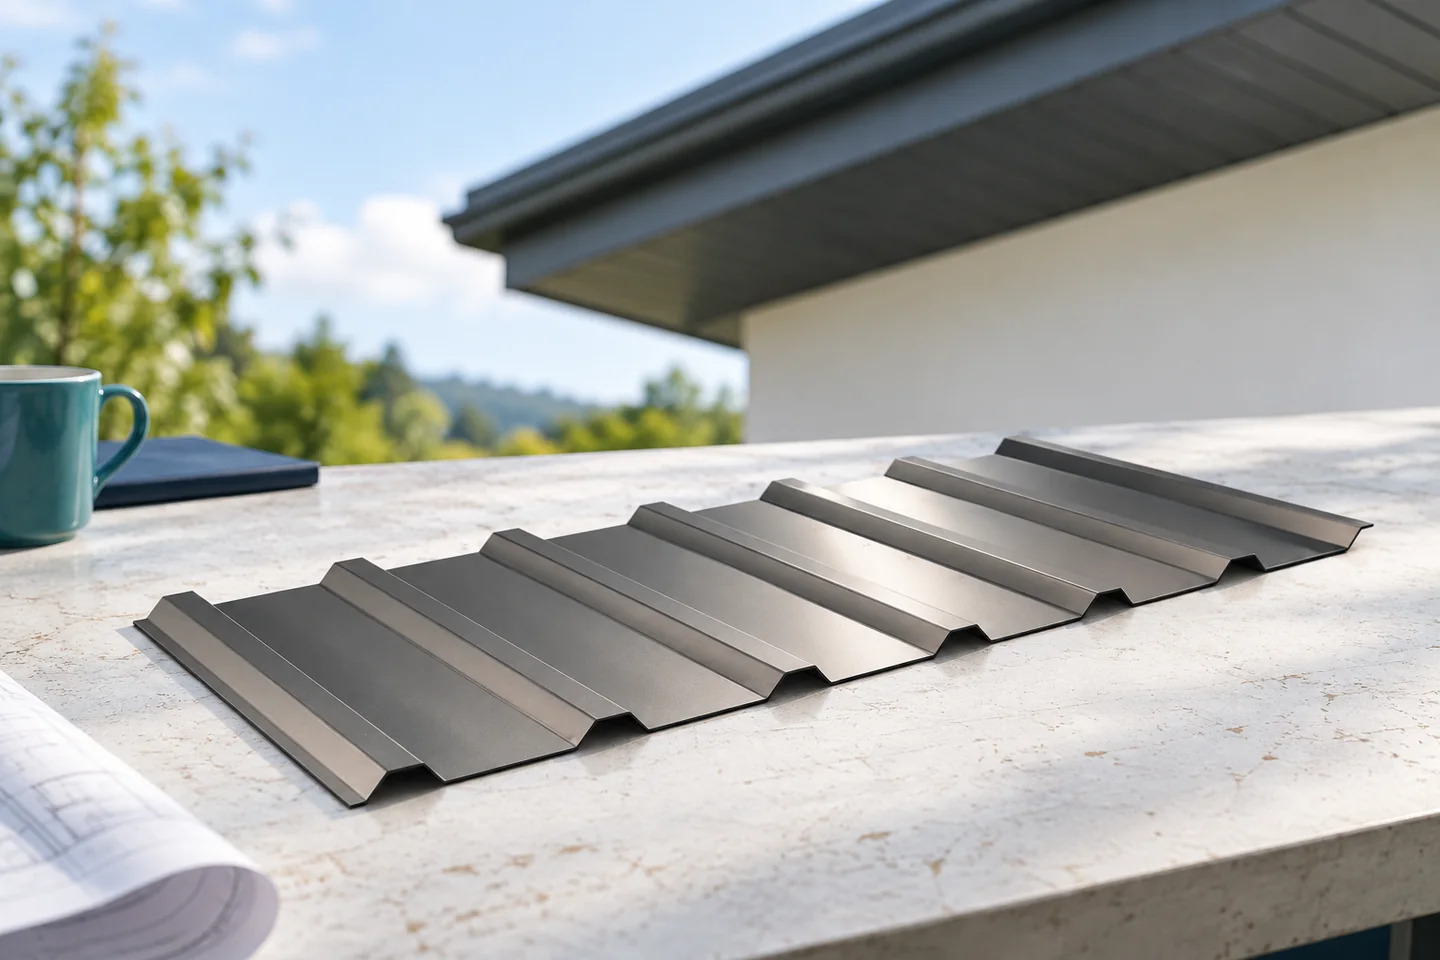
Can T18 trapezoidal steel sheet be used for a soffit?
T18 trapezoidal sheet can be considered as soffit cladding if the design accounts for its profile, fixing and working conditions. Before ordering, check the actual cover width and the visible side, because the profile designation does not define all sheet dimensions. Plan ventilation, support and terminations at the wall and roof edge. The substructure must be stable and level, with support spacing and fasteners suited to the adopted solution. Remember that the full sheet alone does not provide the required ventilation opening area.