






Blog
The Izoprofil.net blog answers practical questions about renovation, extensions and the sequence of work. Find out where to start looking for a leak, when to order roofing sheets, how to prepare a delivery area and what to establish before installing insulation. The articles cover measurements, the condition of existing components and order details for roofing, sandwich panels and PIR insulation. They explain which information to collect and when an on-site assessment by a professional is needed. Choose the article that matches the current task so you can prepare a more accurate materials enquiry and reduce rework.
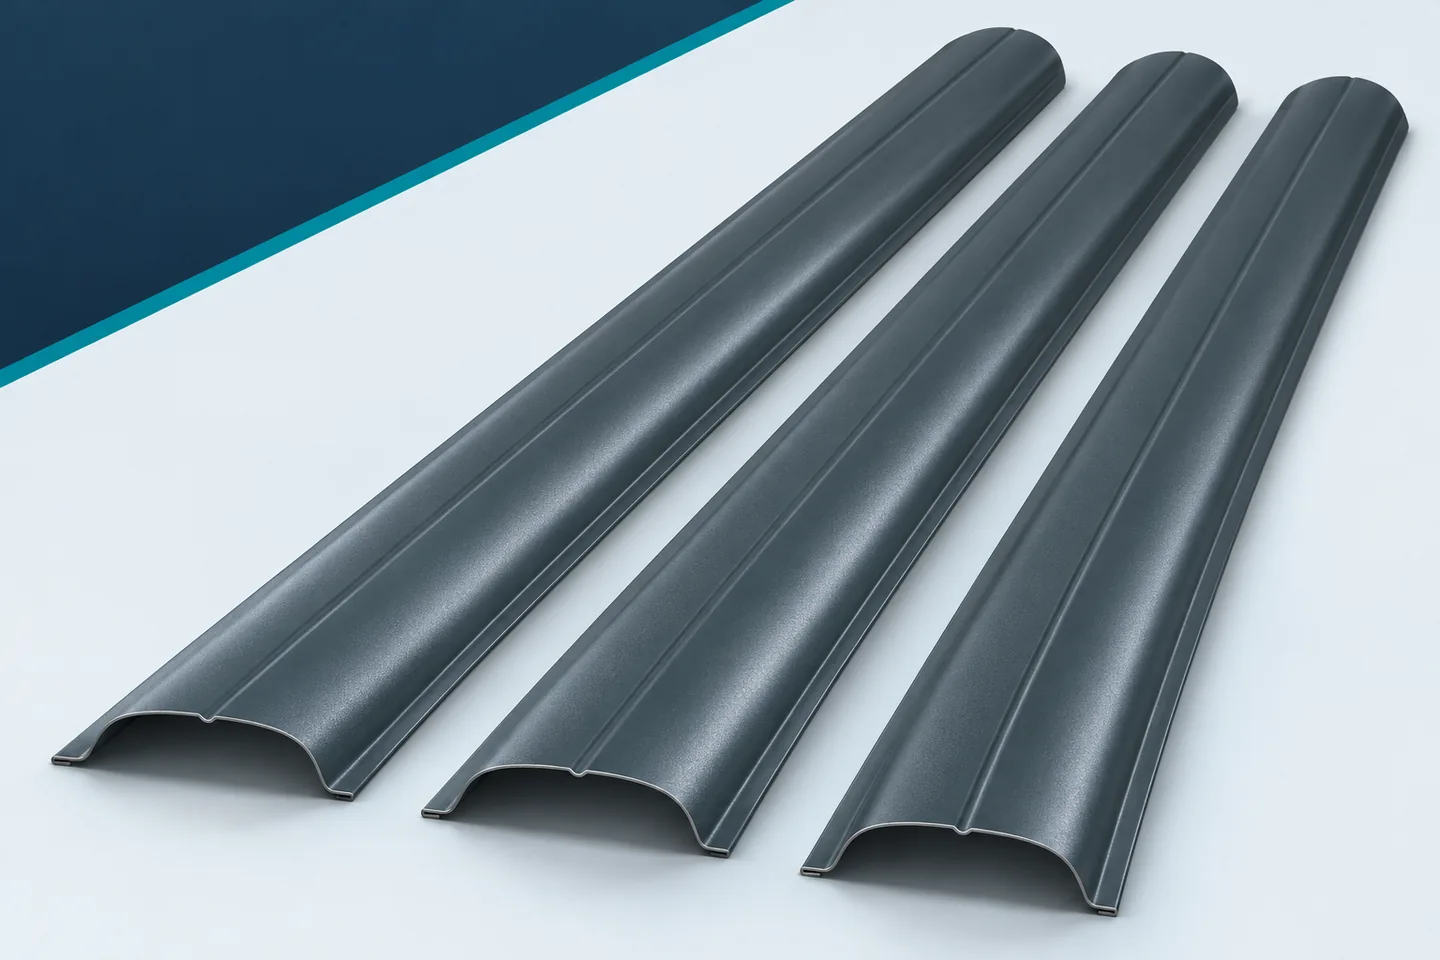
Inspecting metal fence pickets after winter, step by step
After winter, it is worth walking around the fence before plants obscure its lower part. This is not about automatically painting the whole fence. First, you need to check what actually requires attention. Metal fence pickets are best inspected together with their fixings and structure. A few orderly actions allow you to separate ordinary deposits from damage that needs to be clarified or repaired. Choose a day that allows you to walk around the fence safely. Look at it from a distance and check whether individual sections have kept their alignment. Pay attention to tilts, changes in the top line and contact between the leaves and adjacent elements. Such a view reveals problems that are not visible when focusing on a single scratch.
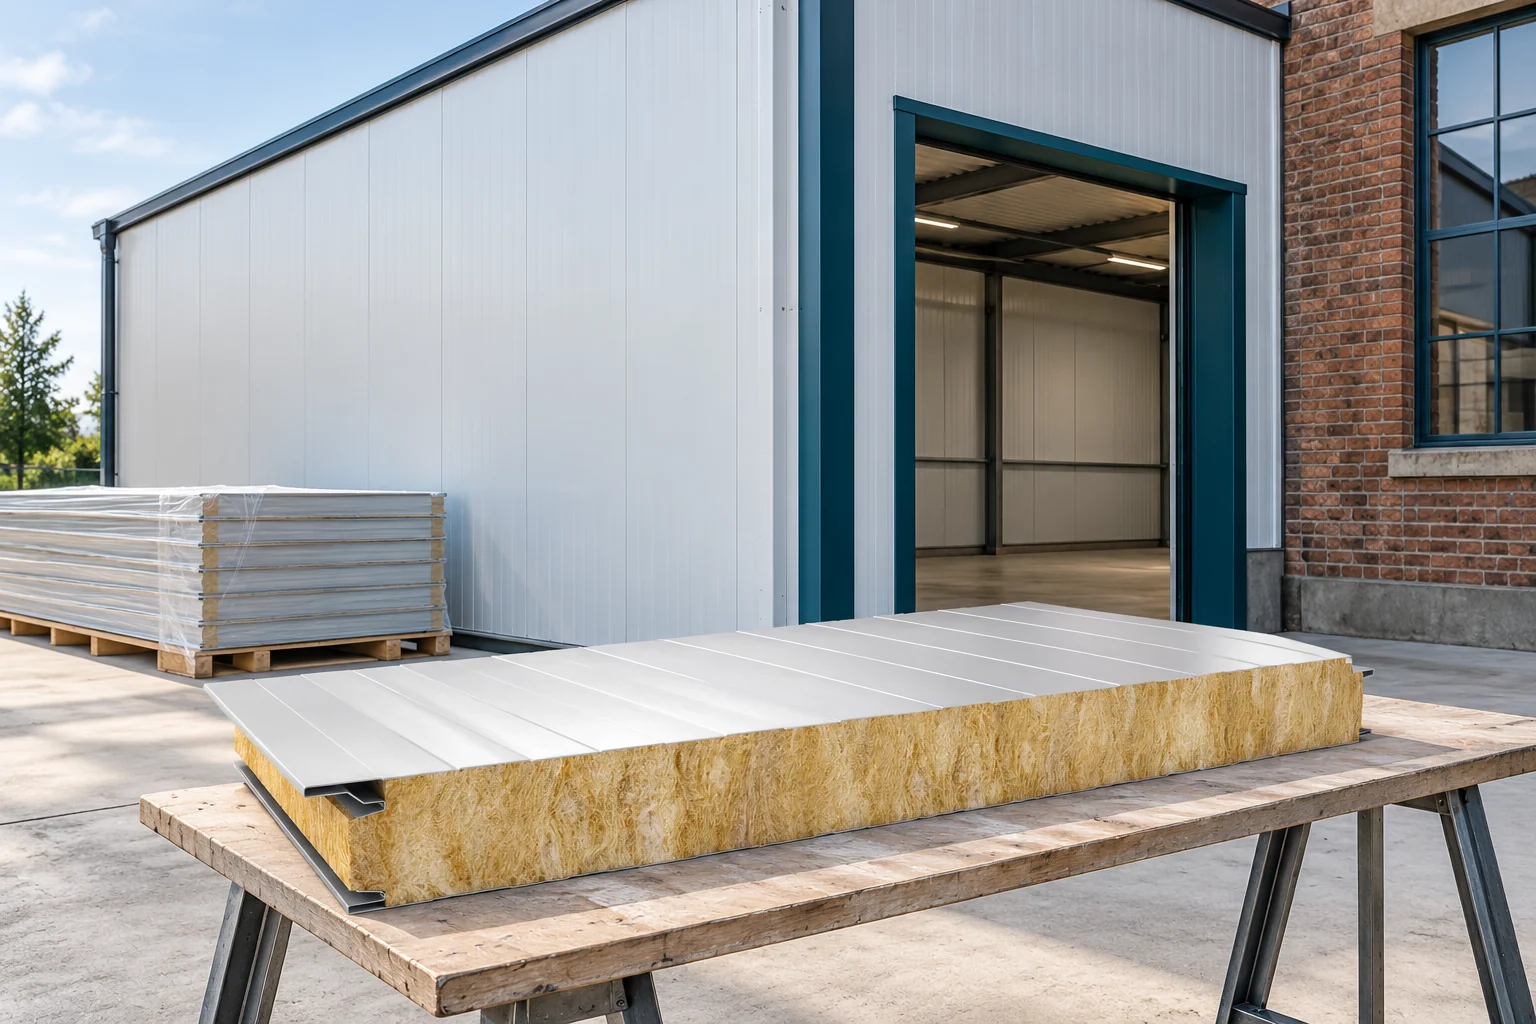
How do you go from choosing a mineral wool panel to a finished wall?
A mineral wool panel is a ready-made component, but the wall is created from many interrelated decisions. The design specifies the parameters and supports. The order must include matching panels and accessories. The crew is responsible for correct connections. Organising these stages helps avoid downtime and changes made after delivery. First, the function of the wall and the interior conditions are defined. Thermal, fire and mechanical requirements are needed. Openings, installation direction and connections to the roof and plinth are added. A panel of the right thickness is only one component of this set.
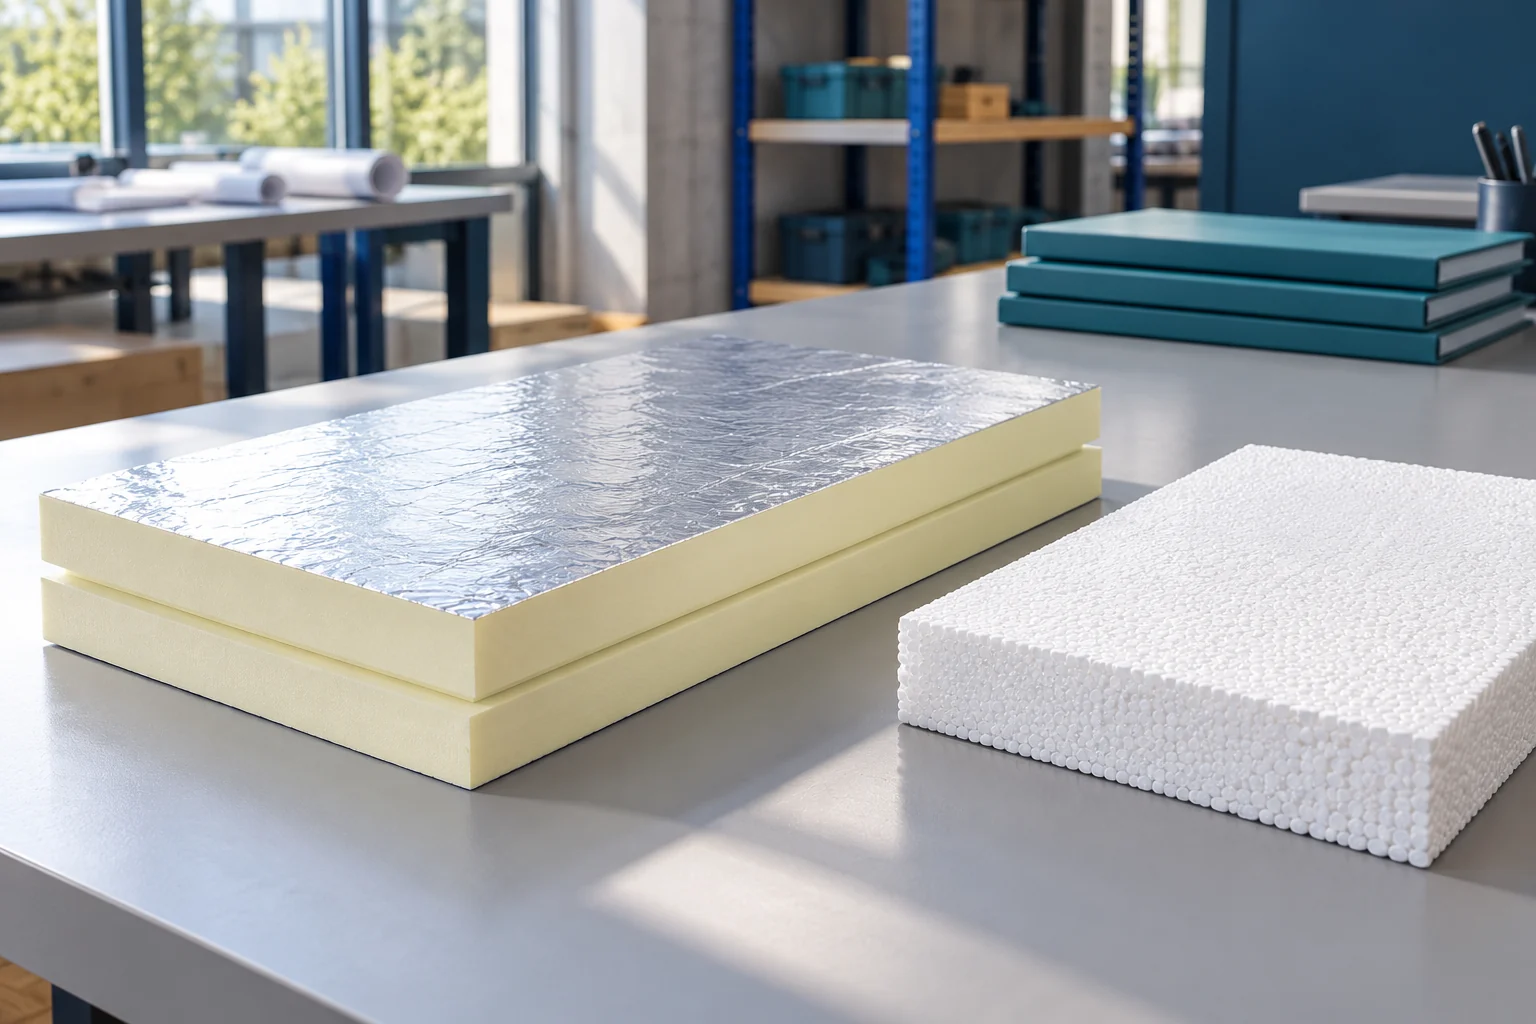
Where do EPS, XPS and PIR insulation belong in a building?
The choice of insulation should be determined by the conditions in which it works. A wall under render, a floor and an inverted roof need different properties. EPS, XPS and PIR are therefore not three names for the same solution. It is worth first describing the task, and only then comparing the thickness, price and method of installation of specific boards. EPS is expanded polystyrene. Its structure consists of bonded granules. XPS is produced by extruding polystyrene and has a compact structure of fine cells. PIR is a different type of rigid foam, often offered with facings selected for the application. Colour alone does not determine the parameters.
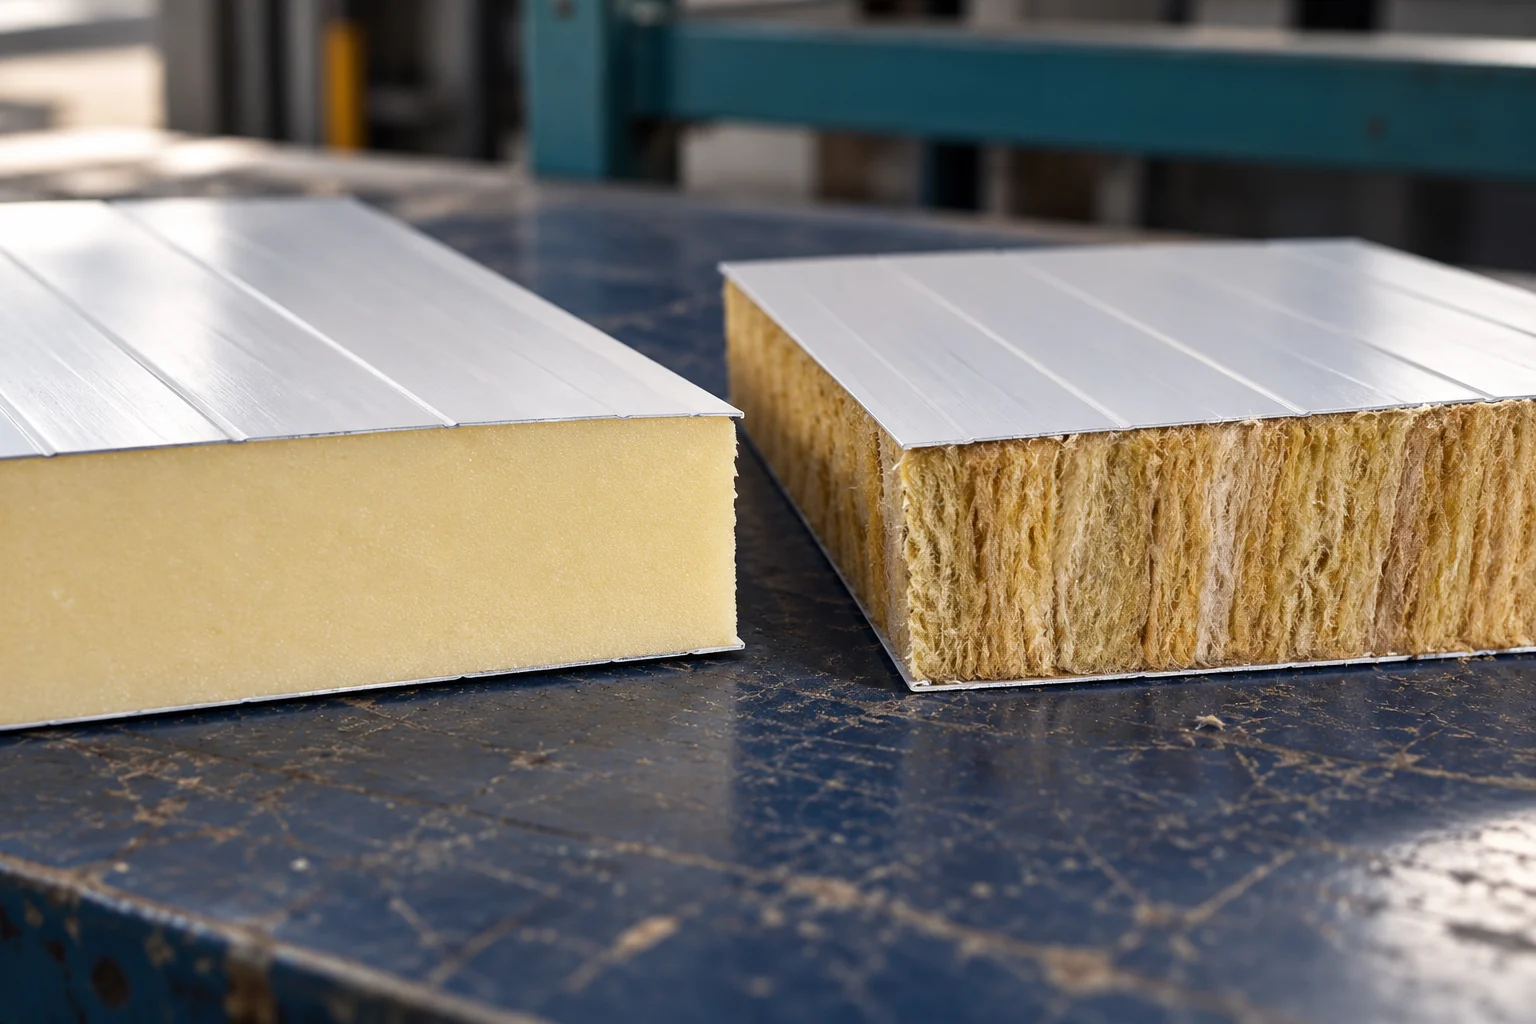
Mineral wool or PIR: which panel core suits a building extension?
The choice of core affects the weight of the cladding, thermal performance and the ability to meet fire requirements. It is not decided by price or thickness alone. When extending, the existing frame and the method of connecting new walls must also be taken into account. It is worth comparing specific panels within the same design task. First establish the building's use, the internal temperature and the requirements for the building envelope. A warehouse may require a different choice from a separating wall between zones with specific fire requirements. Also record the acoustic conditions and environment. Without this data it is easy to compare products that perform different tasks.
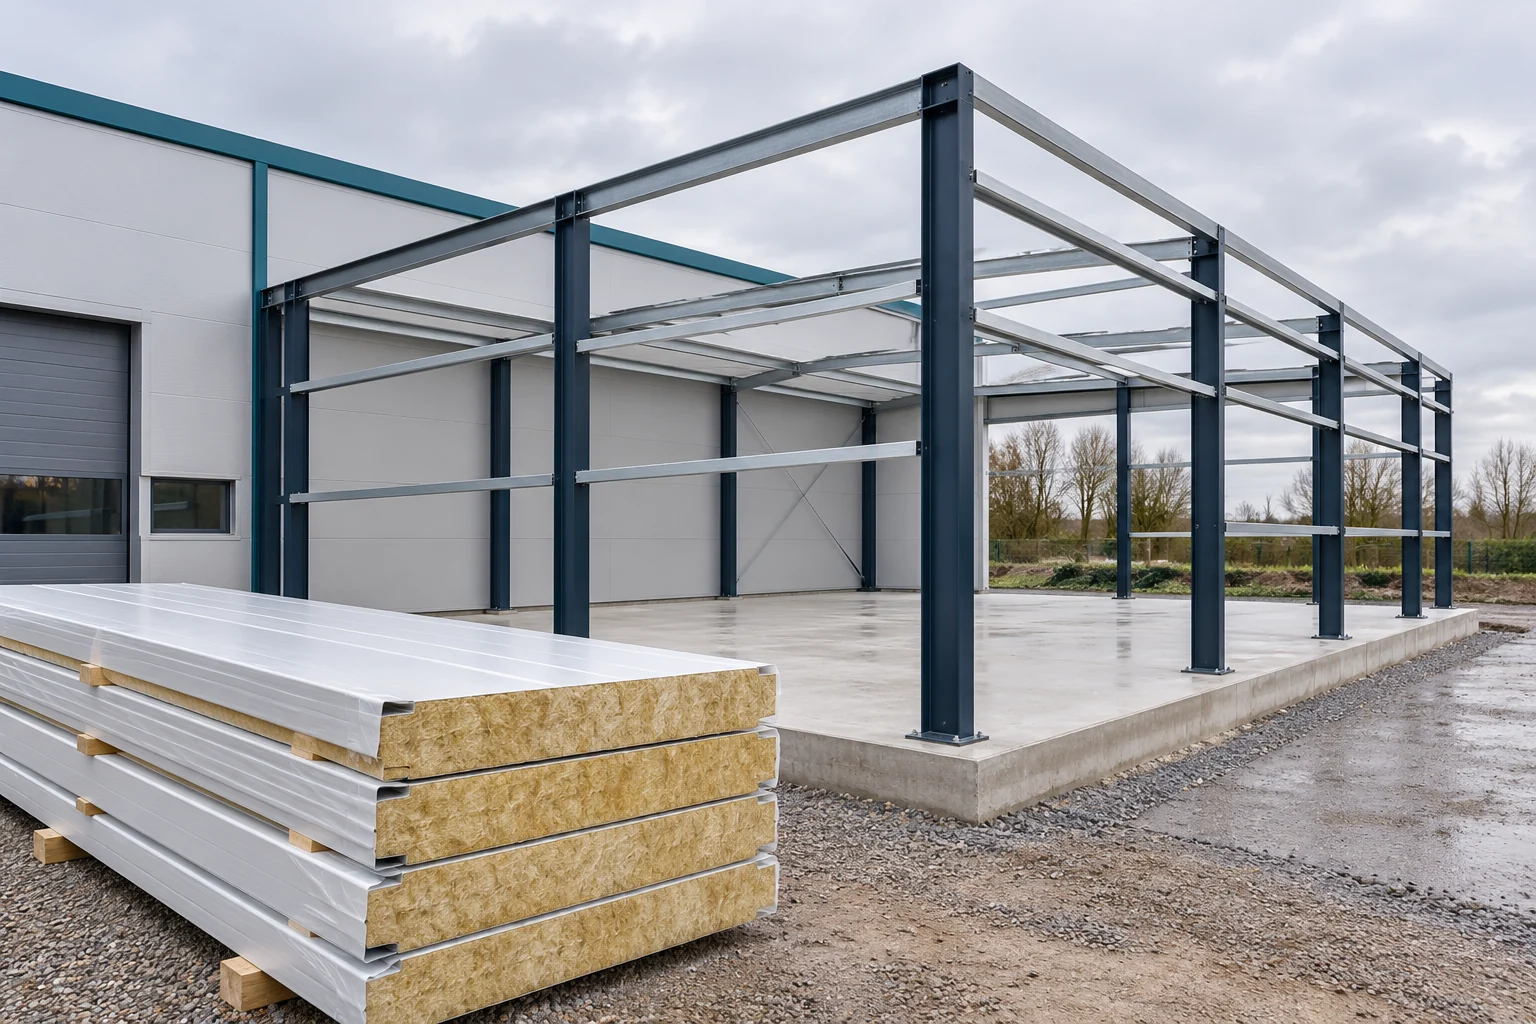
How should the substructure for insulated wall panels with a mineral wool core be prepared so that installation runs smoothly?
The substructure for a panel with a mineral wool core should be determined by the loads and the chosen wall configuration. The spacing, the width of the supports and their plane are important. It is not enough that the panel can be screwed on. Before installation, openings and connections to other partitions must also be checked. This is the stage at which later corrections are easiest to avoid. First, the panel configuration is chosen: vertical or horizontal. This determines the direction and arrangement of the supports. Then the specific panel is checked for load-bearing capacity. Thickness, facings, the support scheme and the loads all matter. A universal substructure suitable for every mineral panel cannot be created.
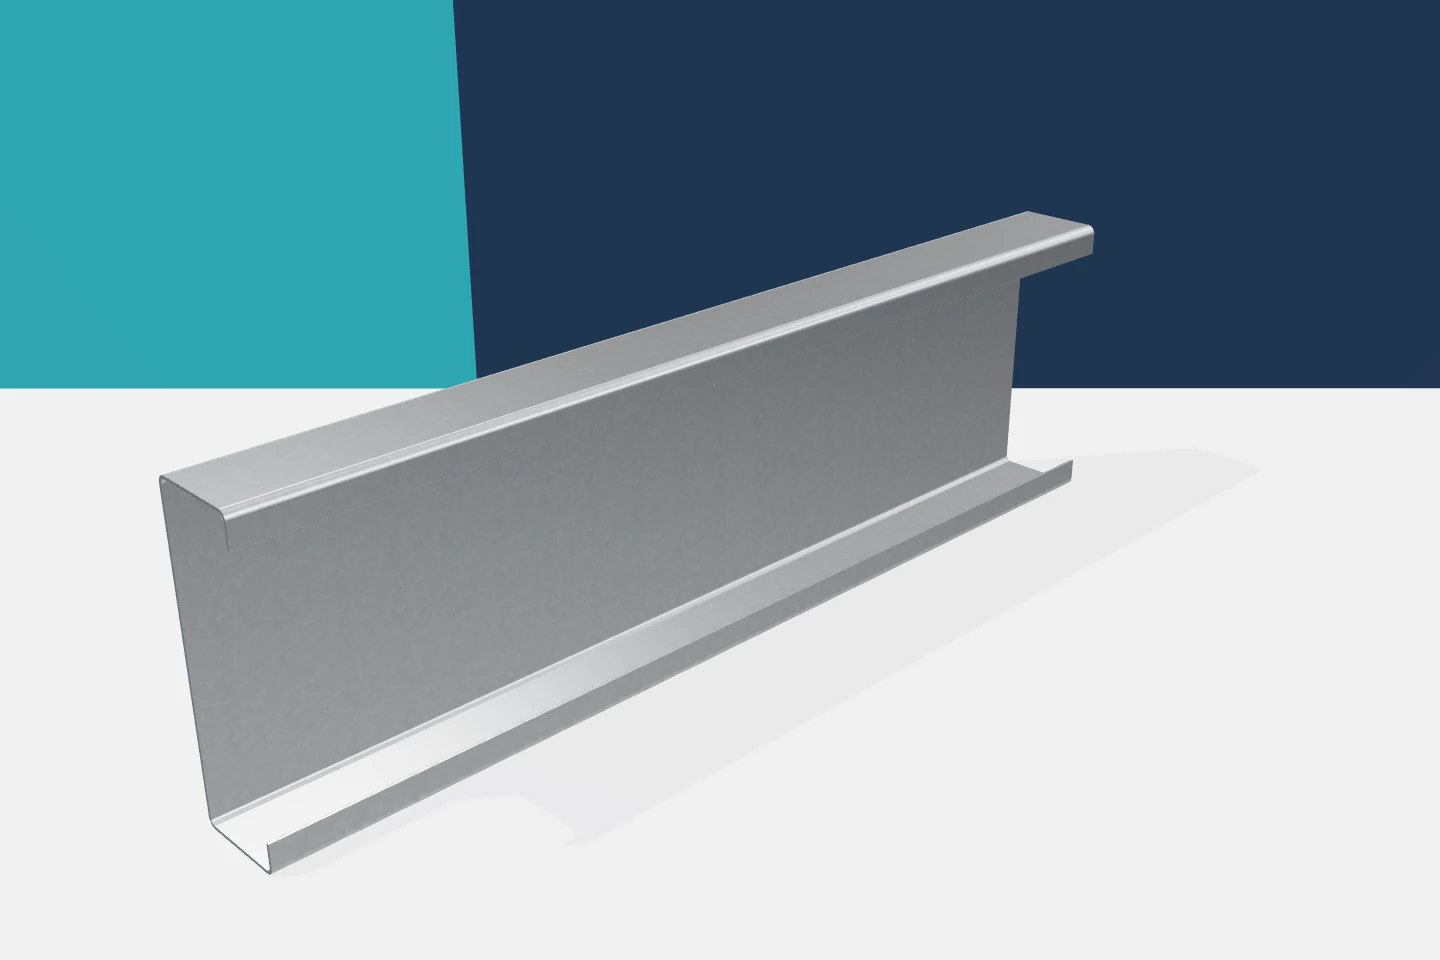
Bolts, splice plates and bracing: preparing a steel section installation list
The absence of a single type of connector can bring the installation of an entire purlin line to a halt. That is why it is worth treating the steel order as a set of parts for building specific connections. Cold-formed profiles are its main component, but not the only one. Z-sections, C-sections and sigmas need the right connections. Omegas require matching fixings. A good installation list combines all these elements with the work plan. A schedule of profile metres alone does not show the scope of work. Details of supports, span connections and bracing are also needed. Each detail should have defined component parts. It is worth assigning them to drawing numbers and building zones. Then it can be checked whether the material list covers everything needed for installation.