






Blog
The Izoprofil.net blog answers practical questions about renovation, extensions and the sequence of work. Find out where to start looking for a leak, when to order roofing sheets, how to prepare a delivery area and what to establish before installing insulation. The articles cover measurements, the condition of existing components and order details for roofing, sandwich panels and PIR insulation. They explain which information to collect and when an on-site assessment by a professional is needed. Choose the article that matches the current task so you can prepare a more accurate materials enquiry and reduce rework.
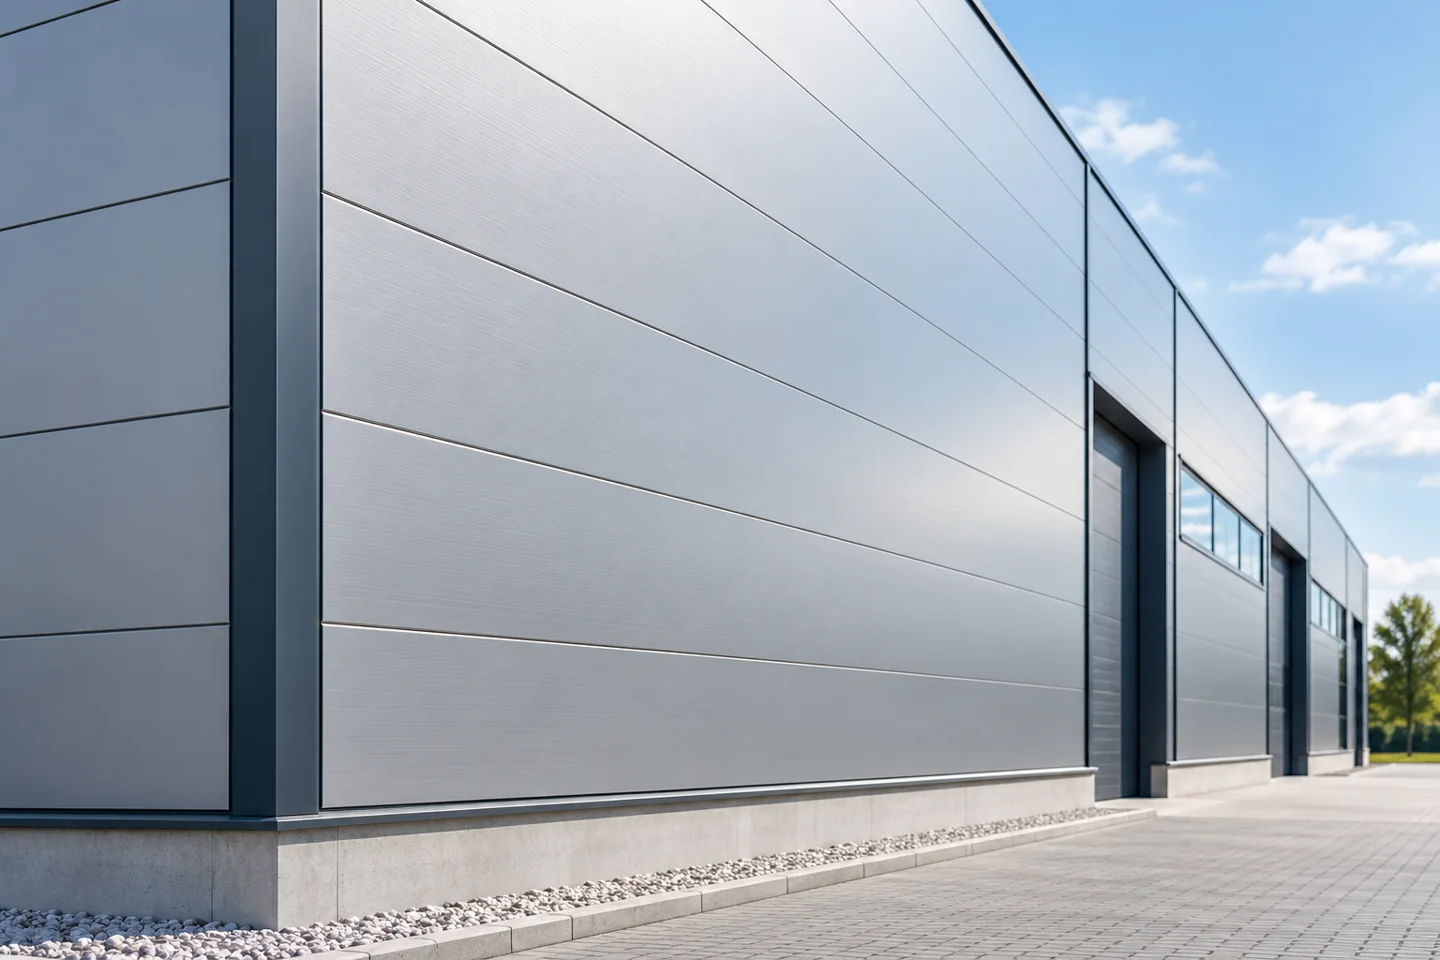
How sandwich wall panels combine a simple façade with enclosure performance
In Poland, a wall sandwich panel combines a simple appearance with the function of an enclosure, acting as both metal façade and insulation in a single element. It works well in halls, warehouses and service buildings, but the result depends not only on colour and profiling. The core, thickness, fixing and opening details must be selected, because appearance alone will not ensure technical correctness. It is also worth checking whether the chosen product is genuinely a self-supporting sandwich panel rather than a different insulation product.

What does a sandwich panel house cost once you include the full build-up and building services?
The price of the panels is not the price of a finished house. The panels may be part of the building envelope, but the building needs a structure, foundations, joinery and installations. Comfort and the way the interior is finished also matter. It is therefore worth building the budget for a complete solution, with a clear scope for each stage. The term “house with sandwich panels” does not describe a single construction technology. It may refer to various structures in which the panel forms part of a wall or roof. It is necessary to establish what carries the loads and how the elements are connected. A self-supporting cladding panel does not automatically replace the entire frame.
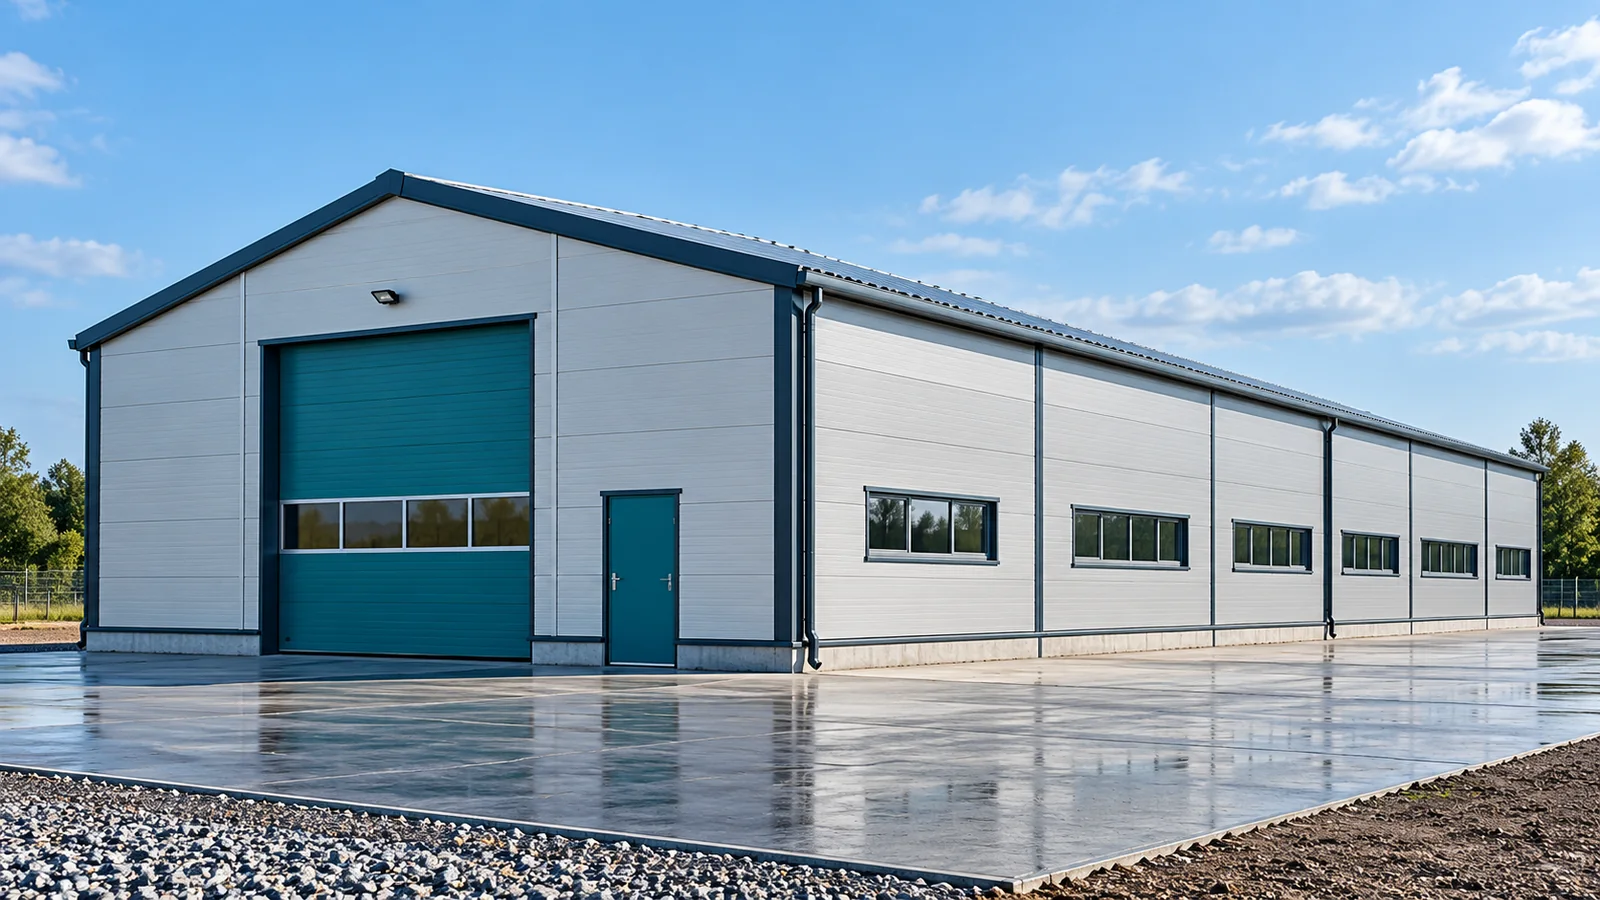
Preparing the site before the steel erection crew arrives
The assembly date is set, the steel is ordered, and earthworks are still underway on site. In such a situation, the crew's arrival will not speed up construction. First, conditions for safe work and conformity of the completed foundations must be ensured. A steel hall goes up efficiently when the successive stages are genuinely ready. Handing over the gate key alone does not mean the site is prepared for assembly. Before the crew arrives, compare the state of the site with the requirements of the work plan. Not only the foundations matter, but also access routes and the places where equipment will be set up. In a steel hall, a large part of the work is carried out using lifting equipment. Their working conditions must not depend on an accidentally compacted patch of ground.
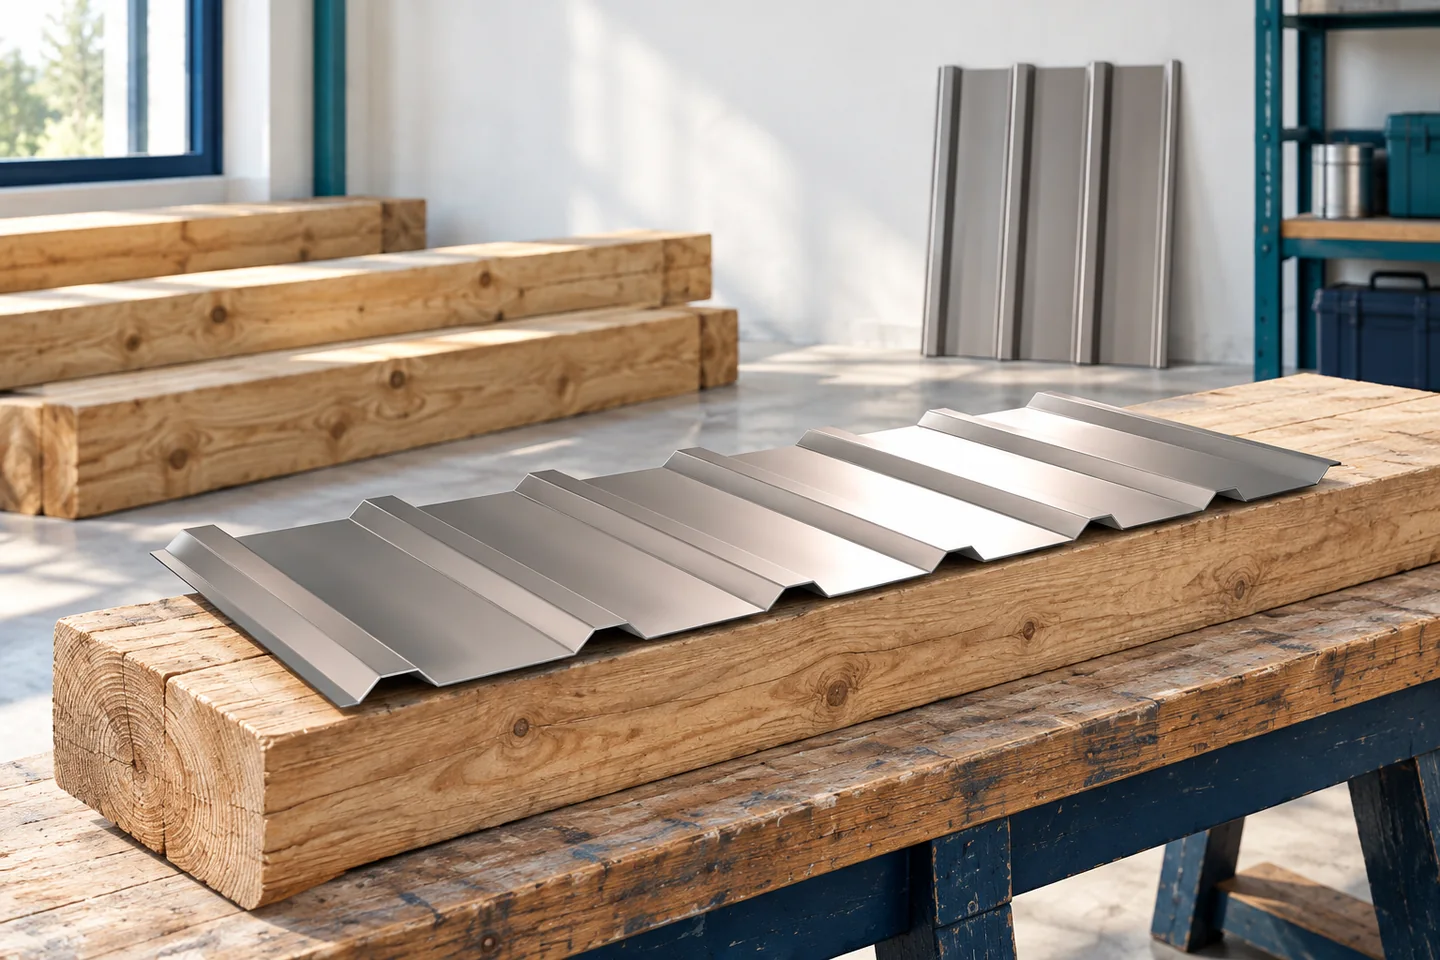
Why the wall plate and its fixings matter at the eaves
In Poland, a wall plate is a timber beam laid at the top edge of a wall that transfers roof loads to the building and provides support for the rafters. Readers should check that its position matches the design, along with the quality of the timber and the execution of all anchors, washers and rafter connections. Also inspect the joints between sections, the moisture protection and the continuity of insulation at the eaves. Any unapproved deviations should be assessed by the designer before the roofing and soffit restrict access to these points.
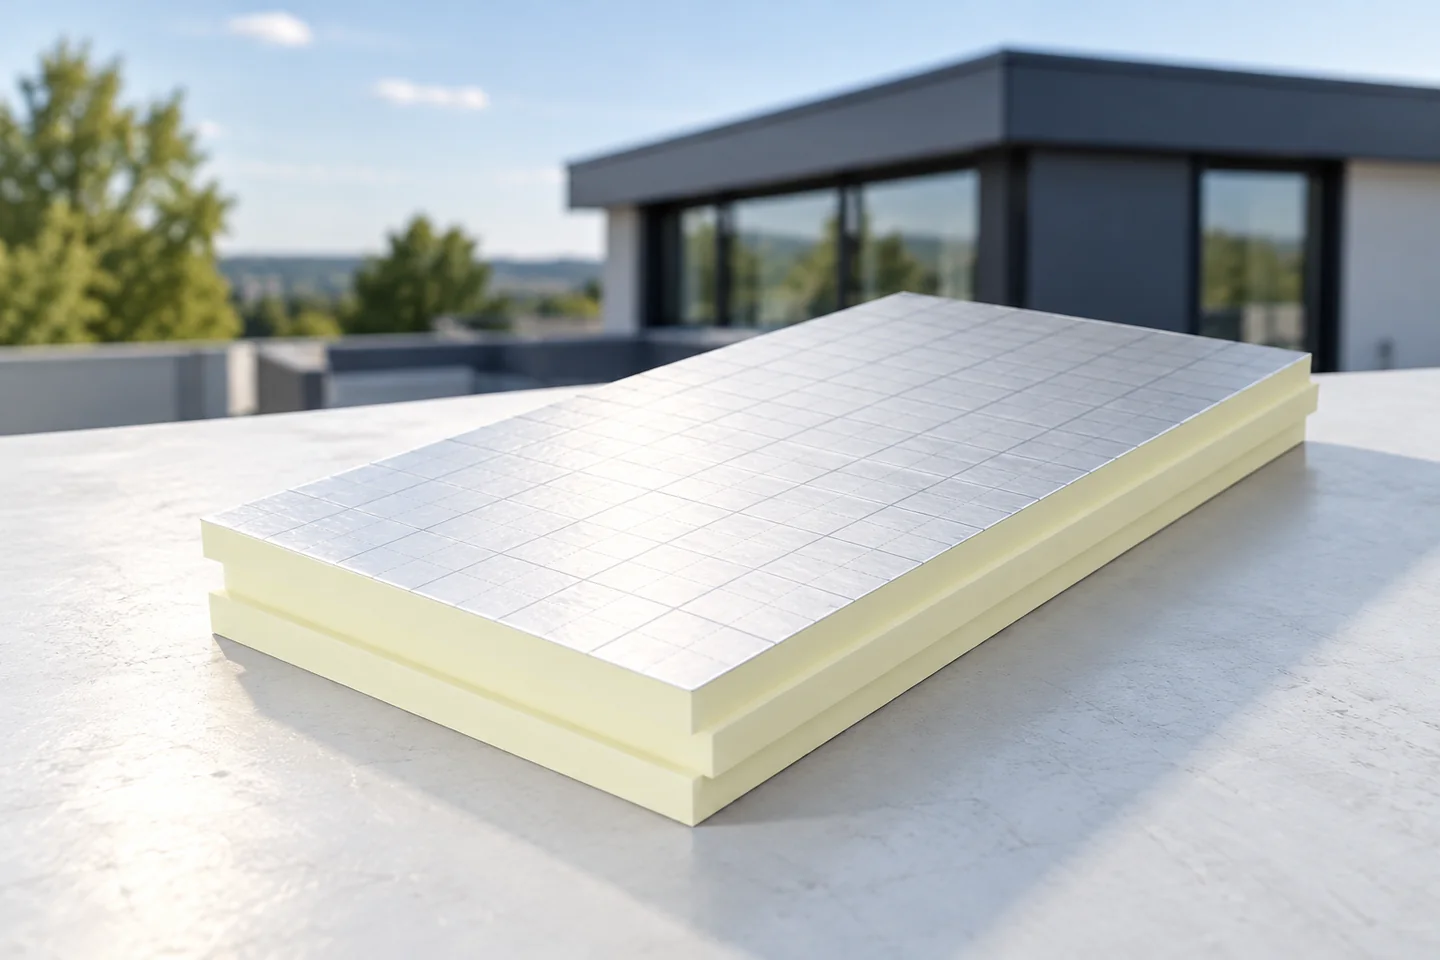
Flat roofs: advantages and details that matter on site
A flat roof gives a simple building form and lets you use the full height of the top storey, but it needs well-planned drainage, watertight waterproofing and moisture control within the layers. The name does not mean there is no fall – water must be directed to outlets or the edge. The fall depends on the technology and documentation, and what matters is its actual course once all layers are laid. Structural deflection or an uneven base can cause ponding, so check the choice of outlets and their protection from leaves and ice. Leave design decisions to the designer.
Finding the source of a roof leak and planning repairs
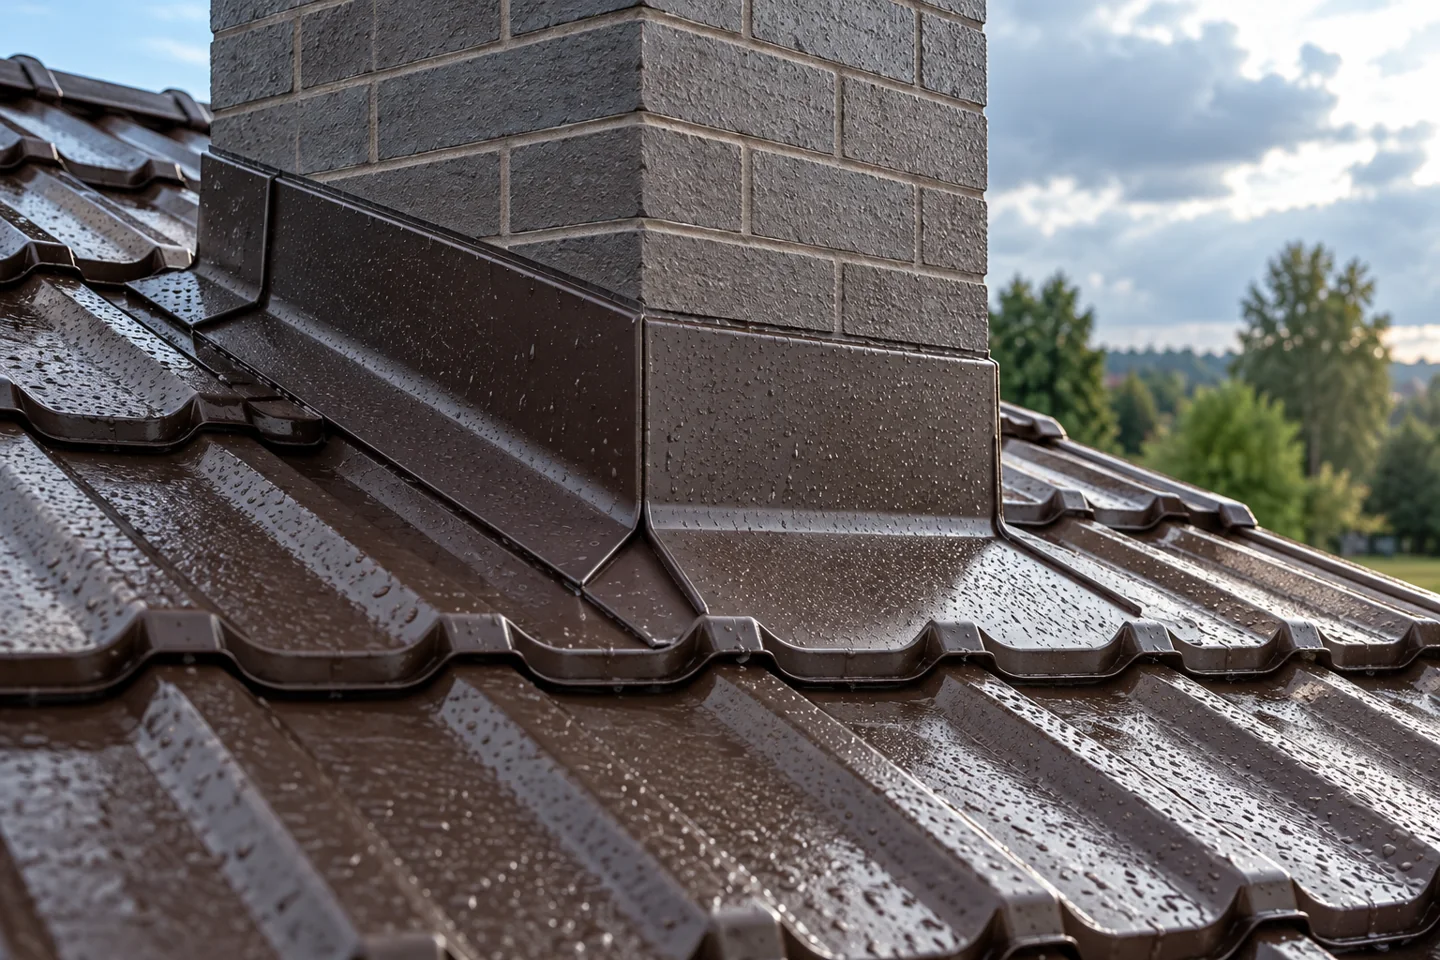
In Poland, the cause of a leaking roof is established by observing when and where water appears before deciding on a repair. It is worth checking whether damp occurs only during rainfall, in wind, or also without rain — this distinction can matter more than a generic recommendation to call a specialist. Note the time of the event, wind direction and rainfall intensity, and if safe, document traces in the attic. The position of a ceiling stain need not indicate the point of damage. Only a diagnosis allows the right scope of work to be chosen.