






Budget planning
What does a sandwich panel house cost once you include the full build-up and building services?
In brief
The price of the panels is not the price of a finished house. The panels may be part of the building envelope, but the building needs a structure, foundations, joinery and installations. Comfort and the way the interior is finished also matter. It is therefore worth building the budget for a complete solution, with a clear scope for each stage. The term “house with sandwich panels” does not describe a single construction technology. It may refer to various structures in which the panel forms part of a wall or roof. It is necessary to establish what carries the loads and how the elements are connected. A self-supporting cladding panel does not automatically replace the entire frame.
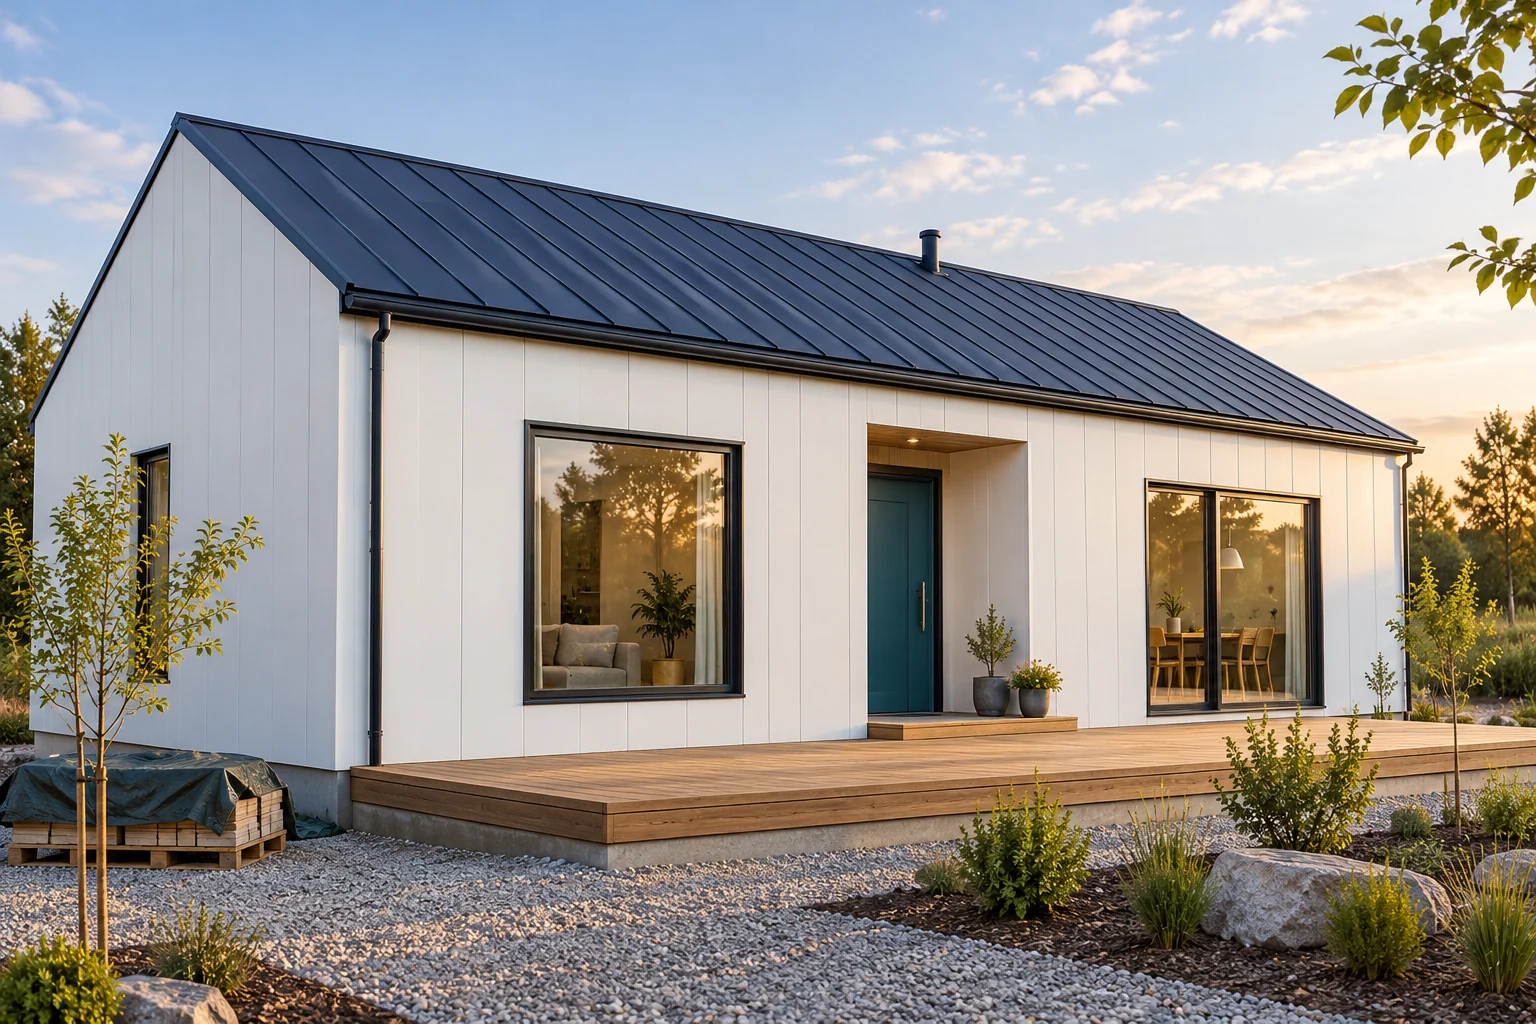
What does a house with sandwich panels actually mean?
Record the function of each material in the cross-section. A panel with two steel facings differs from PIR insulation alone in foil. They have different applications and require a different layer build-up. A shared core name does not allow them to be compared as equivalent finished walls.
Before a quote, a design for the residential building solution is needed. It covers structure, thermal protection, moisture, acoustics and fire requirements. A material advertised for a hall does not become suitable for a house merely by changing the name of the application.
How to calculate the envelope area of a house?
Usable floor area is not panel area. In the geometric example, a building of 12 × 7 m has a footprint of 84 m². Its perimeter is 38 m. With a height of the straight walls of 2.8 m, this gives 106.4 m² of walls before deducting openings and any gables.
The roof is calculated separately from the actual roof slopes. Pitches, eaves and the cutting layout are required. The number of panels ordered depends on the cover width and the length of the elements. Cut-off pieces cannot always be used in another part of the building.
Do not deduct all windows and doors without checking the panel layout. An opening may be cut from a purchased full element. Flashings, frames and seals are added to this. The net wall area helps to describe the building, but does not replace a material schedule.
What costs remain outside the panels themselves?
The first group is foundations and structure. Joinery, drainage and connection details are also required. During installation, transport and lifting of elements must be taken into account. The scope should indicate whether the price includes flashings and the tight sealing of all edges.
The second group is services: electrical, water, drainage, heating and ventilation in the adopted layout. Their penetrations must be planned without inadvertently weakening the envelope. Equipment requires adequate support. The thin steel facing is not intended for hanging equipment at will.
Floors, internal walls and room finishes are added. Acoustic comfort must be assessed for the complete building envelope, not just the panel core. A specific interior appearance may require additional layers. Their cost and the space they occupy should be taken into account from the outset.

How to prepare an honest budget example?
Assume solely a calculation budget for a building with 84 m² of floor area. The foundations cost an assumed €15,044.25 net, and the structure and envelope with installation €33,560.25. Windows and doors are €9,258.00, services €18,516.00, and finishing €25,459.50 net.
Let us also assume €6,943.50 net for certain preparatory and design work. The total is €108,781.50 net. Converted to 84 m² of floor area, this gives approximately €1,295.02 net/m². These are deliberately assumed amounts to show the calculation method, not an offer or a market average.
In a real quote, the exact scope, standard and method of tax settlement must be established. The plot, connections or site development may remain separate. The price per usable metre will also differ from the price referenced to the footprint. These areas should not be mixed during comparison.
What should be checked before choosing a solution?
Ask for the full wall and roof cross-section and a description of the connections. Check how continuity of insulation and airtightness have been ensured. With a steel structure, details that limit thermal bridges are important. A good panel coefficient alone does not describe the whole corner or the zone at the foundation.
Establish the feasibility of routing services and future changes. A larger opening, a new window or heavy equipment may require an adaptation design. It is worth knowing how a single enclosure element is replaced and whether access to its fixings will remain.
Compare complete offers for the same standard. Check the schedule, the scope of handover inspections and the documentation provided after installation. The choice of technology should result from parameters, cost and method of use. A low price for the panels alone is not enough to assess how much the finished house will cost.
Short answers from the construction site
Is a wall sandwich panel a ready-made wall for every house?
No. Its suitability depends on the design of the entire building envelope and the requirements of a residential building. Structure, thermal performance, moisture, acoustics, fire and the method of finishing must be checked.
Can the price of a house be calculated from the area of the panels purchased?
Such a ratio does not describe the cost of the building. The panels cover only a specific scope of the envelope. The budget for the whole house requires a summary of the remaining works and a clear indication of the area used for the calculation.
7 branches. Materials closer to your project.

- SEROCK — Dzierżenin 34 E
- BŁONIE — ul. Sochaczewska 138A
- RADOM — ul. Grobickiego 8
- ŁÓDŹ — Natolin 8
- OLSZTYN — Barczewo, ul. Prosta 9
- WROCŁAW — ul. Jerzmanowska 10C
- GORZÓW WLKP. — ul. Zielona 33/34










