






Panel cladding
Sandwich panels from order to first inspection: what should you check?
In brief
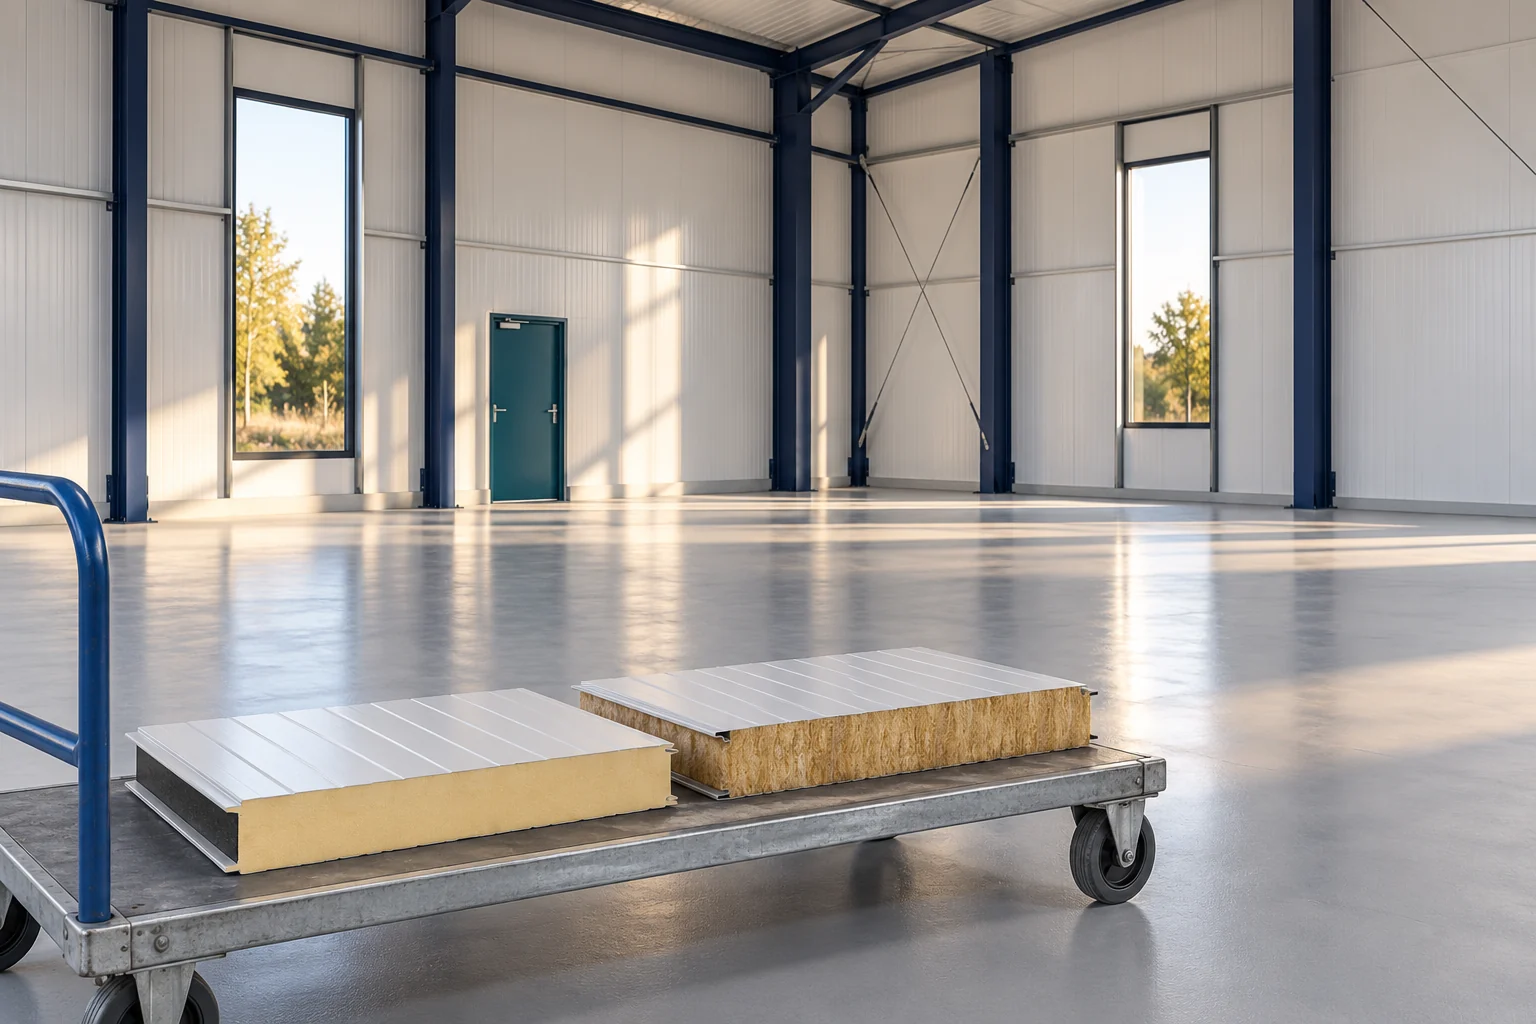
A sandwich panel is a ready-made cladding element, but it does not replace the entire building design. Its core, facings and joints must suit the task. Delivery, installation and subsequent use are equally important. This guide organises the decisions from the first enquiry through to the inspection of the finished wall or roof. The core is bonded to the facings into a single element. In typical external cladding panels, the outer layers are steel. The core may be made of, among other things, PIR, PUR, mineral wool or polystyrene. The properties are determined by the entire panel construction, not just the name of the material inside.
What role do the core and facings play?
The facings and the core interact mechanically. Damage to their bond is therefore not a minor cosmetic defect. You also need to know the sheet thickness and the profiling method. Two panels with the same overall thickness can have different weights and different permissible loads.
A self-supporting panel transfers loads between the designated supports. This does not mean it replaces the hall’s structural frame. The support spacing follows from the design and the data for the selected variant. Equipment and services should also not be suspended arbitrarily from the thin facings.
How to check suitability for wall or roof?
Start with the panel’s intended use. The geometry of a roof panel accounts for water drainage and proper connections. A wall panel has a different profile layout. For cold rooms or aggressive environments, solutions matched to those conditions are used.
Next, check the thermal, fire and mechanical requirements. The Uc value describes a specific panel. The result for the entire building envelope also depends on openings and connections. Fire resistance relates to a specific assembly. It should not be inferred solely from the thickness or type of core.
For an extension, include an assessment of compatibility with the existing envelope. Check the module, the joint and the position of the supports. A new element with a similar appearance may require a separate detail. Differences in structural behaviour and water drainage at the junction must be resolved before purchase.
What should be included in the order price?
A quote needs a schedule of lengths and quantities. The purchased area may be larger than the finished wall area. The reason is cutting to size and cutting out openings. Without this information, a low price per metre does not allow the actual material cost to be determined.
Include flashings, seals and fasteners. Separate the cost of installation from transport and unloading. When replacing the envelope, allow for dismantling, access to the work area and preparation of the supports. The price of the panels alone does not automatically cover any of these tasks.
It is worth keeping a sample budget in two columns: quantity and agreed scope. For each item, record what the amount covers and who supplies the element. This way, a missing flashing will not only come to light when the team is ready to close the wall.

How to go from delivery to acceptance of installation?
Before delivery, prepare the storage area and suitable unloading. Check the packages, quantities and visible damage. The material should be stored in accordance with the instructions. Leaving moisture between the facings for a long time can lead to surface problems.
Installation begins with acceptance of the structure. Correct spacings, planes and support surfaces are required. Also establish the sequence for installing seals and flashings. Some places will be covered after the next panel is fitted. It is worth checking them as you go.
After cutting, remove the swarf. The tools should be suitable for coated steel sheet, and the fasteners for the type of support. Before final acceptance, check the connections, the perimeters of openings and the condition of the coatings. Record the repair locations. Moving to the next stage should not hide unresolved defects.
What should be checked after use begins?
The enclosure needs periodic inspection and maintenance in accordance with the conditions of use. Check drainage, flashings and places exposed to impact. Also inspect the areas around service penetrations. Changing a device can compromise a detail that was previously sealed.
Choose cleaning to suit the type of coating. Not every preparation and cleaning method will be suitable for a given facing. Remove accumulated contamination when maintenance rules require it. If corrosion or damage is noticed, establish the cause before limiting the repair to painting over the mark.
Keep documentation of the materials and photographs of the connections made. They will facilitate later extension and replacement of a single panel. Check every new gate, opening or heavier item of equipment before installation. A finished enclosure does not mean freedom to change how it works.
Short answers from the site
Is one good parameter enough to choose a panel?
No. The panel must simultaneously meet the requirements specific to the given application. A good thermal result does not replace checking loads, fire requirements and the resistance of the facings.
Can the wall be freely penetrated with services after acceptance?
Every penetration requires the correct detail. Larger openings and new loads can affect the panel’s performance. Before making changes, the support, airtightness and partition requirements must be agreed.
7 branches. Materials closer to your project.

- SEROCK — Dzierżenin 34 E
- BŁONIE — ul. Sochaczewska 138A
- RADOM — ul. Grobickiego 8
- ŁÓDŹ — Natolin 8
- OLSZTYN — Barczewo, ul. Prosta 9
- WROCŁAW — ul. Jerzmanowska 10C
- GORZÓW WLKP. — ul. Zielona 33/34










