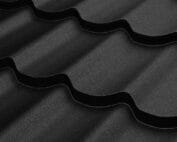
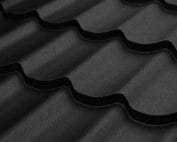
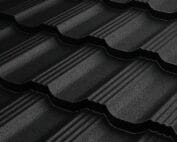
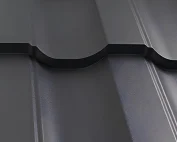
Roof covering
What is tile-effect metal roofing made of and how does it fit into the whole roof?
In brief
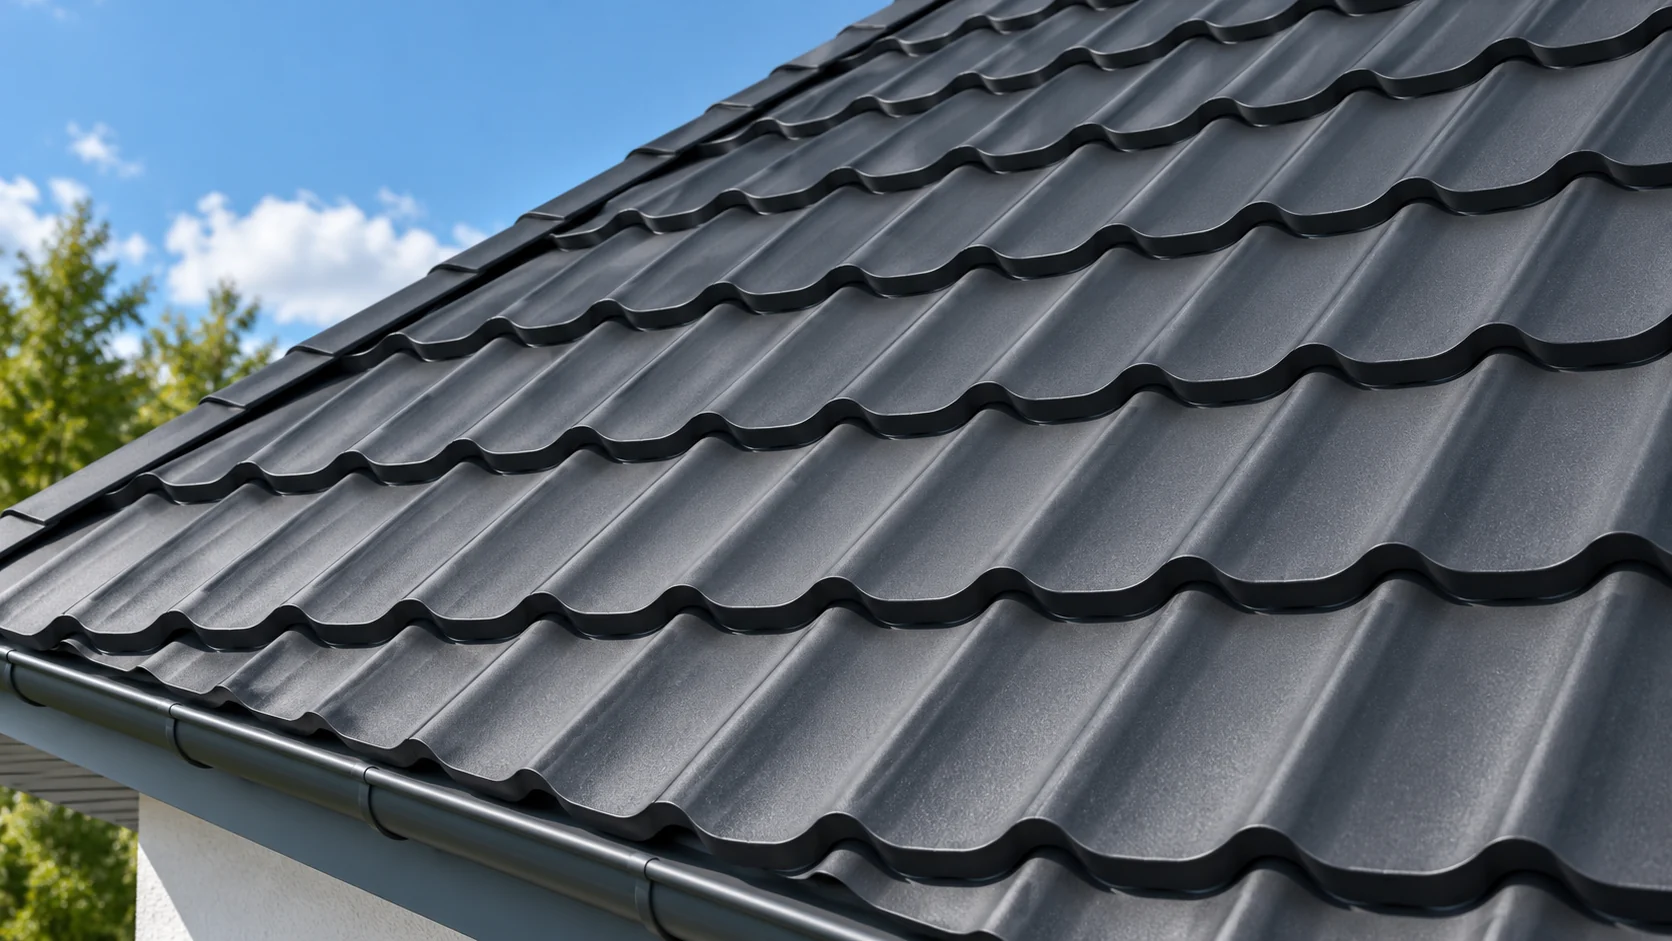
Tile-effect metal roofing is a profiled metal sheet with protective layers. The pressings give it its shape and rigidity. The sheet itself is only the covering. Insulation, airtightness from the inside and ventilation belong to the whole roof assembly. It is worth understanding this division before ordering material and dividing work between teams. In common steel solutions, the base is a thin steel core. It is protected by a metallic layer and an appropriate coating system. The external organic coating gives the colour and influences the surface resistance. The underside also has protection. The exact construction depends on the product and should be described in its documents.
What is beneath the coloured surface?
Steel thickness should not be confused with coating thickness. These are different parameters and usually different units. Steel may be, for example, 0.5 mm, while the coating is described in micrometres. An attractive finish name alone does not indicate its properties. When comparing offers, the application and conditions of use must also be checked.
What are the pressings for?
They give the sheet its characteristic rhythm and increase the rigidity of its shape. There are longitudinal waves and transverse steps. Their dimensions depend on the profile. In an example two-row panel, the module is 350 mm, the step height is 35 mm and the wave height is 26 mm. These figures should not be treated as the dimensions of every tile-effect metal roofing sheet.
The profile affects the division of the roof slope and the required support. The batten spacing must match the chosen solution. The product cannot be changed after the substructure has been built without checking again. Two tile-effect metal roofing sheets with a similar appearance may have a different module, coverage width and eaves detail.
For an example panel with a coverage of 0.805 m², the maximum weight of one piece may be 3.7 kg. This is not the weight of all panels on the market. To plan transport, the actual pieces and packaging must be added up. For structural calculations, however, the appropriate surface load data for the chosen covering is used.
How does the sheet surface differ from the covering?
Part of the sheet overlaps the adjacent element, which is why the total area is larger than the effective area. A panel measuring 1190 × 736 mm has approximately 0.876 m² of total area. With a coverage of 1150 × 700 mm, it covers 0.805 m² of roof. This is an example of a specific format that clearly shows the difference.
When purchasing, check the basis of the price. The number of required elements results from the layout on the roof slope, not solely from dividing square metres. Hip and valley cuts and openings create offcuts. Some can be used, some will remain waste. Only a list of full pieces shows the actual quantity of material to be ordered.

What does tile-effect metal roofing not replace?
It does not constitute standalone thermal insulation for rooms. Thin steel conducts heat quickly. The comfort of a loft therefore depends on the insulation and the other layers. The covering also does not replace correctly executed airtightness on the interior side. Leaks can allow moist air into cooler parts of the roof.
Ventilation and the underlay are selected for the entire system. They cannot be omitted simply because the external steel sheet is new. During renovation, it is worth checking the condition of the layers before they are covered. If the roofing crew and the loft crew work at different times, joint agreements on connections are needed.
How does the material behave during installation?
Large sheets are light compared with many heavy coverings, but they can be flimsy if handled incorrectly. A bend may remain on the finished roof surface. Support, the number of people and the handling plan are therefore important. A long element should not be grasped casually by one end only.
Cutting should be carried out with tools approved for the coating. An angle grinder generates heat and sparks that can damage the protection. Swarf must be removed promptly. Fasteners are selected for the covering and the substrate, and the compression of the seals is checked. Overtightening is not a way to achieve additional airtightness.
How should the roof be prepared for later use?
Before purchase, determine the service penetrations, access to the chimney and any equipment on the roof surface. Their fixings should be provided for in the appropriate place. Later accidental drilling into the covering increases the risk of damage. Flashings and accessories are part of the order, not an optional extra left to arbitrary choice.
After completion, keep the documents and the coating designation. Inspections include, among other things, the condition of the surface, the free flow of drainage and the details at obstacles. If the roof requires cleaning, a method suited to its finish is used. Good organisation of these simple measures helps to preserve the covering without unnecessary repairs.
Short answers from the site
Does a thicker coating mean thicker steel sheet?
No. The thickness of the steel core and of the protective layer describe different parts of the material. Both parameters should be compared separately.
Will tile-effect metal roofing insulate an unheated garage?
Thin steel sheet on its own does not provide significant thermal insulation. If a heated interior is required, the entire building envelope assembly must be designed.
7 branches. Materials closer to your project.

- SEROCK — Dzierżenin 34 E
- BŁONIE — ul. Sochaczewska 138A
- RADOM — ul. Grobickiego 8
- ŁÓDŹ — Natolin 8
- OLSZTYN — Barczewo, ul. Prosta 9
- WROCŁAW — ul. Jerzmanowska 10C
- GORZÓW WLKP. — ul. Zielona 33/34