Carport with a store: plan access for drainage and inspections
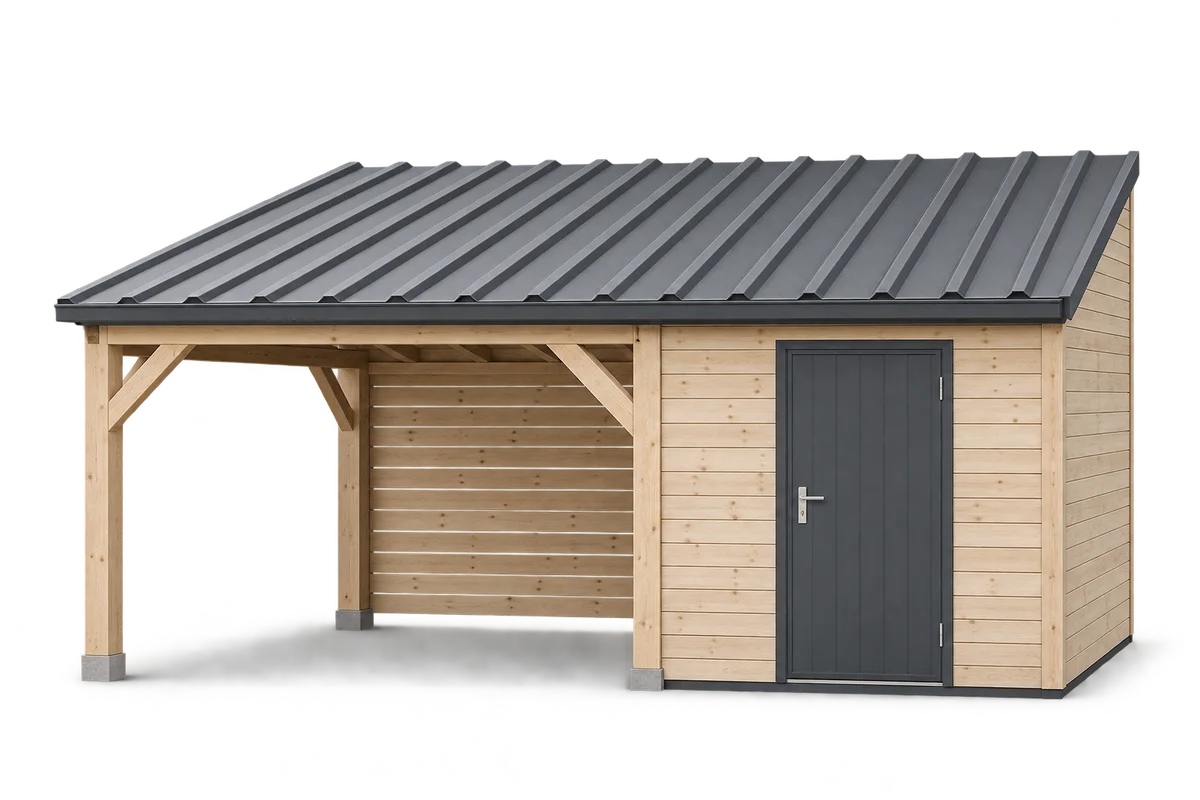
A carport joined to a storage room needs planned access to components that will require inspection after construction. Gutters, outlets, door closures and the bottom edge of cladding can become difficult to reach once shelving, a parked car or plants occupy the space. Water routes and inspection access should therefore be considered when arranging the two parts of the building. This guide covers maintenance planning: identifying observation points, recording symptoms after rainfall and giving useful information to a contractor. It distinguishes checks of accessible areas from work requiring a specialist and safe access. It does not prescribe a universal roof pitch, gutter size or service interval. Those depend on the design, installed system and manufacturer’s instructions.