What to check before applying for asbestos roof removal funding in Poland

This guide covers procedures that apply in Poland. Before commissioning any work, ask your local municipality whether applications are open and which costs the scheme covers. Asbestos programmes often pay for taking down, collecting, moving and disposing of waste, yet they do not always include a new roof covering. Request the scheme documents and divide your estimate into two parts: asbestos removal and fitting the new roof. Also confirm who settles with the contractor and what own contribution applies.


By |2026-11-14T20:59:12+01:002026-11-01|Blog|Comments Off on What to check before applying for asbestos roof removal funding in Poland

How a single-pitch roof works and when it makes sense

A mono-pitch roof relies on a single slope that directs water to the lower edge, and it suits garages, workshops, extensions and simple houses. Readers should check that the covering matches the pitch, how it is fixed, and whether drainage along that edge performs adequately. The load-bearing structure must carry loads and limit deflection, so its selection depends on span, supports, wind, snow and planned equipment, not merely on the building's length. Where the roof meets a higher wall, the junction detailing and protection of the upper edge against wind-driven rain are critical.

By |2026-11-14T21:03:04+01:002026-07-16|Blog|Comments Off on How a single-pitch roof works and when it makes sense

How to plan each stage of a roof covering replacement

Start by checking the structure and deciding what needs repairing before you think about the material. Look at the roof from outside and, where possible, at its framework in the attic. Search for signs of water ingress, sagging, damaged timber and worn connections. A new top layer will not remove old faults. If load-bearing capacity is uncertain, ask a structural engineer for an opinion. Where asbestos is suspected, identify what will be removed.

By |2026-11-14T21:02:03+01:002026-02-18|Blog|Comments Off on How to plan each stage of a roof covering replacement

Will concealed gutters work with a metal-clad house roof?

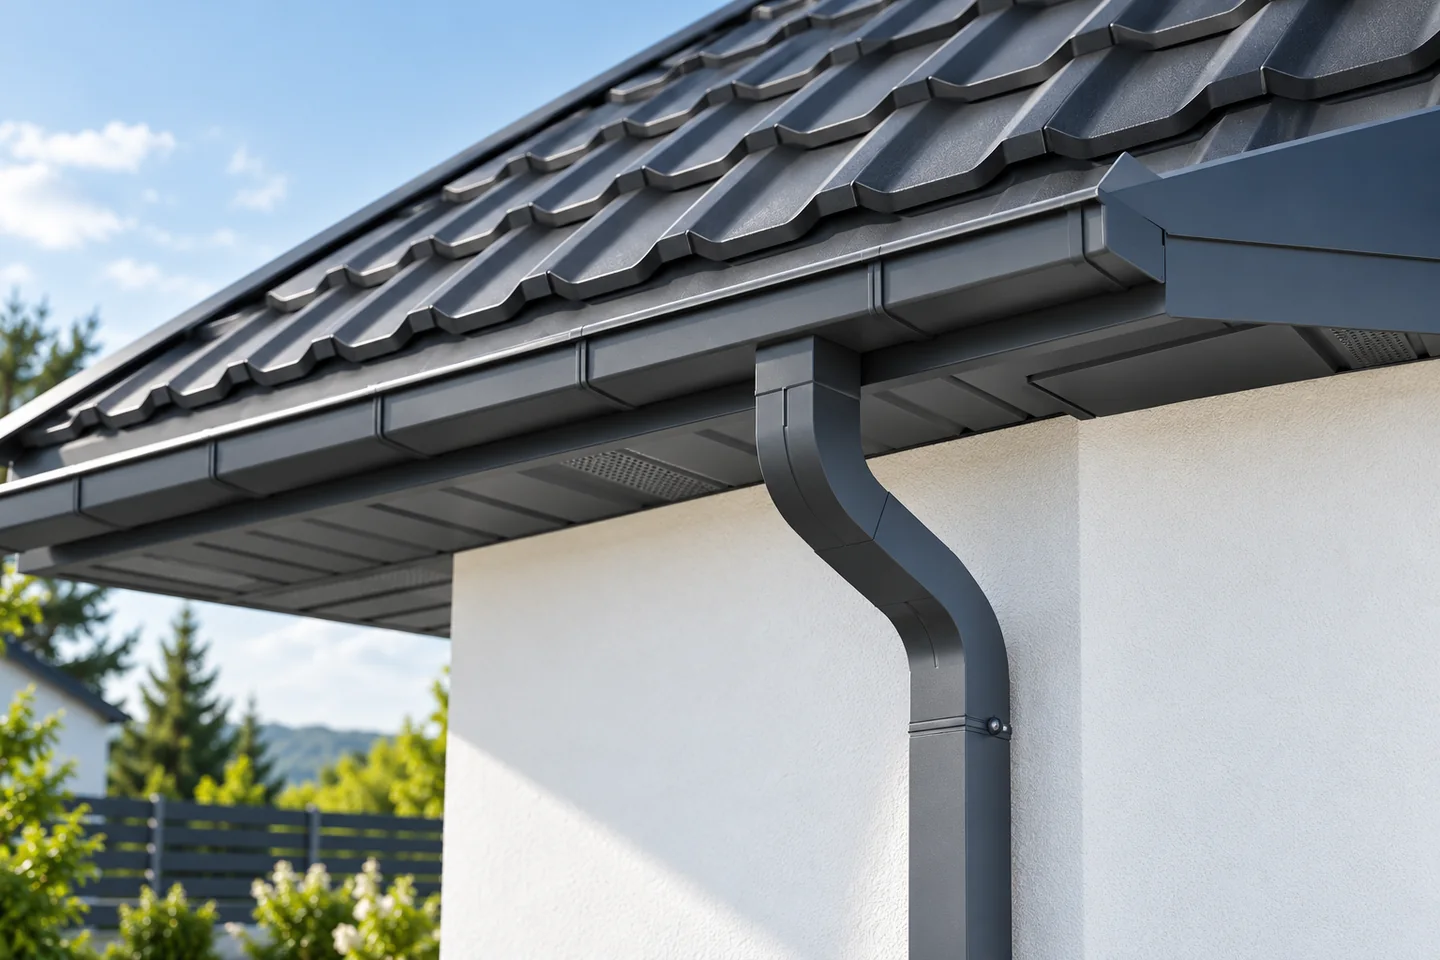
In Poland, concealed gutters can suit a house with a metal roof, but only if the entire eaves detail is designed, not just the gutter hidden behind a fascia. Before deciding, check the system cross-section and establish which parts will remain accessible for cleaning and where water will leave the building. Pay attention to the sheet ending, flashings and gutter position relative to insulation. Also consider emergency overflow and whether the cover can be removed. The solution makes sense when the building form and design allow for it from the start and the contractor knows the details.

By |2026-11-14T17:31:54+01:002025-12-16|Blog|Comments Off on Will concealed gutters work with a metal-clad house roof?

Matching gutter capacity to a sheet metal roof

In Poland, choosing gutters for a metal roof depends primarily on the roof geometry and the arrangement of outlets, not on colour or shape alone. It is worth preparing a roof plan with dimensions, pitch and eaves lengths, marking valleys and places where water flows from several surfaces, and planning the position of downpipes. These affect the system's capacity. The selection should take into account the assumed rainfall conditions and the system's calculation rules, not merely a rule once used on a similar house.

By |2026-11-14T17:32:26+01:002025-10-26|Blog|Comments Off on Matching gutter capacity to a sheet metal roof

Measuring the eaves and gutter position for a custom gutter apron

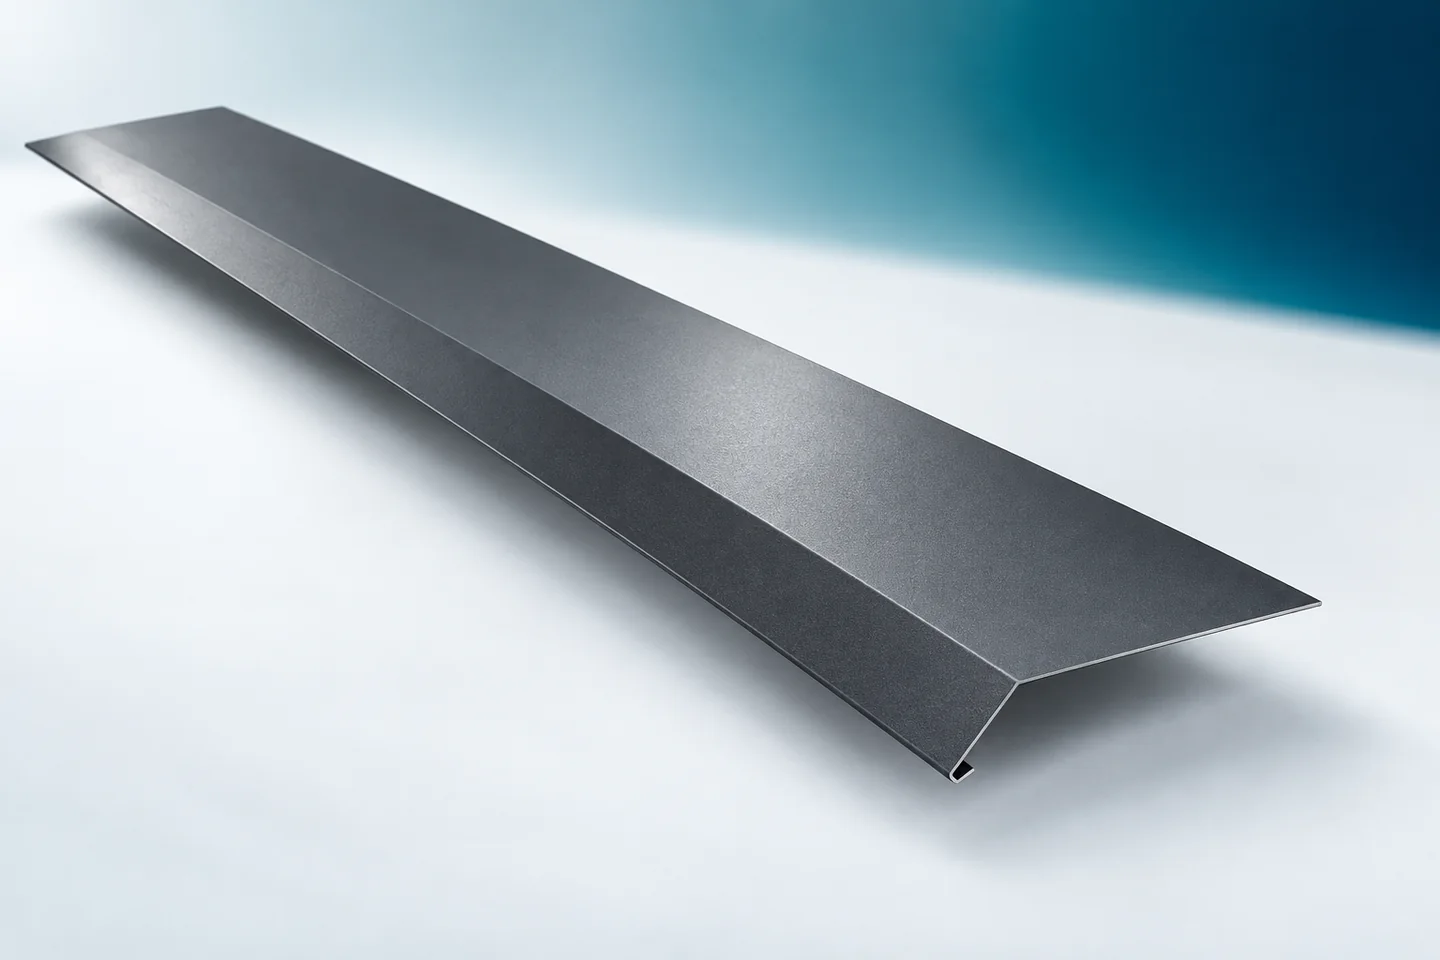
The gutter apron should follow from the geometry of the eaves. Fitting it to the width of the fascia board alone is not enough. The flashing connects the roofing zone with the water collection in the gutter. Its position therefore depends on the roof pitch, the method of fixing the gutter and the layer build-up. Before ordering, it is worth drawing a cross-section. This makes it easier to check whether a ready-made profile will do the job or whether a different shape is needed. On the sketch, mark the roofing surface, the substrate of the flashing and the gutter position. Add the run of the underlay, if present on the given roof. It is precisely in this cross-section that the water paths can be established. A plan view of the eaves from above does not show all the relationships needed for bending the apron.

By |2026-11-15T04:43:39+01:002025-10-10|Blog|Comments Off on Measuring the eaves and gutter position for a custom gutter apron

Fitting a rainwater gully at the foot of a downpipe

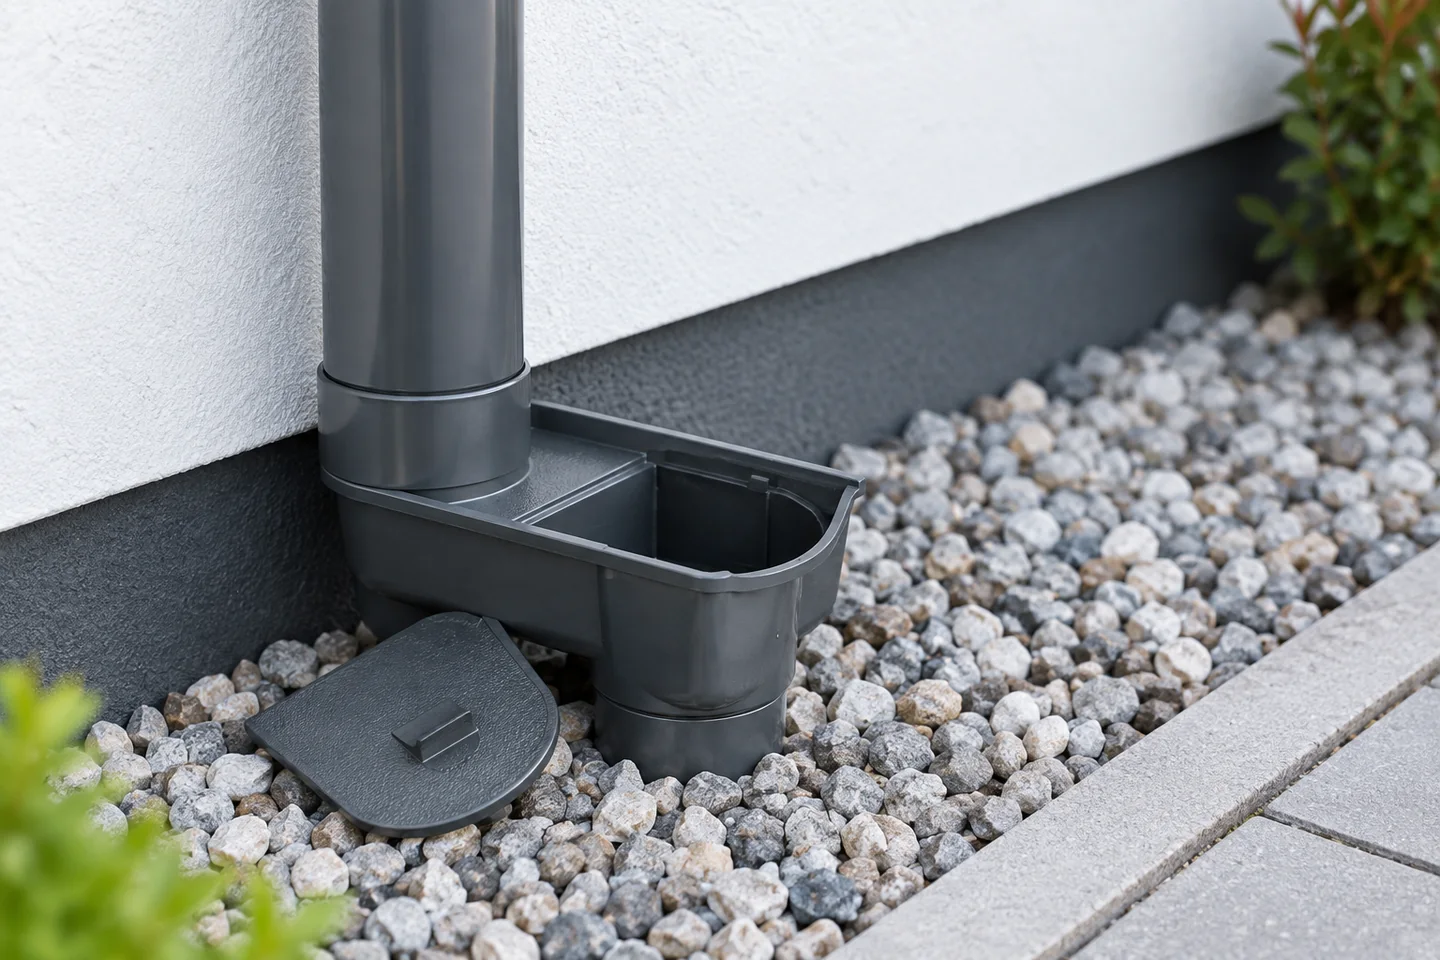
A silt trap beneath the downpipe catches leaves, twigs and sediment before rainwater reaches the underground pipe. Its removable basket lets you empty it and check the outlet without dismantling the installation. Before fitting, establish whether the outlet is at the bottom or the side, and match the unit to the pipe diameters and ground loading. Ensure easy access to the basket and firm seating of the body – these are the conditions for correct operation.

By |2026-11-15T00:57:45+01:002025-08-06|Blog|Comments Off on Fitting a rainwater gully at the foot of a downpipe

Building a roof without an overhang: benefits and practical limits

A roof without eaves is a deliberate design decision, not merely the omission of a projecting overhang. It gives a compact form and a clear line where roof meets wall, but requires careful detailing of drainage, ventilation and edge insulation. No eaves does not automatically mean a gutter hidden in the facade. The edge section should be drawn, because wall insulation thickness, gutter position and edge height all affect one another. Check that these are resolved coherently and that service access to the gutter is provided.

By |2026-11-15T00:56:29+01:002025-07-02|Blog|Comments Off on Building a roof without an overhang: benefits and practical limits

Gutter installation: how to avoid common fitting errors

A rainwater system works as a whole, so a wide gutter alone is not enough. The gutter should collect water from the roof slope and carry it to an unobstructed downpipe. Consider its position at the eaves, the fall, the method of fixing and freedom for thermal movement. When sizing, start from the roof area draining to that run, and also take account of roof pitch, eaves length and outlet location. On a multi-slope roof, assess each catchment separately, including water gathered in the valley. Check where rainwater goes at ground level too.

By |2026-11-15T00:57:43+01:002025-05-15|Blog|Comments Off on Gutter installation: how to avoid common fitting errors

How to install internal insulation and maintain continuity of the aluminium cladding?

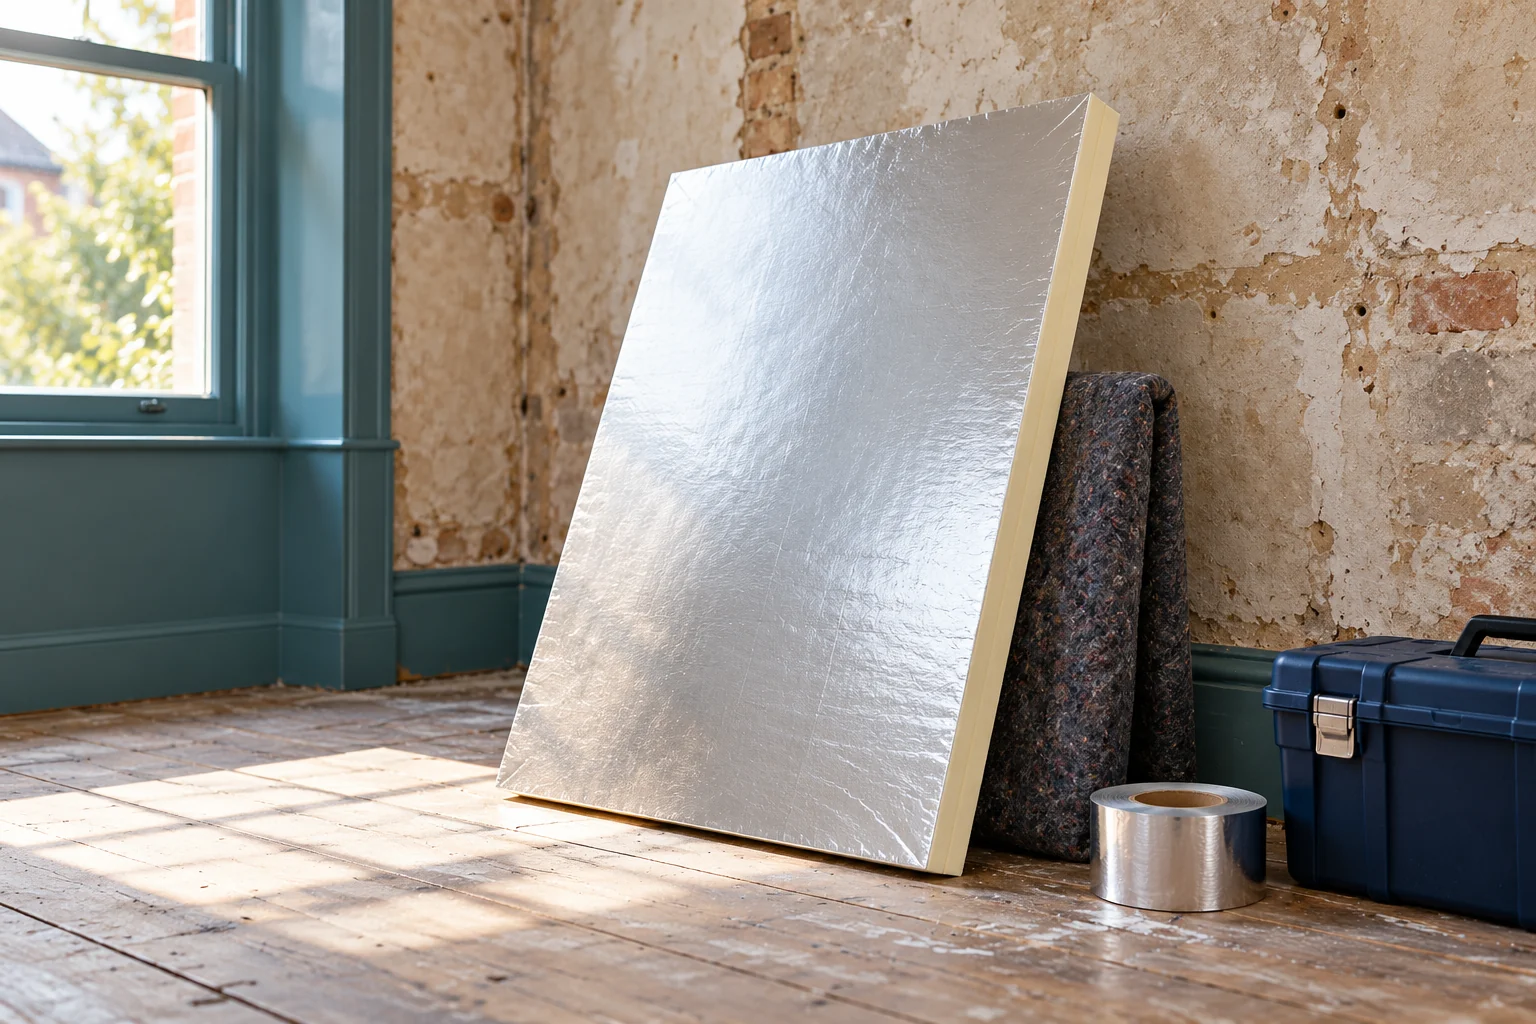
With internal insulation, not only the board thickness matters. The condition of the wall and the continuity of the layers at the floor, window and services also determine the outcome. Aluminium cladding can significantly restrict vapour transmission. However, it acts as part of a planned building envelope, not as a way to cover a damp wall. First establish the cause of the cold and moisture. Check the roof, gutters, plinth and water services. Assess the condition of the plaster and ventilation. Insulation on the room side reduces heat flow to the old wall. Its performance after renovation must therefore be verified in a thermal and moisture analysis.

By |2026-11-14T11:12:13+01:002024-07-27|Blog|Comments Off on How to install internal insulation and maintain continuity of the aluminium cladding?
Back to top