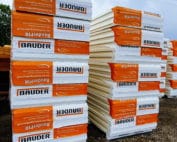
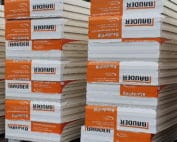
PIR insulation
BauderPIR T: laying tapered boards to the falls plan
At a glance
Practical laying of BauderPIR T begins with preparing the site, not with the cutting itself. Before the crew arrives, the unloading point and the sequence of work must be established. The key working point is the valley that directs water towards the outlet. The slope drawing with the direction in which the thickness increases should be on site from the outset, not just a list of the materials purchased. Before waterproofing, the levels of the substrate and the course of the water-collecting lines are measured, because correcting the geometry is still possible at that stage. The first tapered board in the field is compared with the drawing before the crew replicates the orientation. The substrate at the thinnest sections must also be checked.
Preparation of the work section
The common aim of the works is to achieve the required drainage path and the correct thermal section. As regards the detail solution, the necessary determinations are communicated by the designer of the slope layout.
The actual product and the scope of its data
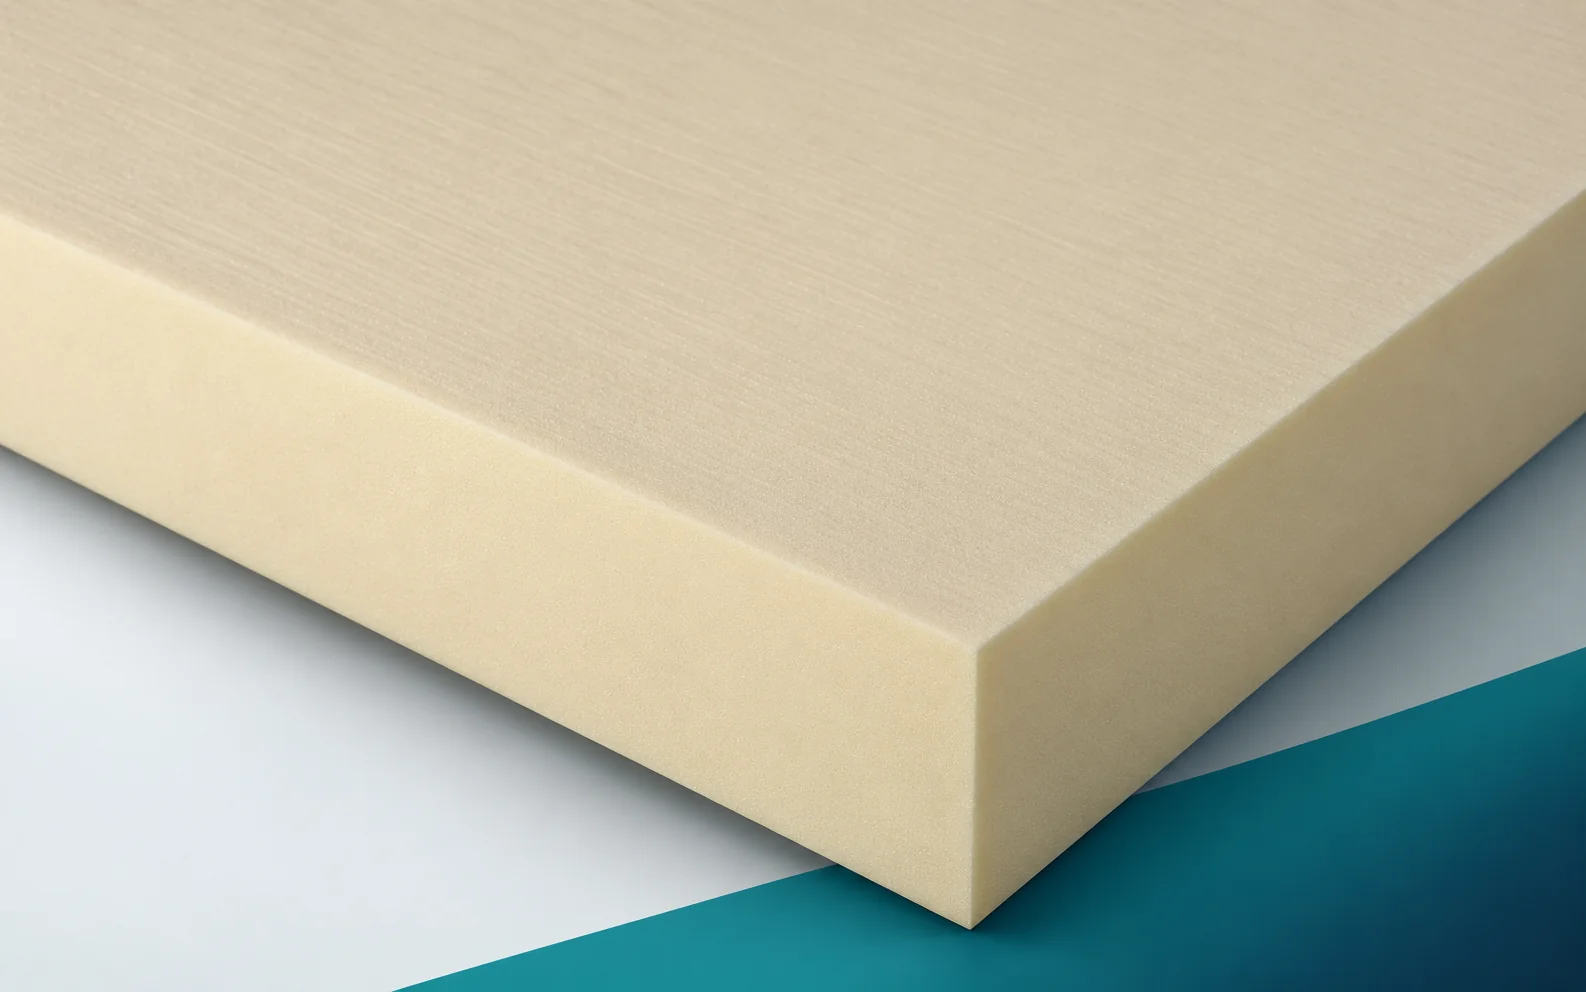
BauderPIR T consists of uncoated PIR boards with square edges and a format of 1200 × 800 mm. The Polish data sheet lists slopes from 1% to 5% in increments of 0.5 percentage points; a 2% slope is one of the variants. The documentation states reaction to fire class E and compressive stress of at least 120 kPa. The thermal values are read for this variant and the relevant thickness, not for the aluminium-faced BauderPIR FA. In BauderPIR T the polyurethane foam of the PIR type remains without factory facings, and the required drainage path and correct thermal section result from the choice of variant and thickness.
A calculation to help with planning
To illustrate the geometry, let us take a section 1.20 m long with a constant slope of 2.00%. The height difference between its ends will be approximately 24.0 mm. In the BauderPIR T family the stated slope value is supported by the documentation, but the example does not define a complete field or a starting height. The level at the outlet depends additionally on the substrate and the underlying layers, and the detail includes a valley directing water towards the outlet. The result should not be treated as the thermal resistance of the roof. To check the execution, a slope drawing with the direction of increasing thickness and the actual course of all sections is required.
The value from the example for BauderPIR T relates to a specific section of the works, and the on-site condition is the correct assignment of each wedge to its place in the plan. Before repetitive laying, the valley line and the outlet level are compared with the actual geometry of the substrate; these data should appear on the slope drawing with the direction of increasing thickness. The slope range from 1% to 5% in increments of 0.5 percentage points helps to identify the variant but does not replace measurement of the completed surface. Material intended for the range, which is a roof with uncoated slope boards, should have clear marking even after full packs have been split.
Decision before replicating the layout
Before the first section, it is worth establishing whether the project covers the action: laying the designed tapered boards on the identified substrate. The second possibility under consideration is changing the slope plan after different elevations have been found, if this follows from an agreed change. Checking the first section with BauderPIR T should cover the valley carrying water towards the outlet, and not only an easy unobstructed field. A particular mistake would be to treat the nominal slope of the tapered board as confirmation of drainage over the entire roof slope. The result should be assessed by the designer of the slope layout before the team moves on to a larger scope. After the change, the schedule of tapered board types with quantities for each drainage field must be updated so that delivery and the cutting station work from the same data.
What to check during fitting
During the laying of BauderPIR T, the geometry of the joint must be maintained: the straight edge of the uncoated tapered board. The working surface is the exposed PIR surface without factory facing, which is why the method of handling should not damage it. The layer build-up must provide a substrate in accordance with the geometry of the slope system. At acceptance, a record of the tapered board markings and elevation measurements before covering, collected at the place where the works are carried out, will be useful. The next stage is the waterproofing covering in the confirmed roof solution, so any fitting error should be eliminated beforehand. Separate inspection is required for the valley carrying water towards the outlet, where continuity is easily lost when cutting or changing the direction of work.
Delivery matched to the team’s capacity
The quantity of BauderPIR T at the workstation should correspond to the scope that can be prepared and secured. The material planning is organised by the schedule of tapered board types with quantities for each drainage field. Access must be left to the place described as the valley carrying water towards the outlet, so that acceptance does not require moving the entire delivery. The plan for the work break must take into account the waterproofing covering in the confirmed roof solution and the method of securing the open boundary. If the work front changes, the correct assignment of each tapered board to its place in the plan must be reconsidered. The polyurethane boards should remain identifiable by type, and not merely by the place where the pack happened to be put down.
Handover of the completed layer
When handing over a roof with uncoated tapered boards, the state of the works must be compared with the drawing and the agreed corrections. For BauderPIR T, the basis for identification is the record of the tapered board markings and elevation measurements before covering. It should be noted whether the completed scope allows the required drainage path and the correct thermal section to be achieved. The next team should receive the slope drawing with the direction of increasing thickness, together with information about places requiring caution. Acceptance does not end with establishing that insulation is present. It is worth recording how the valley carrying water towards the outlet was made and who approved this section. The polyurethane insulation is then handed over as a checked part of the works, and not merely as occupied site area.
7 branches. Materials closer to your project.

- SEROCK — Dzierżenin 34 E
- BŁONIE — ul. Sochaczewska 138A
- RADOM — ul. Grobickiego 8
- ŁÓDŹ — Natolin 8
- OLSZTYN — Barczewo, ul. Prosta 9
- WROCŁAW — ul. Jerzmanowska 10C
- GORZÓW WLKP. — ul. Zielona 33/34