






Blog
The Izoprofil.net blog answers practical questions about renovation, extensions and the sequence of work. Find out where to start looking for a leak, when to order roofing sheets, how to prepare a delivery area and what to establish before installing insulation. The articles cover measurements, the condition of existing components and order details for roofing, sandwich panels and PIR insulation. They explain which information to collect and when an on-site assessment by a professional is needed. Choose the article that matches the current task so you can prepare a more accurate materials enquiry and reduce rework.
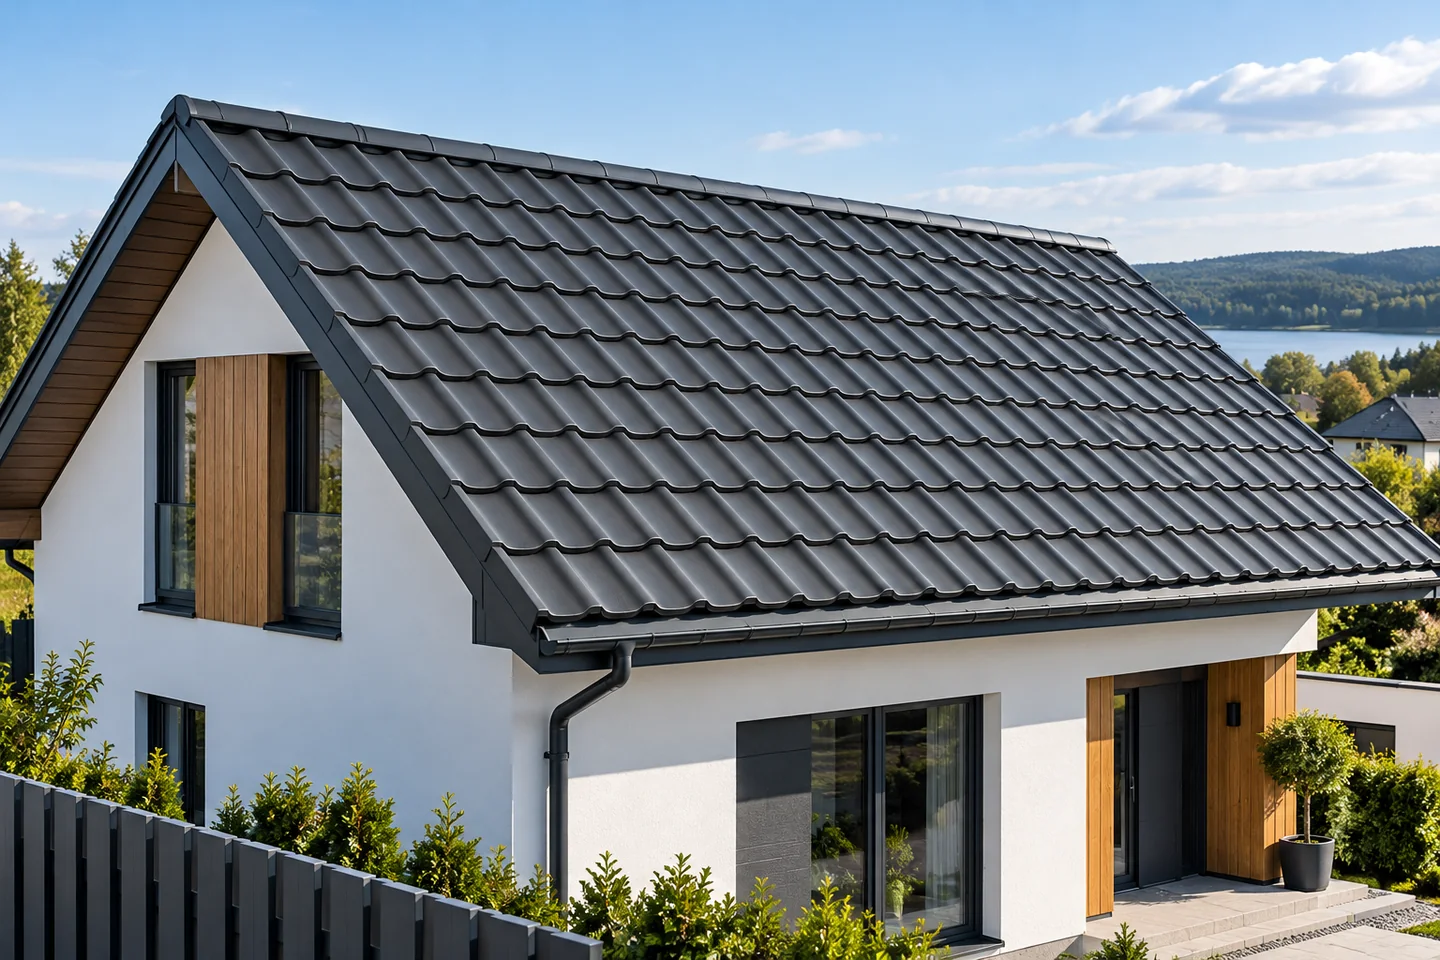
When does a roof slope need additional ventilation openings?
Consider additional roof slope ventilation elements when air cannot flow freely from the eaves to the upper part of the slope. They will not compensate for a poorly designed gap or a completely closed inlet. First establish which space you are ventilating – this concerns the gap under the covering, not rooms in the attic. Check whether the basic system works and whether roof windows, chimneys or valleys disrupt the flow. On a metal roof, the element must match the profile and layer arrangement.
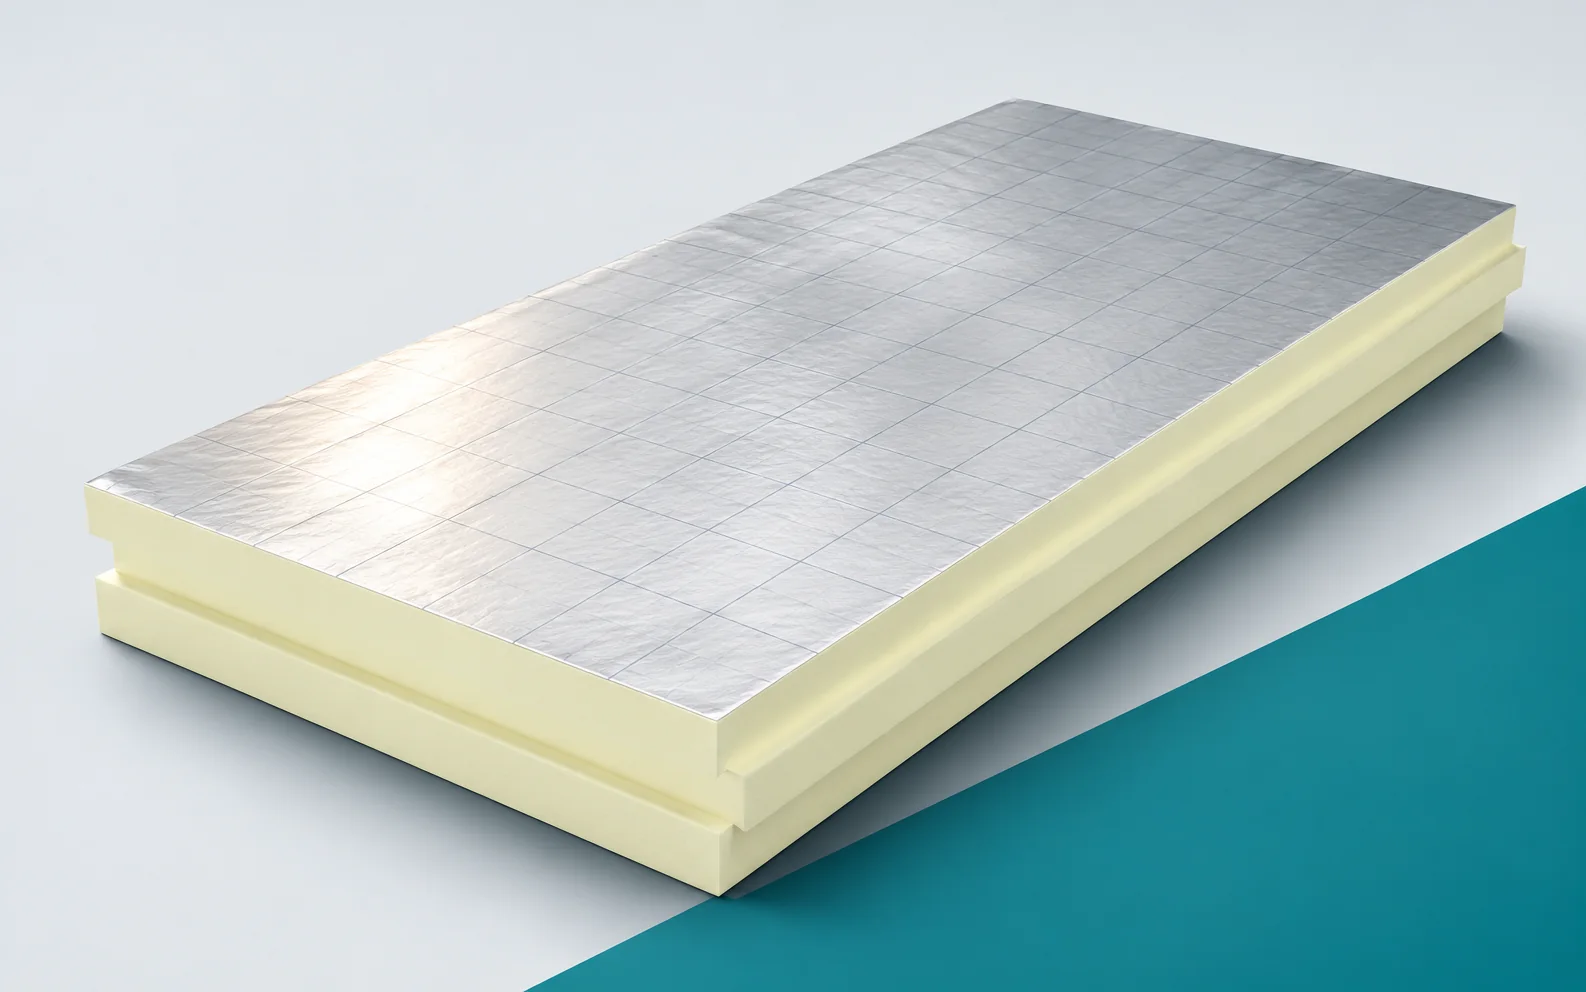
Preparing for insulation work with PIR, cellulose and wood fibre
Rigid board, mat and blown-in material each require a different organisation of work. PIR boards offer a controlled factory thickness, while fibrous insulation can conveniently fill prepared cavities. A good choice takes account of access, protection of the material and how the finished layer will be checked. PIR boards are rigid products with a defined thickness and facing. Cellulose can be blown into prepared cavities. The blowing cavity must have prepared boundaries and installation access. Rigid boards, in turn, need space for cutting and for checking the joints. Before starting, it must be confirmed what space the insulation contractor is receiving. Blowing requires prepared cavities and agreed access. With boards, the support and the possibility of introducing the full format must be checked.
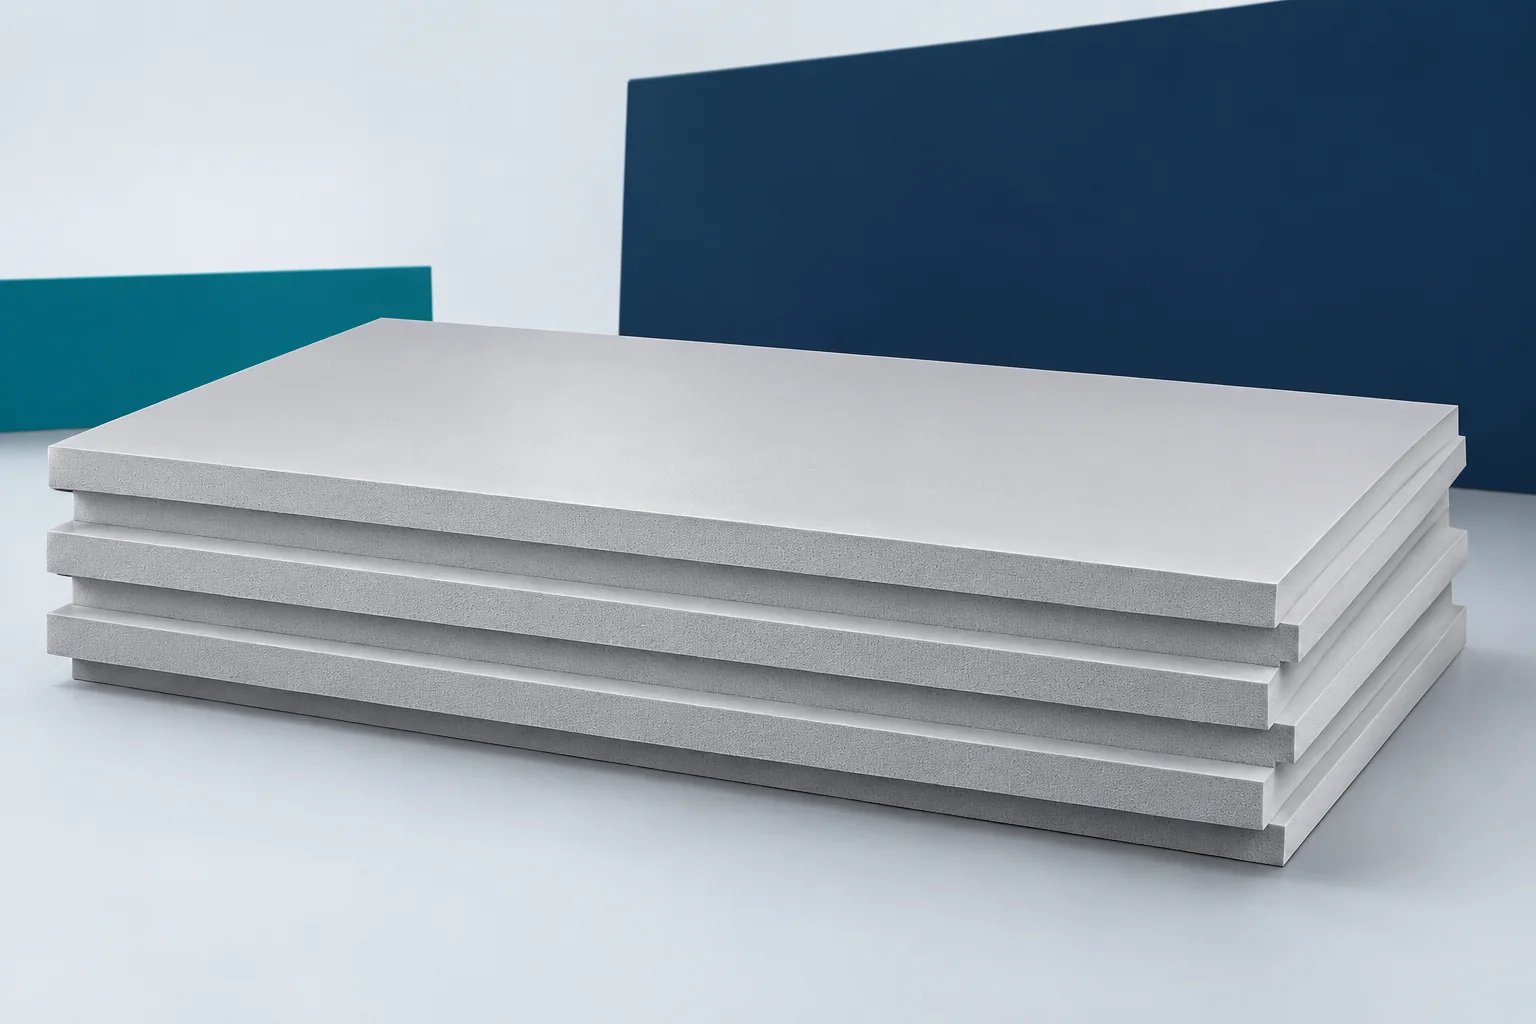
What does XPS not replace? Thermal insulation, waterproofing and structure
XPS combines thermal insulation, low water absorption and resistance to pressure. This is a useful set of properties in foundations, floors and selected roofs. However, it does not mean that a single board will do the work of all the layers. Extruded polystyrene must be placed within a correctly designed assembly. The colloquial name Styrodur describes neither a complete waterproofing system nor a load-bearing building element. The primary task of XPS is to create a layer with an appropriate thermal resistance. Its effectiveness depends on the material's thermal conductivity, the thickness and the continuity of installation. The junctions with other building components must also be assessed. A good board will not compensate for a wide gap at the edge of the floor. Extruded polystyrene is therefore part of the overall balance of the whole building.
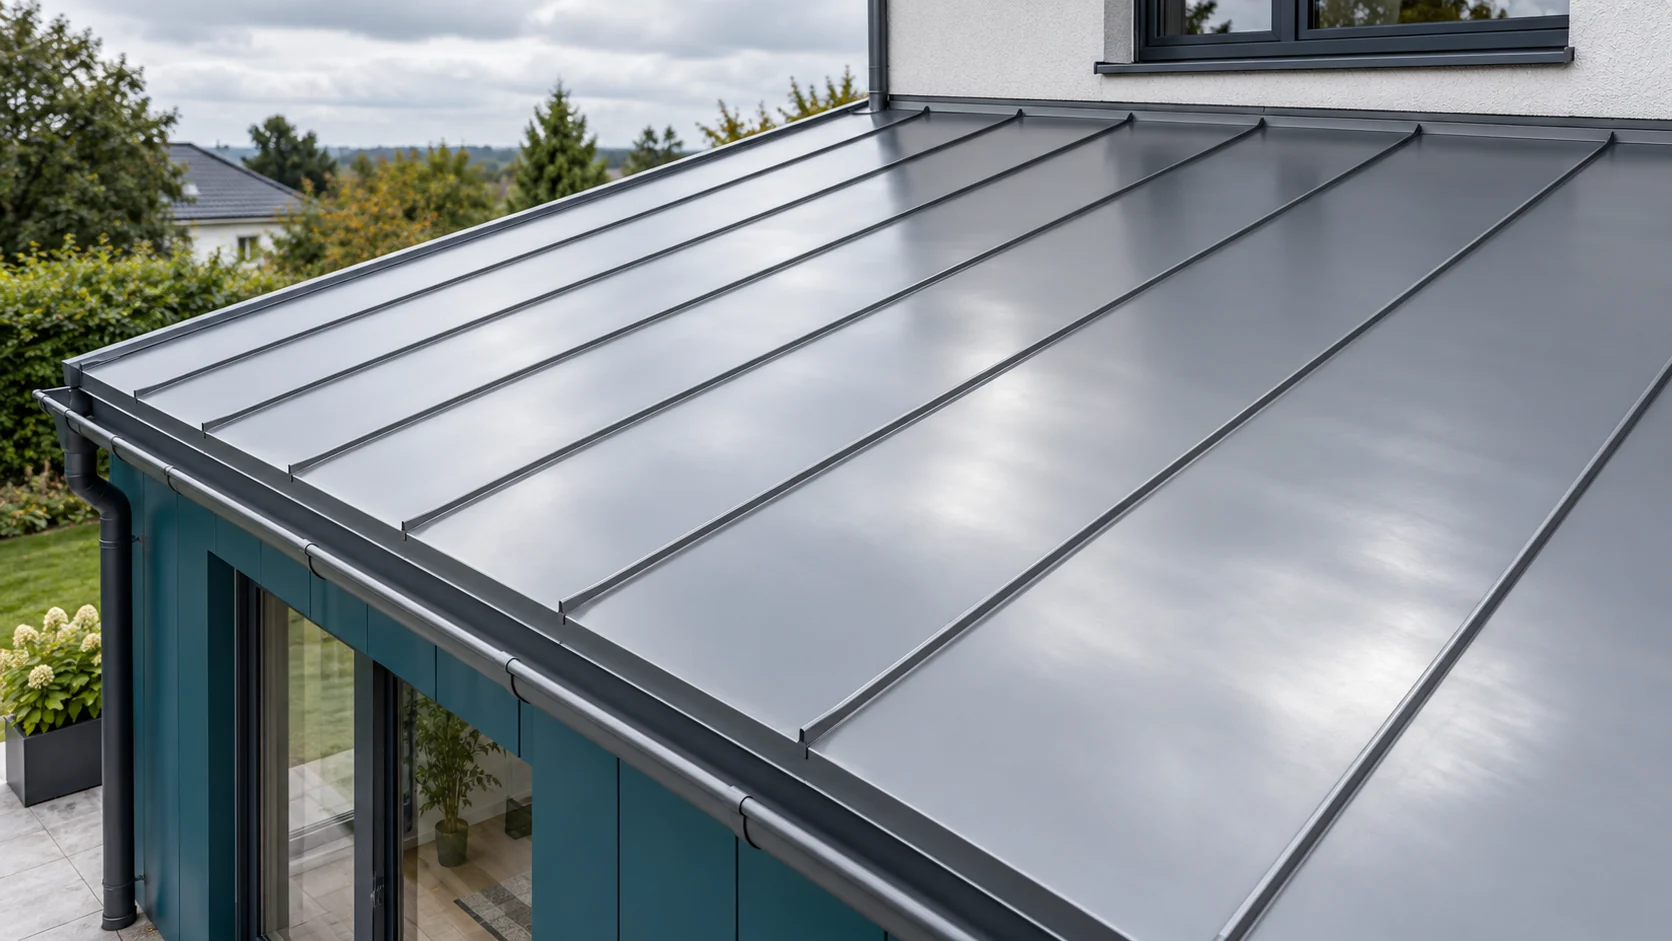
How does a standing seam roof work and what determines its weathertightness?
The standing seam is a connection of sheets above the flat field of the covering. This helps separate the joint from the main path of water runoff. However, it does not mean that such a roof is weathertight in every situation. The result depends on the type of connection, the pitch and the execution of details. The substrate and the possibility of sheet movement under temperature are also important. The standing seam is a longitudinal connection of suitably shaped sheet edges. In the traditional solution, the installer closes them with tools. Various forms of folding are possible, including single and double standing seam. There are also panels with a factory snap lock. They look similar from a distance, but their construction and method of installation should not be equated.
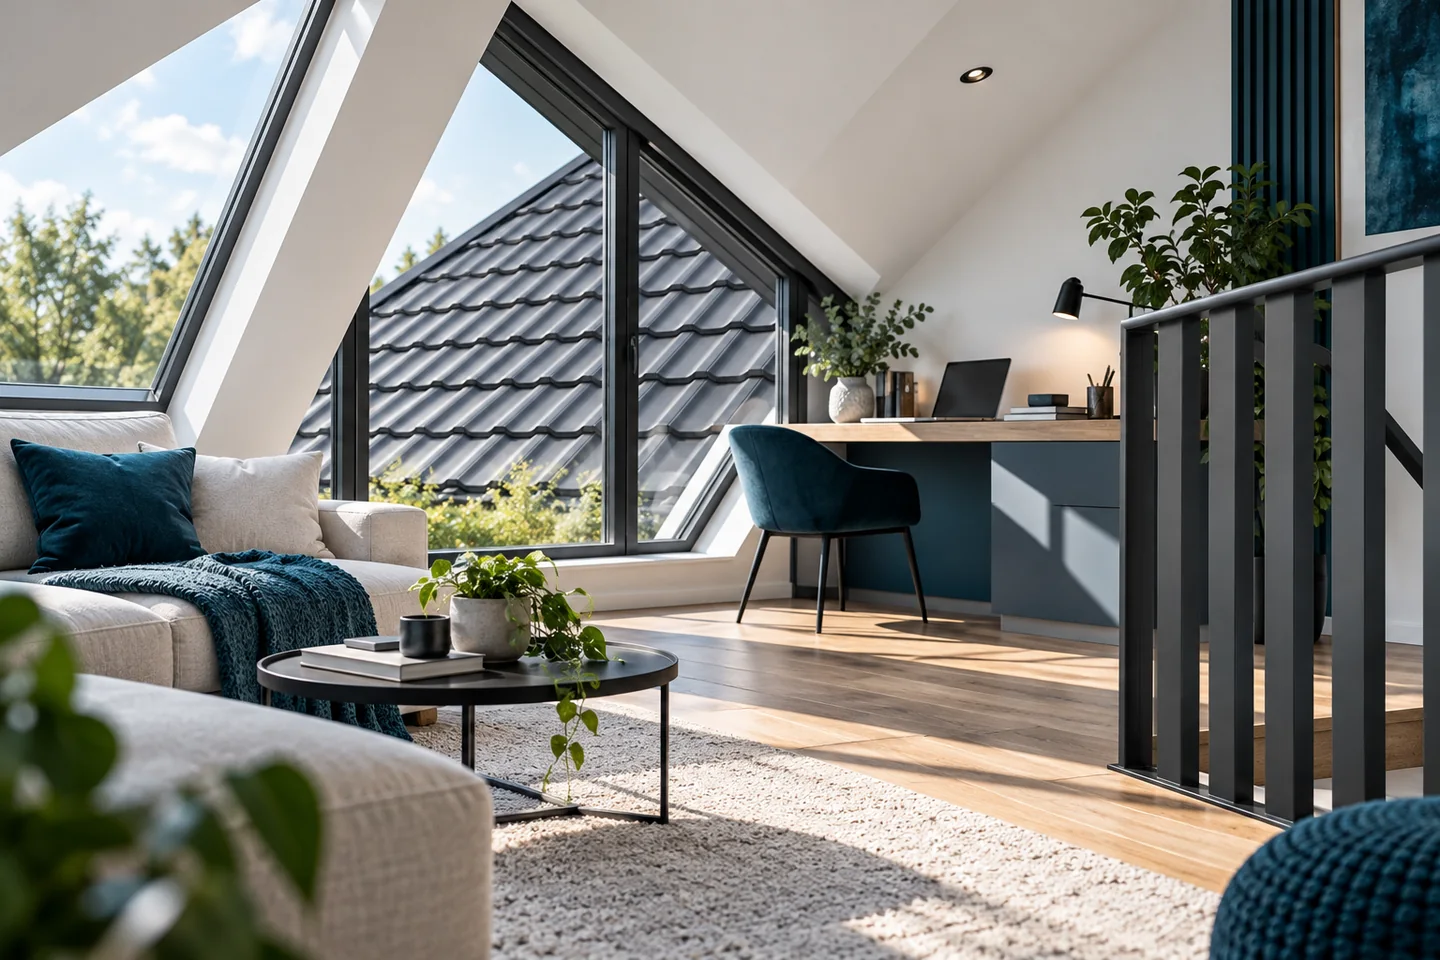
Planning a comfortable loft room under sloping ceilings
Before choosing furniture, start with accurate measurements – they determine how comfortable a sloped attic will be. Slopes take up part of the space but can also house storage and create quiet corners for rest. At the planning stage, combine the interior layout with insulation, light and ventilation. On the plan, mark the floor outline and the height under the slopes, paying attention to the areas around stairs, doors, posts and collar ties. Measure for the planned finish – insulation, framing and lining will take up space, so the raw structure can be misleading.
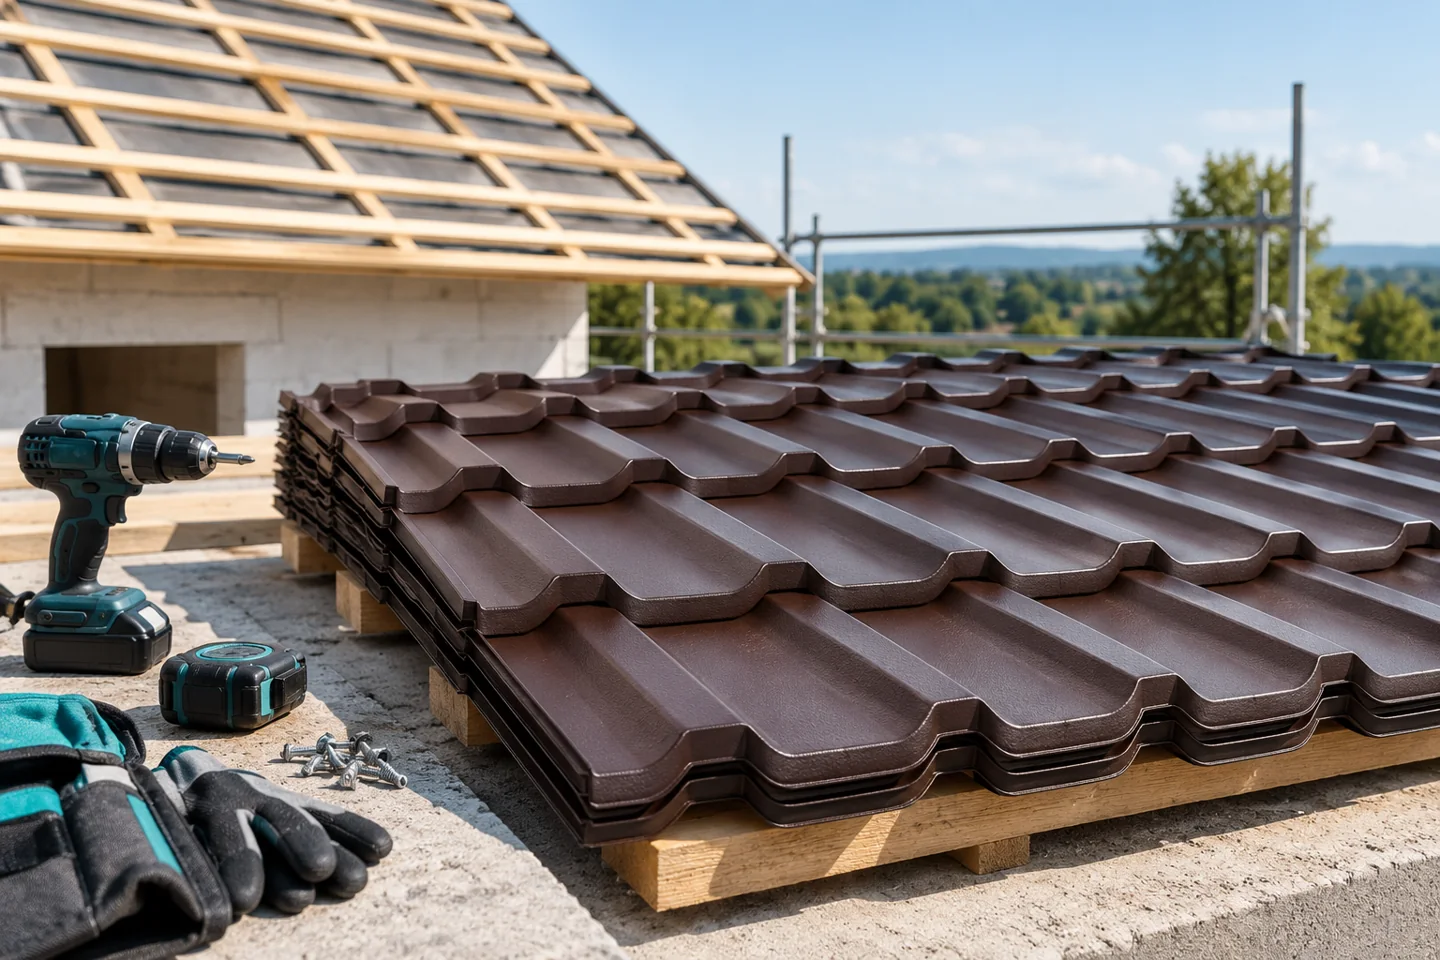
Comparing labour quotations for a sheet metal roof
In Poland, comparing labour costs for metal roof covering requires aligning offers to the same list of tasks, not just the rate per square metre. Check whether the quote includes the membrane, counter-battens, battens, flashings, gutters, scaffolding, material handling and cleaning. Establish who measures the roof, prepares the material schedule and is responsible for shortages. For renovations, clarify dismantling, waste sorting and interior protection, plus the rules for approving additional work once the substrate is exposed.