






Blog
The Izoprofil.net blog answers practical questions about renovation, extensions and the sequence of work. Find out where to start looking for a leak, when to order roofing sheets, how to prepare a delivery area and what to establish before installing insulation. The articles cover measurements, the condition of existing components and order details for roofing, sandwich panels and PIR insulation. They explain which information to collect and when an on-site assessment by a professional is needed. Choose the article that matches the current task so you can prepare a more accurate materials enquiry and reduce rework.
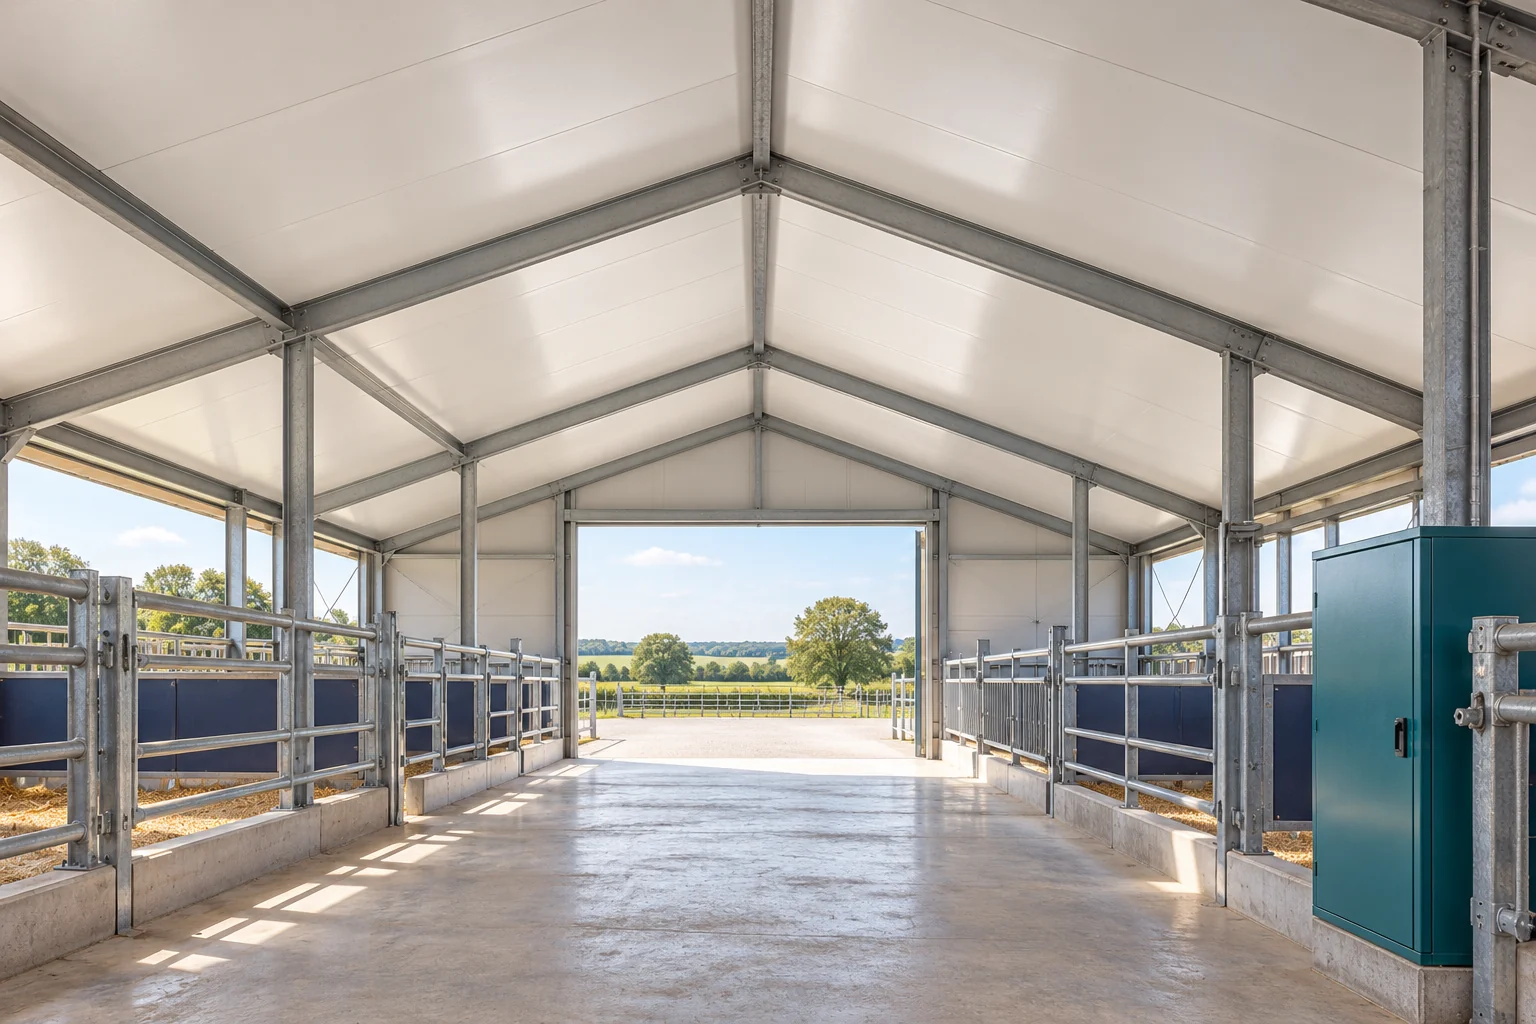
Which panels suit a cattle shed, poultry house or piggery extension?
In a livestock building, the durability of the cladding depends on more than the core thickness. Moisture, the aggressiveness of the environment and the cleaning method are important. A cattle shed, poultry house and piggery must be assessed according to actual operating conditions. When expanding, it is also worth checking whether the new part will change the ventilation of the entire facility. State the purpose of the room, the temperature and the humidity. Record the method of keeping the animals and removing contaminants. Substances present in the air and the cleaning agents used are also important. The phrase 'panel for a cattle shed' alone does not describe all conditions.
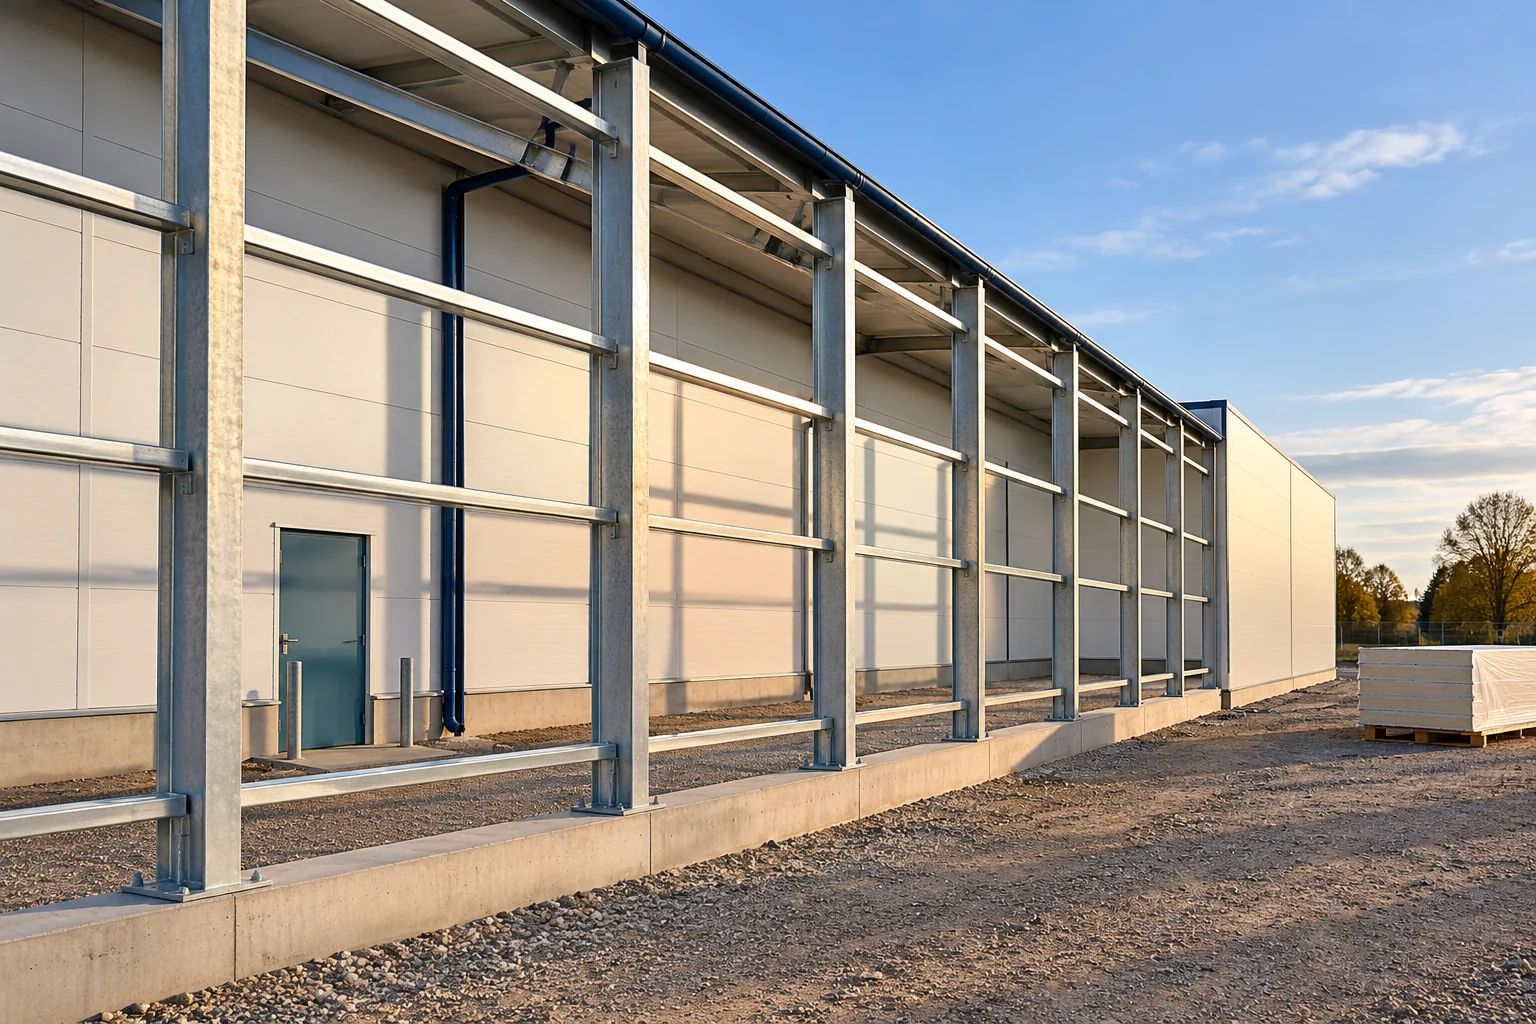
How do wind pressure and suction affect support spacing for sandwich panel walls?
The support spacing does not depend solely on the panel thickness. You need to know the wind load, the panel construction and how it is fixed. In an extension, the geometry of the existing structure also matters. Existing columns or rails do not mean that the new panel can work between them unchanged. This requires verification. The design takes into account the location, the terrain and the geometry of the building. Wind can press against the envelope or pull it away. It is not enough to select values based on the town alone. Height, building shape and surrounding conditions all matter.
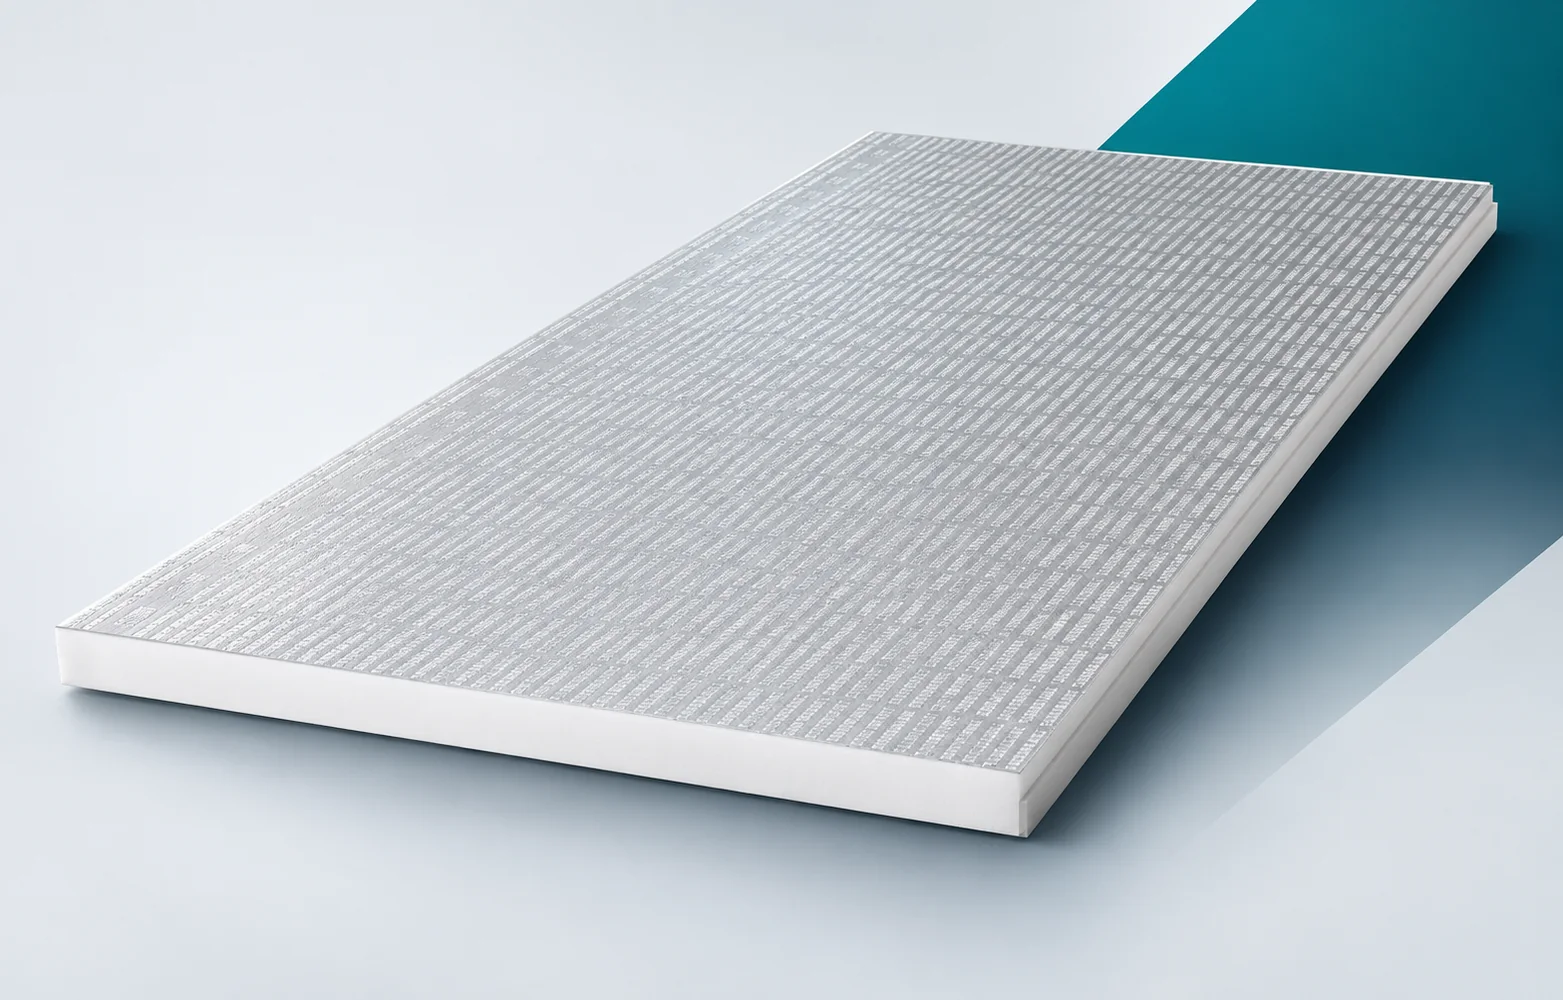
Working with Thermano Roof: board layout and edge protection
Thermano Roof is a rigid PIR board with a gas-tight multilayer aluminium facing on both sides, intended among other things for flat roofs and above-rafter insulation. In practice, installation begins with setting out the work front and establishing where the insulation will sit above the timber rafters. At the briefing before the material is distributed, the pitched roof slope and the junction of the Thermano Roof layer with the terminations at the eaves and openings must be discussed. Such a division limits accidental narrow cuts, protects the boards against shifting and helps avoid leaving unprotected edges and open penetrations after the insulation has been installed.
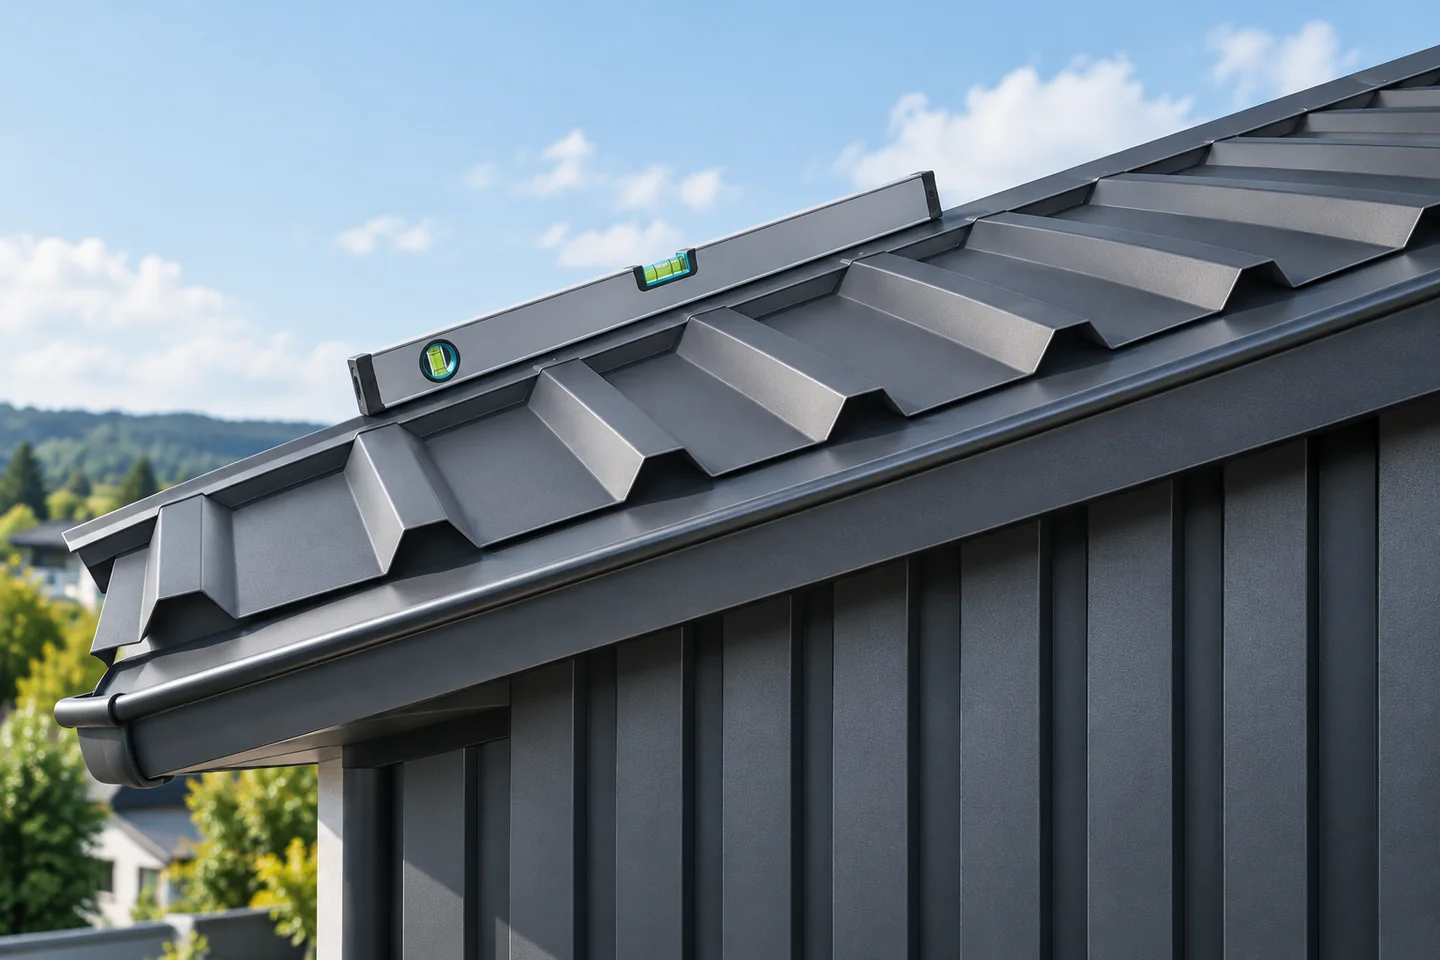
Measuring the pitch of a roof before specifying the covering
First establish whether the stated pitch is given in degrees or as a percentage, and only then compare materials. Check where the manufacturer specifies the minimum slope for the particular profile and roof build-up, not merely for the board name. Measure the height difference and the corresponding horizontal distance, preferably from the current design. Before ordering or accepting delivery, confirm that the chosen covering variant matches the actual roof conditions, including sheet lengths and planned joints.
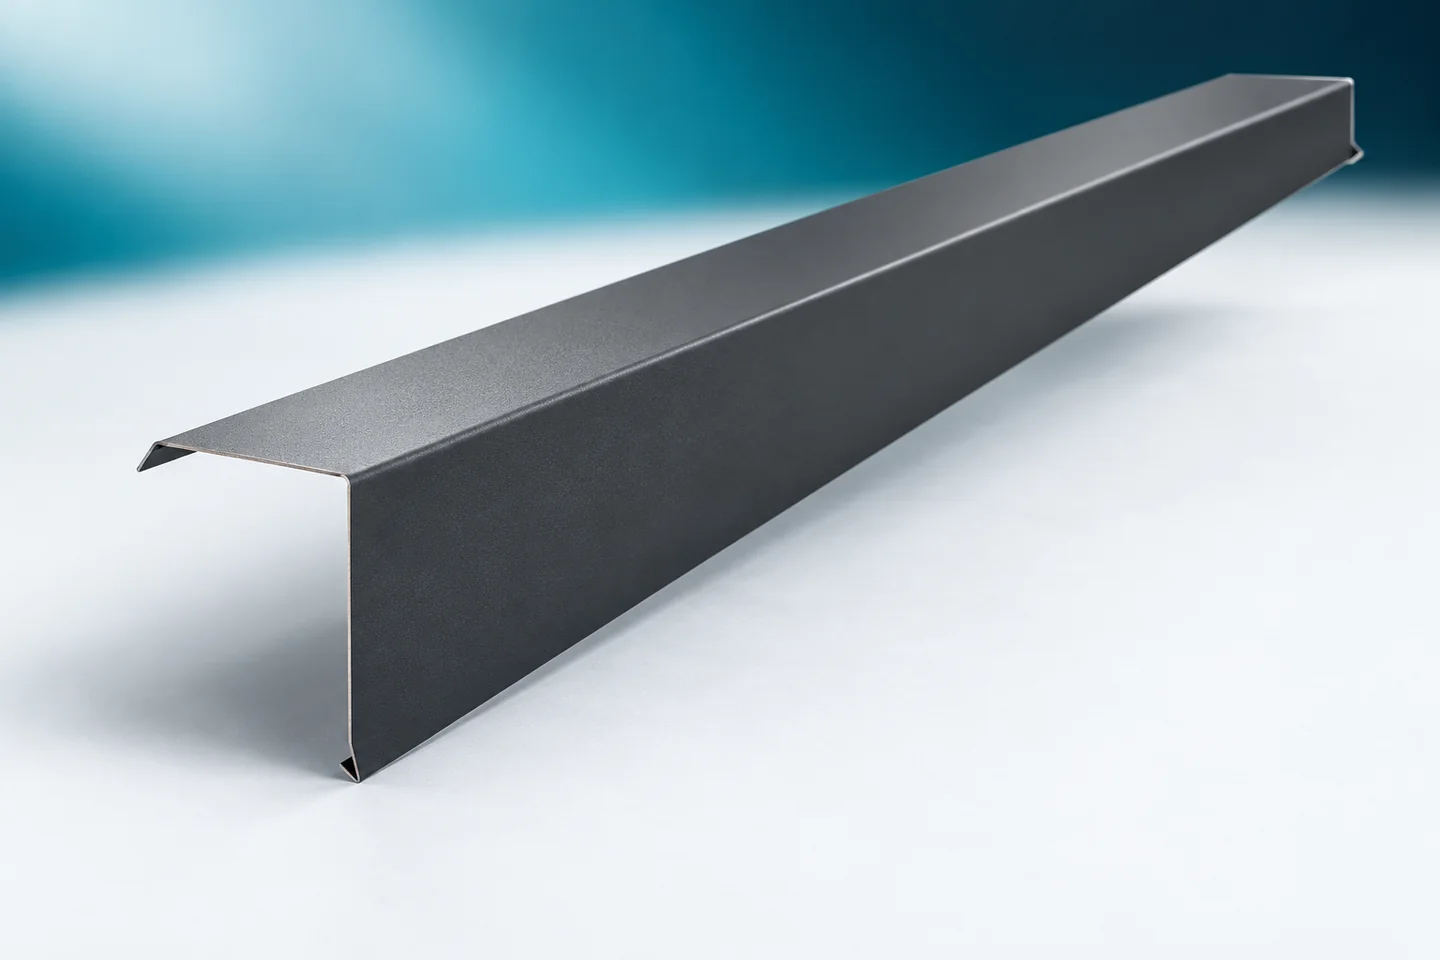
Measuring a barge flashing: recording leg lengths, folds and orientation
Verge flashings are ordered for a specific roof edge. Their fit is determined by the position of the outermost sheet, the profile height and the way the gable is covered. The dimension of the board alone is not enough. The run of the upper arm and the lower termination must also be established. A clear cross-section allows the finished product to be compared with the actual detail. It also makes it easier to order a bespoke flashing when standard dimensions do not match the building. The reference point should be the position of the final covering. A measurement taken solely on the structure may not account for the height of the battens and the sheet profile. If the covering is yet to be laid, data on its layers is needed. The verge flashing must fit the final assembly, not the temporary state of works.
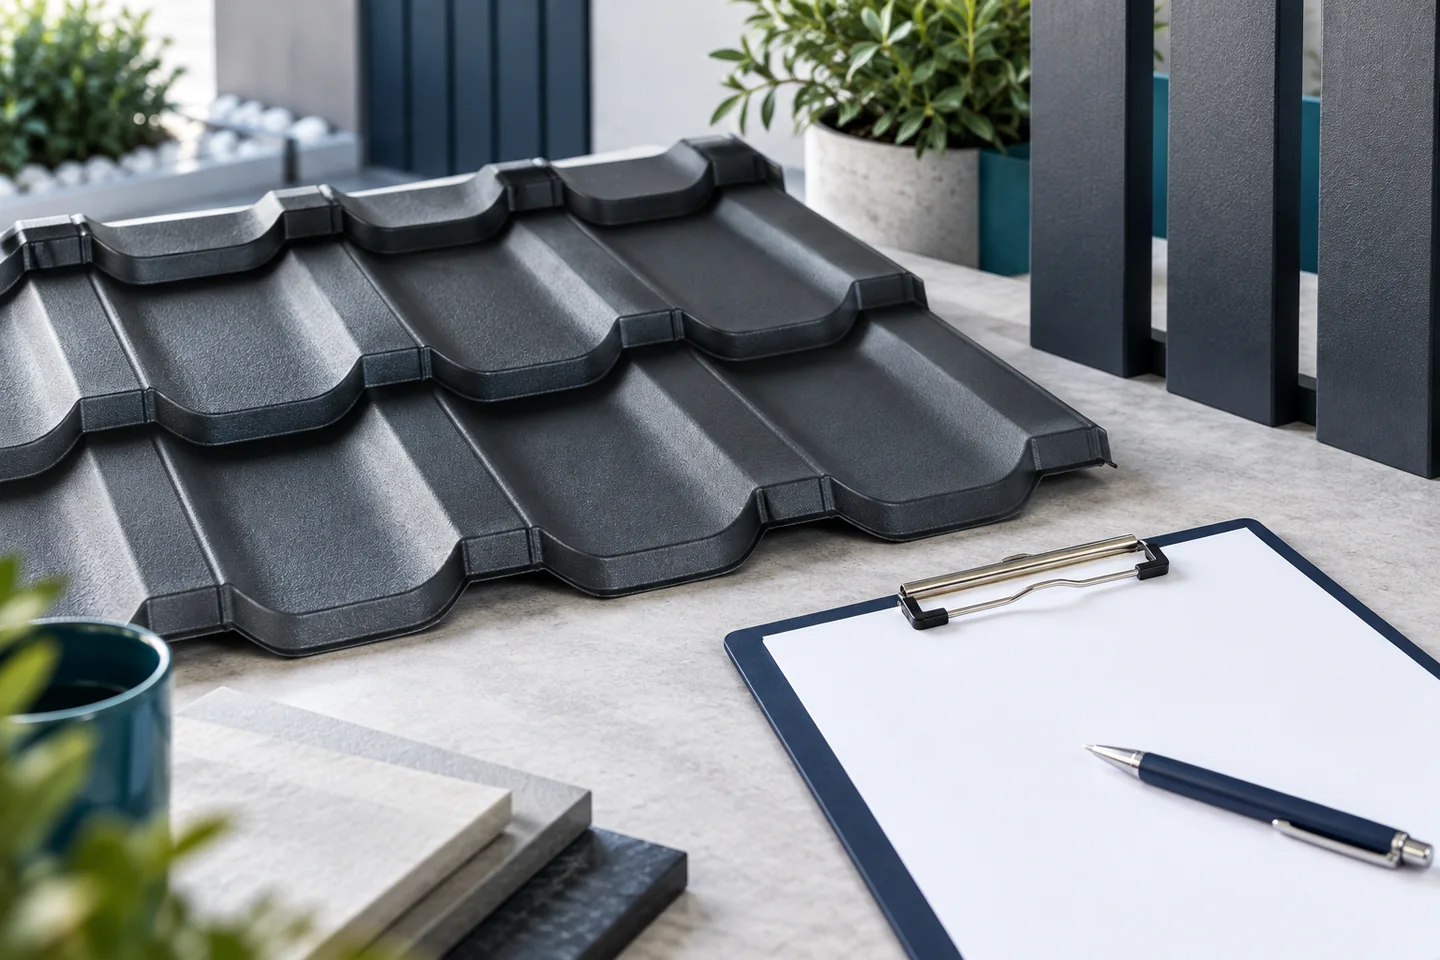
How to compare the cost of a metal roof with other coverings
To compare a metal roof fairly with other coverings, set full solutions against each other rather than the rate per metre alone. Require every offer to cover the same scope: substrate preparation, accessories, transport and installation, and in a renovation also an assessment of the roof structure and dismantling. Prepare one drawing set with dimensions of the slopes, chimneys, windows, valleys and ridges, and share it with each contractor. Overlook the difference between the total and effective area of the sheeting, or the offcuts dictated by roof geometry, and the result will mislead. A missing item will still return on site as an extra cost.