






Blog
The Izoprofil.net blog answers practical questions about renovation, extensions and the sequence of work. Find out where to start looking for a leak, when to order roofing sheets, how to prepare a delivery area and what to establish before installing insulation. The articles cover measurements, the condition of existing components and order details for roofing, sandwich panels and PIR insulation. They explain which information to collect and when an on-site assessment by a professional is needed. Choose the article that matches the current task so you can prepare a more accurate materials enquiry and reduce rework.

Storing metal fence pickets delivered before installation
The delivery date does not always coincide with the structure being ready. Metal fence pickets must then wait for installation. This is an important stage, because the finished coating can be damaged before use. Packaging secured for transport is not automatically prepared for long-term storage. It is worth planning the storage location before the vehicle arrives. Check how the elements have been packed and what equipment or how many people are needed to move them safely. Long pickets should not hang unsupported or strike the ground with their ends. The unloading arrangements must match the delivery. A lack of prepared space often leads to the material being put down where it can easily be damaged.
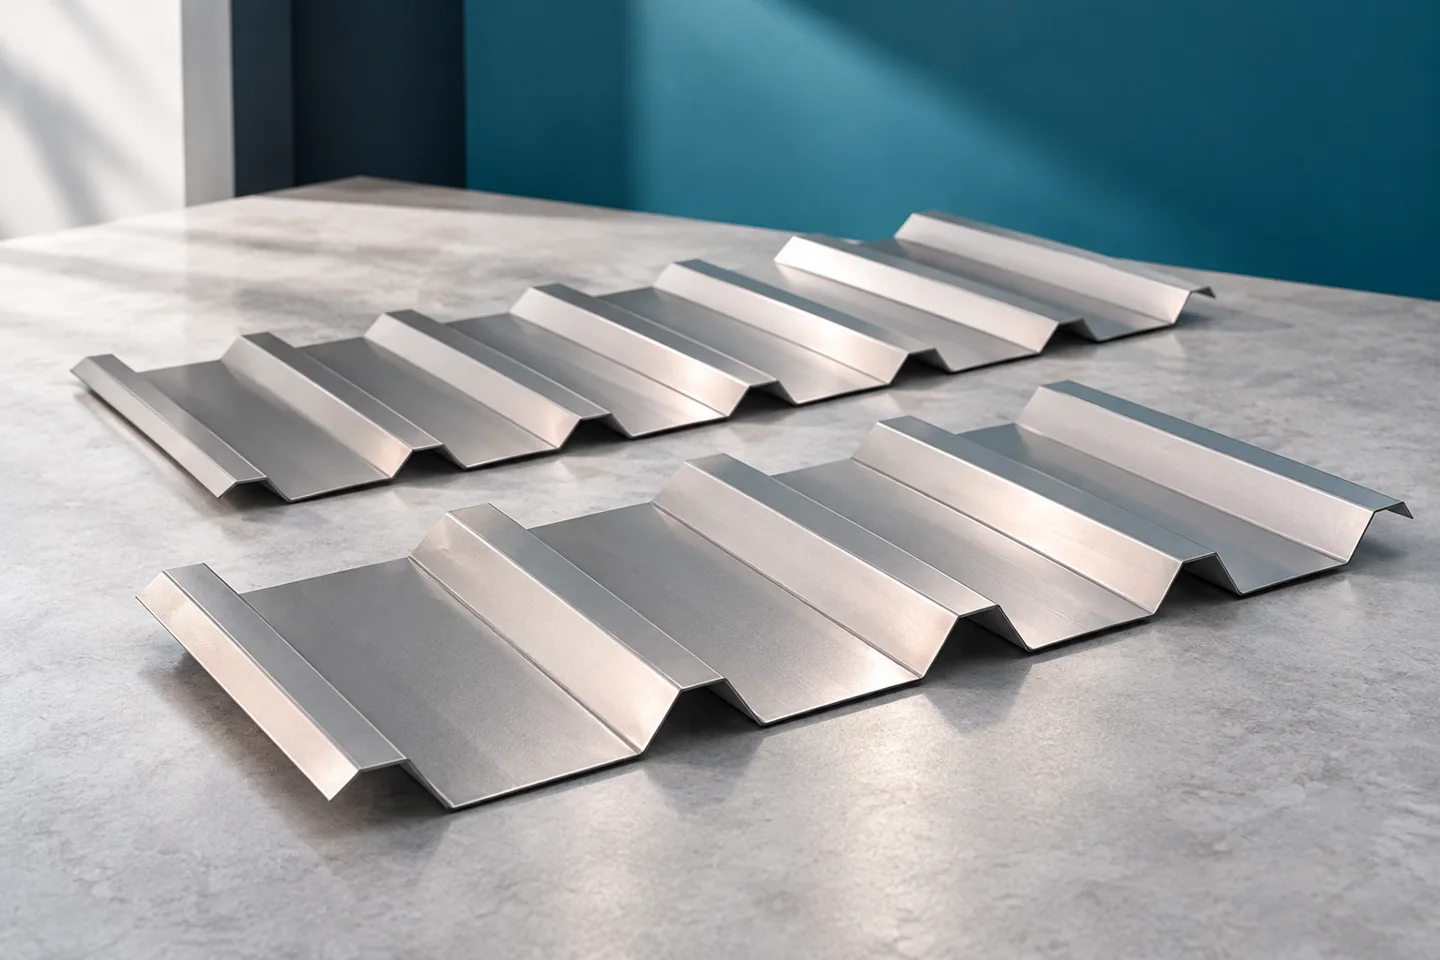
Understanding T18 and T35 markings and trapezoidal sheet specifications
In Poland, the designation T18 or T35 indicates only the profile of a trapezoidal sheet, not its full specification. When buying, you should also read the core thickness, cover width, steel grade and coating, then check the intended use of the sheet and its laying orientation. The name alone does not replace a technical drawing, so it is worth comparing the product documentation and confirming whether two similarly named sheets are technically identical. A full description also makes delivery acceptance and later selection of repair material easier.
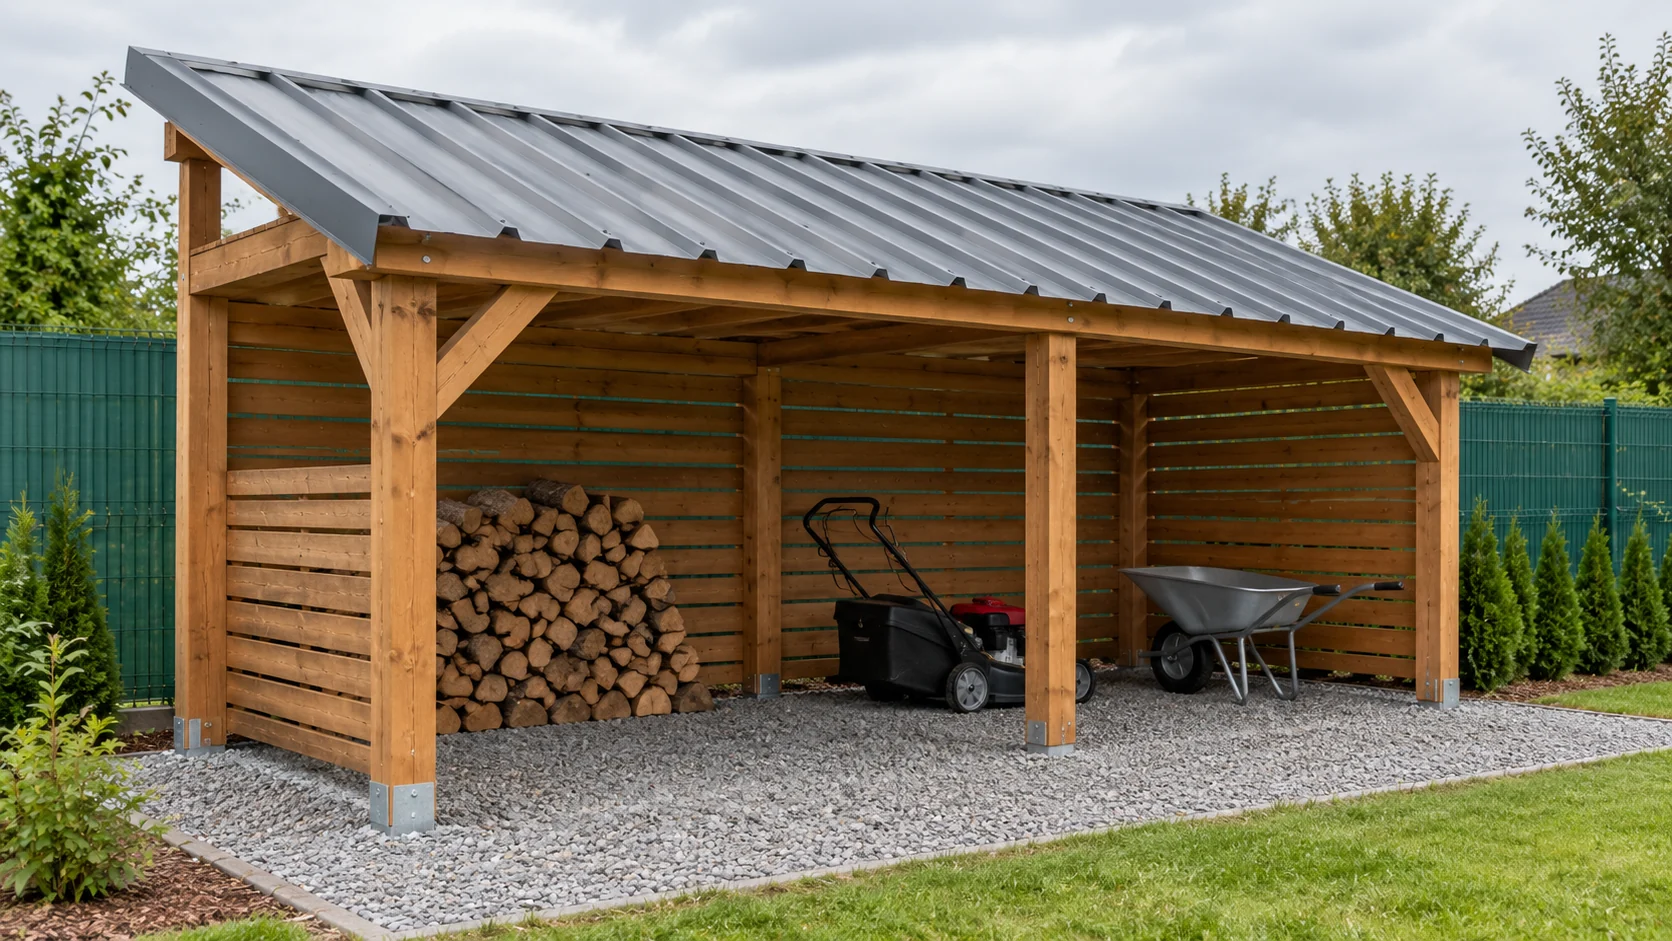
Which roof covering costs least once you include installation?
The lowest price per sheet does not always give the cheapest finished roof. The shape of the roof slopes, the required substrate and the number of details all matter. For a simple roof, trapezoidal steel sheet can be a sensible solution. However, the final cost must be calculated for the same task and a comparable scope of work. First, separate the weatherproof covering alone from the construction of an insulated building envelope. An uninsulated canopy and a roof over a workshop require a different build-up. The price of a single sheet is not comparable with the price of a complete sandwich panel without taking the other layers into account.
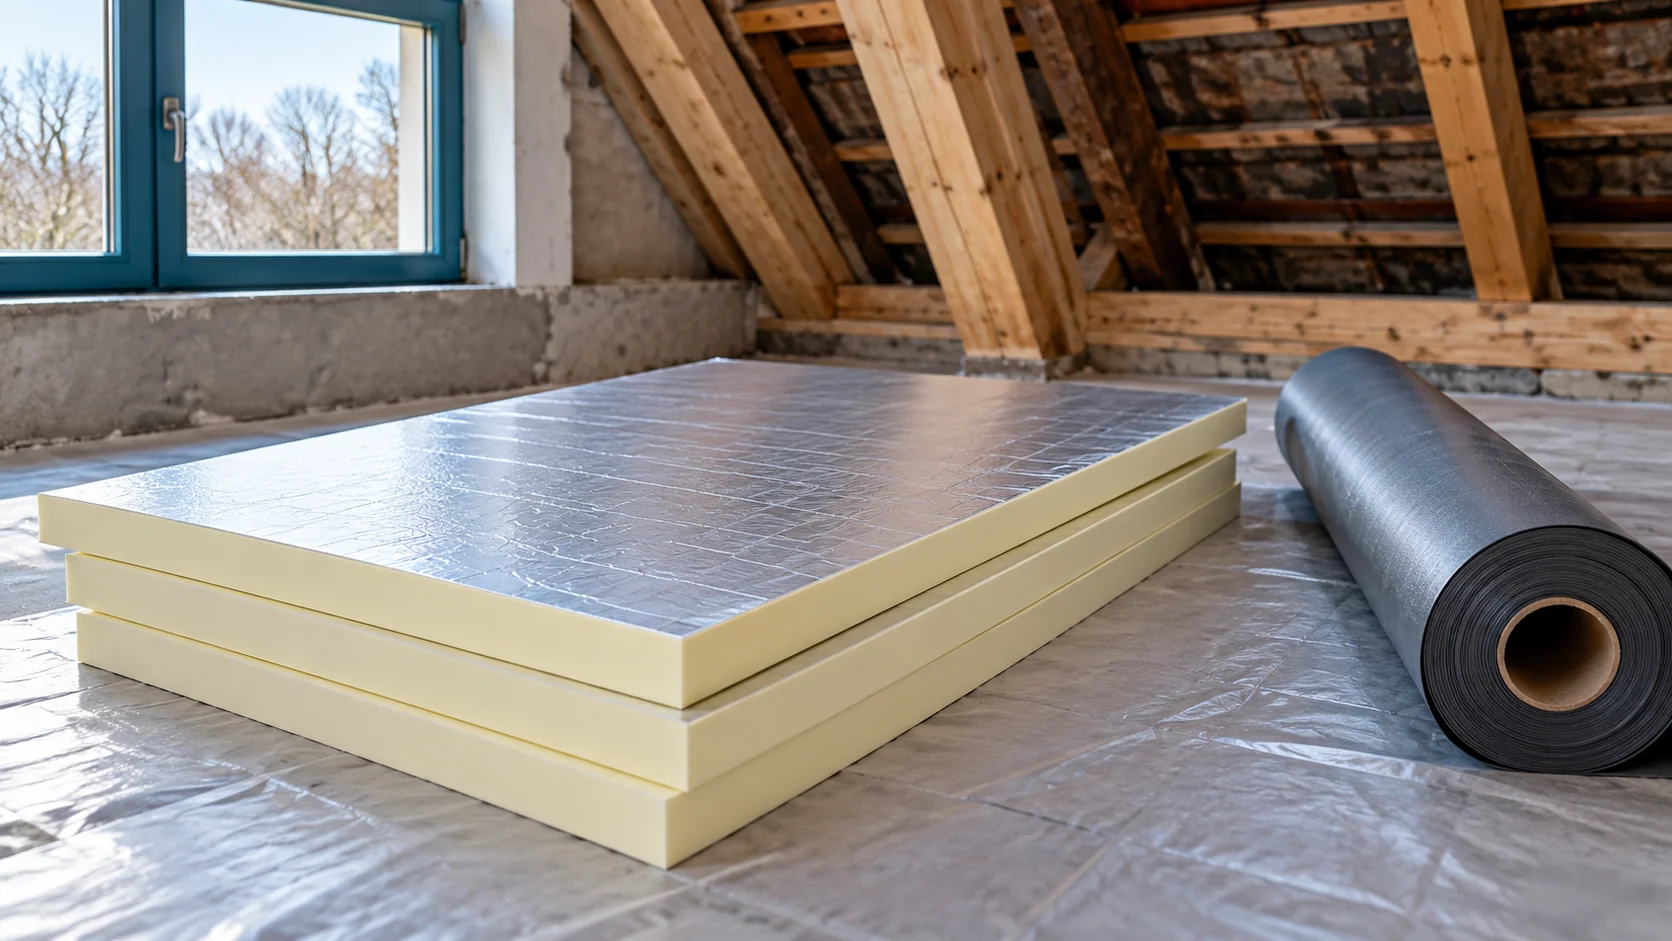
When does a sandwich panel roof need extra insulation?
A sandwich panel already contains an insulation layer. Additional insulation is therefore not a mandatory stage of every roof. It may be needed after a change of use or when modernising an old building. First, however, the existing layers, airtightness and moisture must be checked. Only then is a solution chosen. A cold interior does not prove that the whole roof has too little insulation. Heat may escape through an open gate, a leaky joint or a poorly executed service penetration. A damp patch also does not clearly indicate the cause. Rainwater, condensation and construction moisture must be distinguished.

Replacing one metal picket in an existing fence
A damaged picket does not always require replacing the entire bay. In many fences, the elements are fixed separately, which allows the repair to be focused on one place. However, this does not mean that every similar picket will fit. Profile data, an assessment of the connections and a dismantling plan are needed. A well-prepared replacement reduces the risk of damaging adjacent surfaces. Locate the specification or marking from the original delivery. Check the width, the depth of the section, the run of the grooves and the edge finish. Two metal pickets of similar width may have different bends. Once fitted side by side, the difference can be obvious, even when the colour is similar.
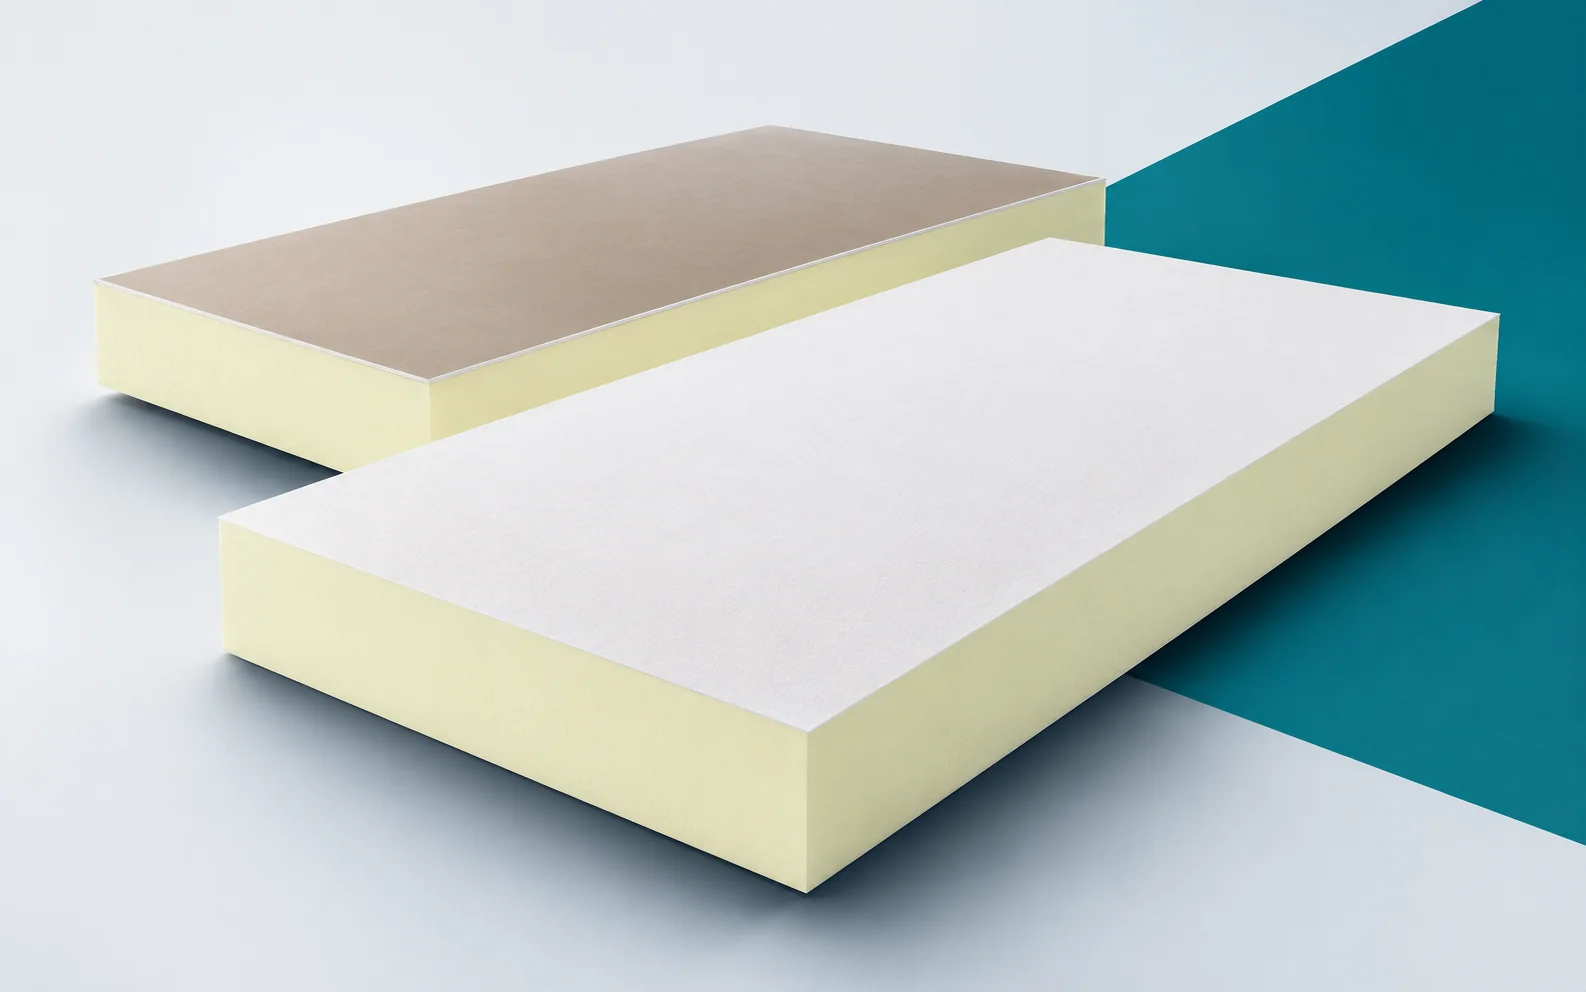
Installing termPIR AL GK: substrate, services and finishing order
termPIR AL GK combines insulation and a substrate for the finish in a single element, so installation must be planned as a sequence of preparation, cutting and fitting rather than as adding layers to an already finished wall. The composite consists of an insulation core of PIR foam with gas-tight facings on both sides and a 12.5 mm plasterboard on the interior side. The entire composite simultaneously serves as insulation and as the substrate for the finish, which is why the routing of cables, the fixing points for fittings and the condition of the masonry that will be covered are established before installation. The work front is therefore prepared for the specific wall layout in order to avoid later cutting into the finished insulation.