






Blog
The Izoprofil.net blog answers practical questions about renovation, extensions and the sequence of work. Find out where to start looking for a leak, when to order roofing sheets, how to prepare a delivery area and what to establish before installing insulation. The articles cover measurements, the condition of existing components and order details for roofing, sandwich panels and PIR insulation. They explain which information to collect and when an on-site assessment by a professional is needed. Choose the article that matches the current task so you can prepare a more accurate materials enquiry and reduce rework.
Five common roofing mistakes and how to avoid them
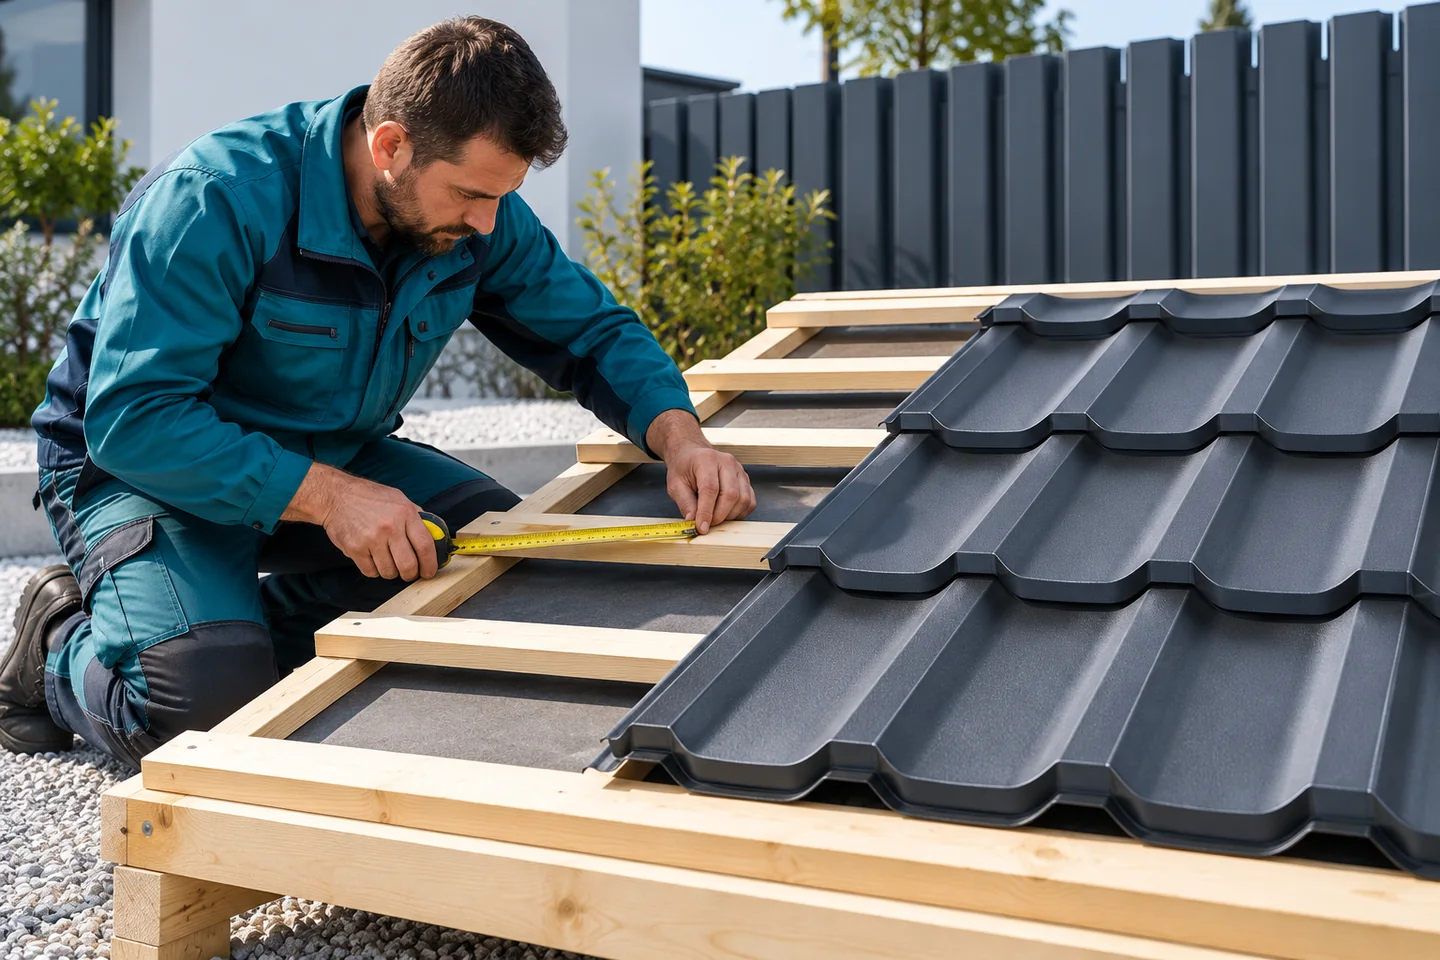
Before the crew starts laying the covering, it is worth checking the structure and the batten layout. Crooked roof edges, badly placed supports and uneven battens stop the metal from sitting properly, and attempts to even things out in the covering itself lead to stress and raised seams. Batten spacing is set for the particular metal roof tile, not for a profile that merely looks similar. The geometry and condition of the load-bearing elements should be assessed before installation.
Matching gutter capacity to a sheet metal roof
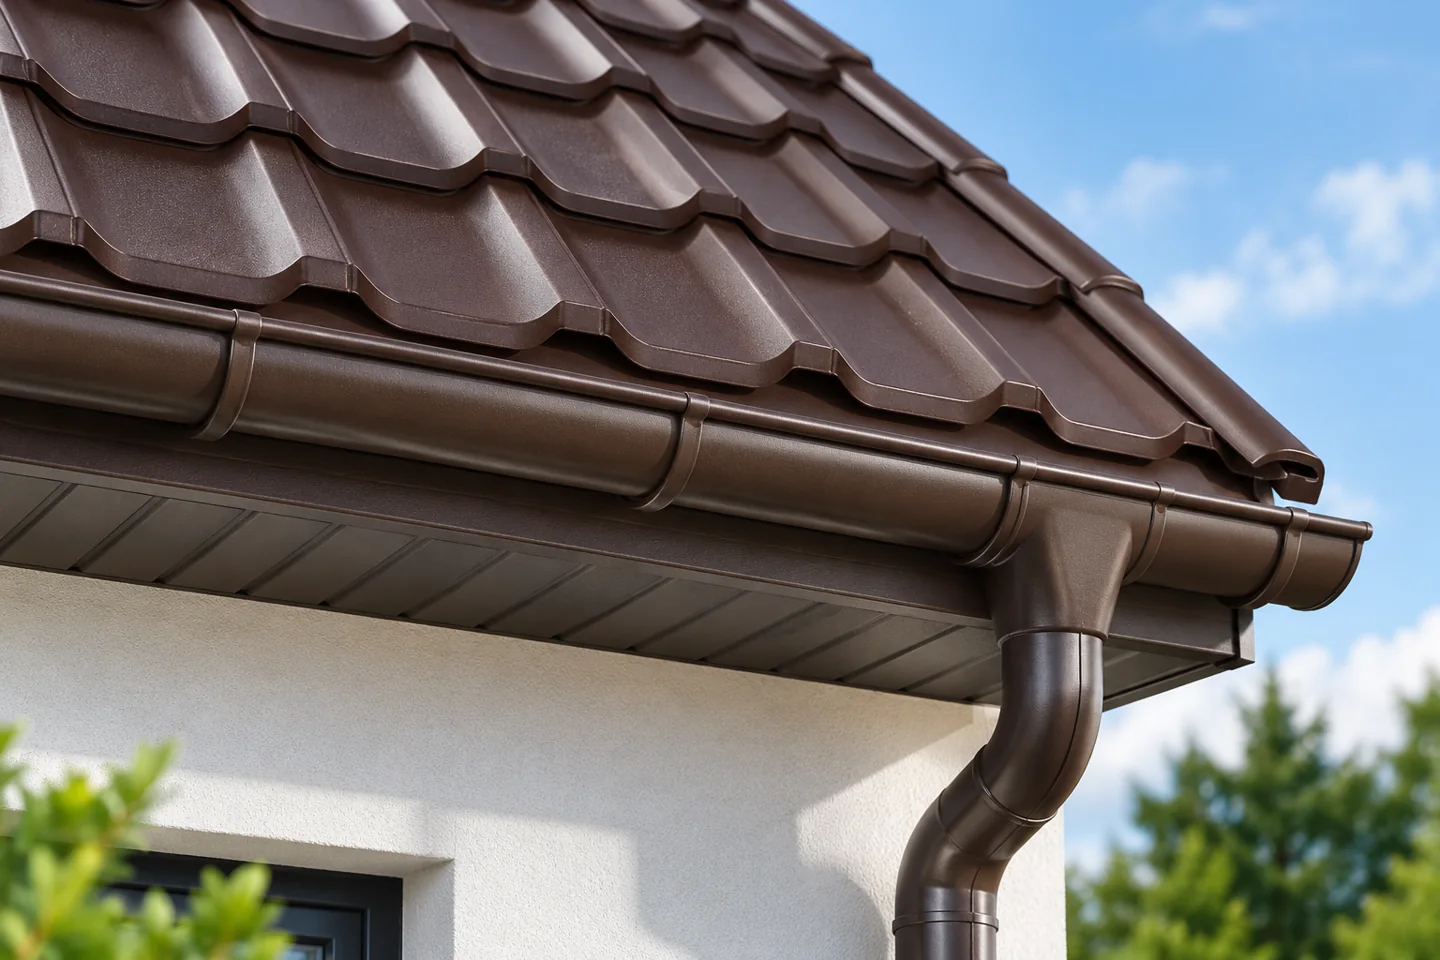
In Poland, choosing gutters for a metal roof depends primarily on the roof geometry and the arrangement of outlets, not on colour or shape alone. It is worth preparing a roof plan with dimensions, pitch and eaves lengths, marking valleys and places where water flows from several surfaces, and planning the position of downpipes. These affect the system's capacity. The selection should take into account the assumed rainfall conditions and the system's calculation rules, not merely a rule once used on a similar house.
Choosing timber connectors for a roof frame
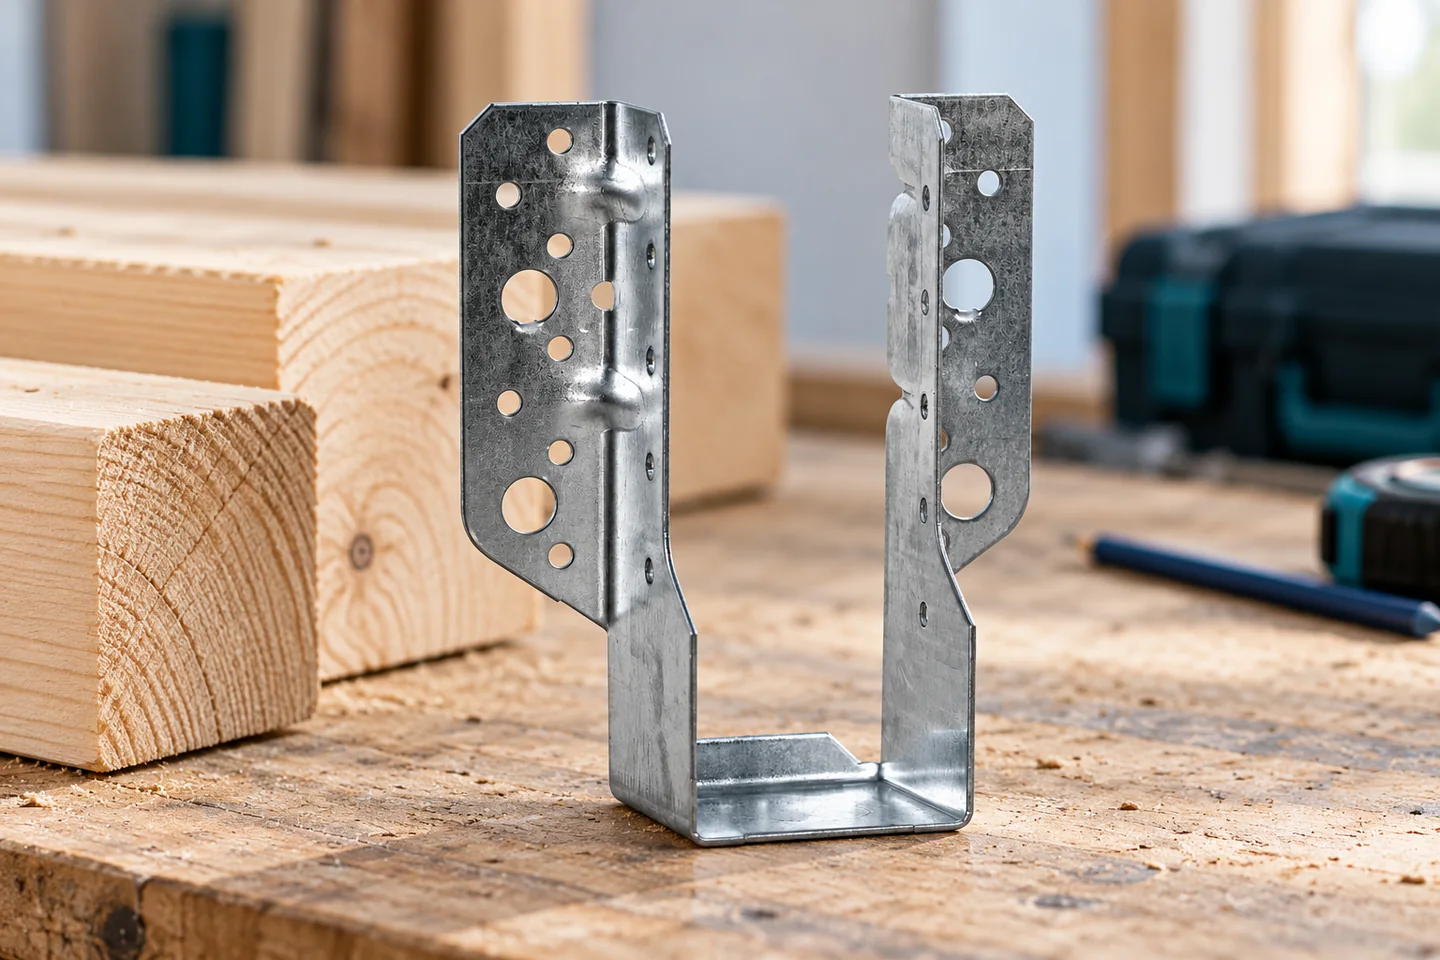
A timber connector is selected for the specific joint, not merely for the beam width. To choose the right connector, you need to check the force directions, the substrate, corrosion protection and the required nails or screws. Even a correctly selected plate will not perform as intended if it is fastened randomly. It is therefore worth starting with the joint drawing and information on the forces transmitted, then analysing the technical documentation. This will help prepare an order for timber roof truss connectors that comply with the design and installation conditions.
Reasons to use metal cladding on a building façade
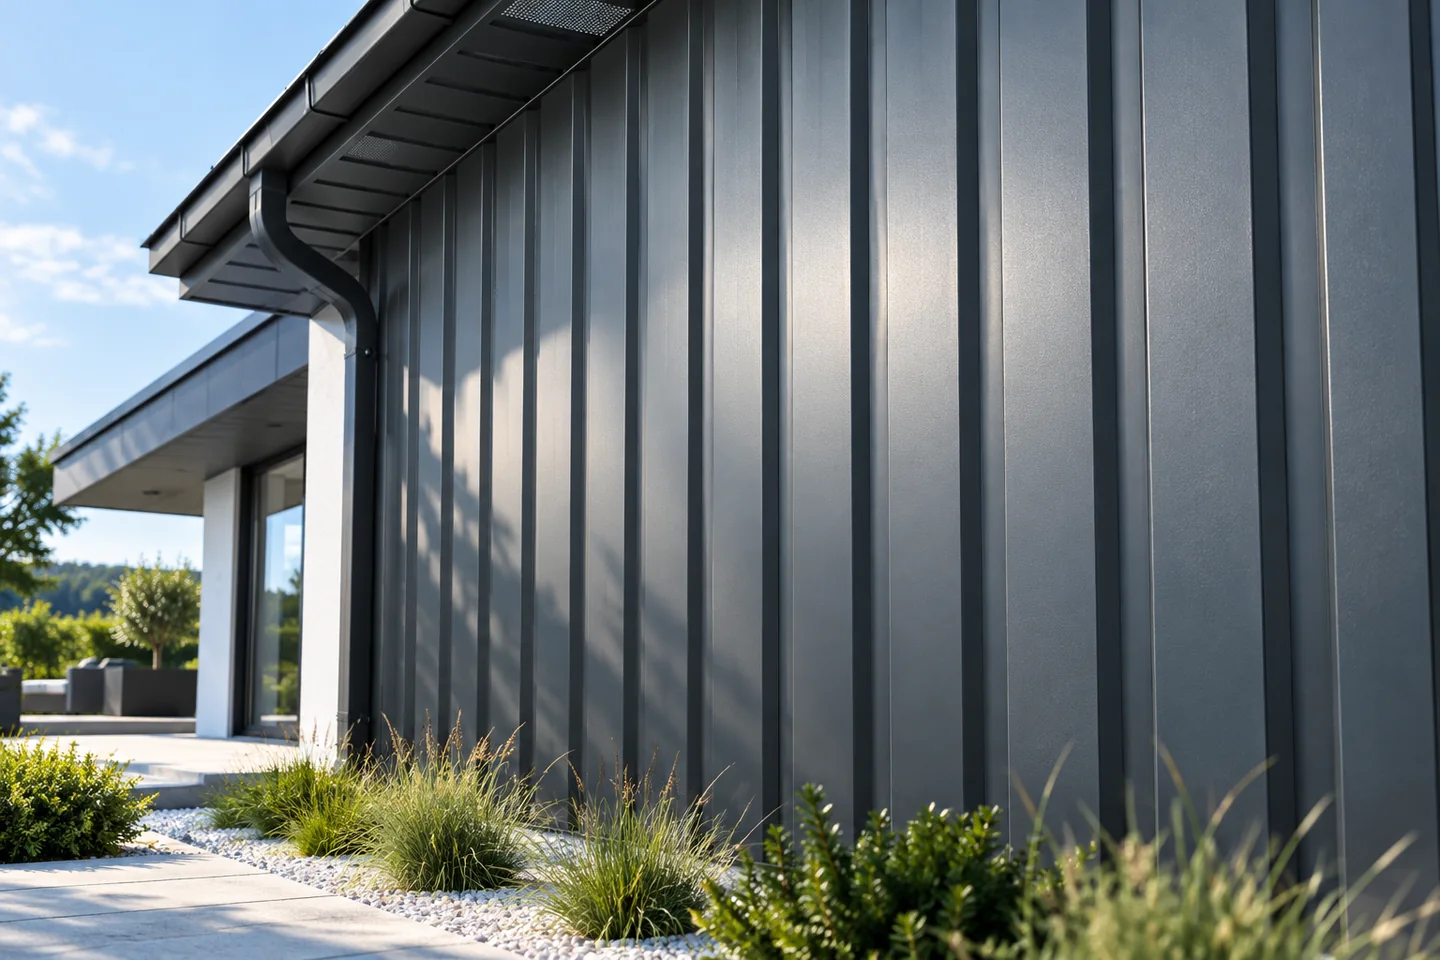
Metal cladding works well when you want clear geometry and a regular division of the surface. It is worth assessing the proportions of the profile, the layout of the sheets and the care taken with details, as well as the substructure and protection of the wall against water and moisture. Choosing between T18 and T35 is not just a matter of colour – the effect is shaped by the rhythm of light and shadow, which depends on the width of the flat fields. Before deciding, view a larger sample in the planned orientation, because a small catalogue cut-out does not fully convey the character of the façade.
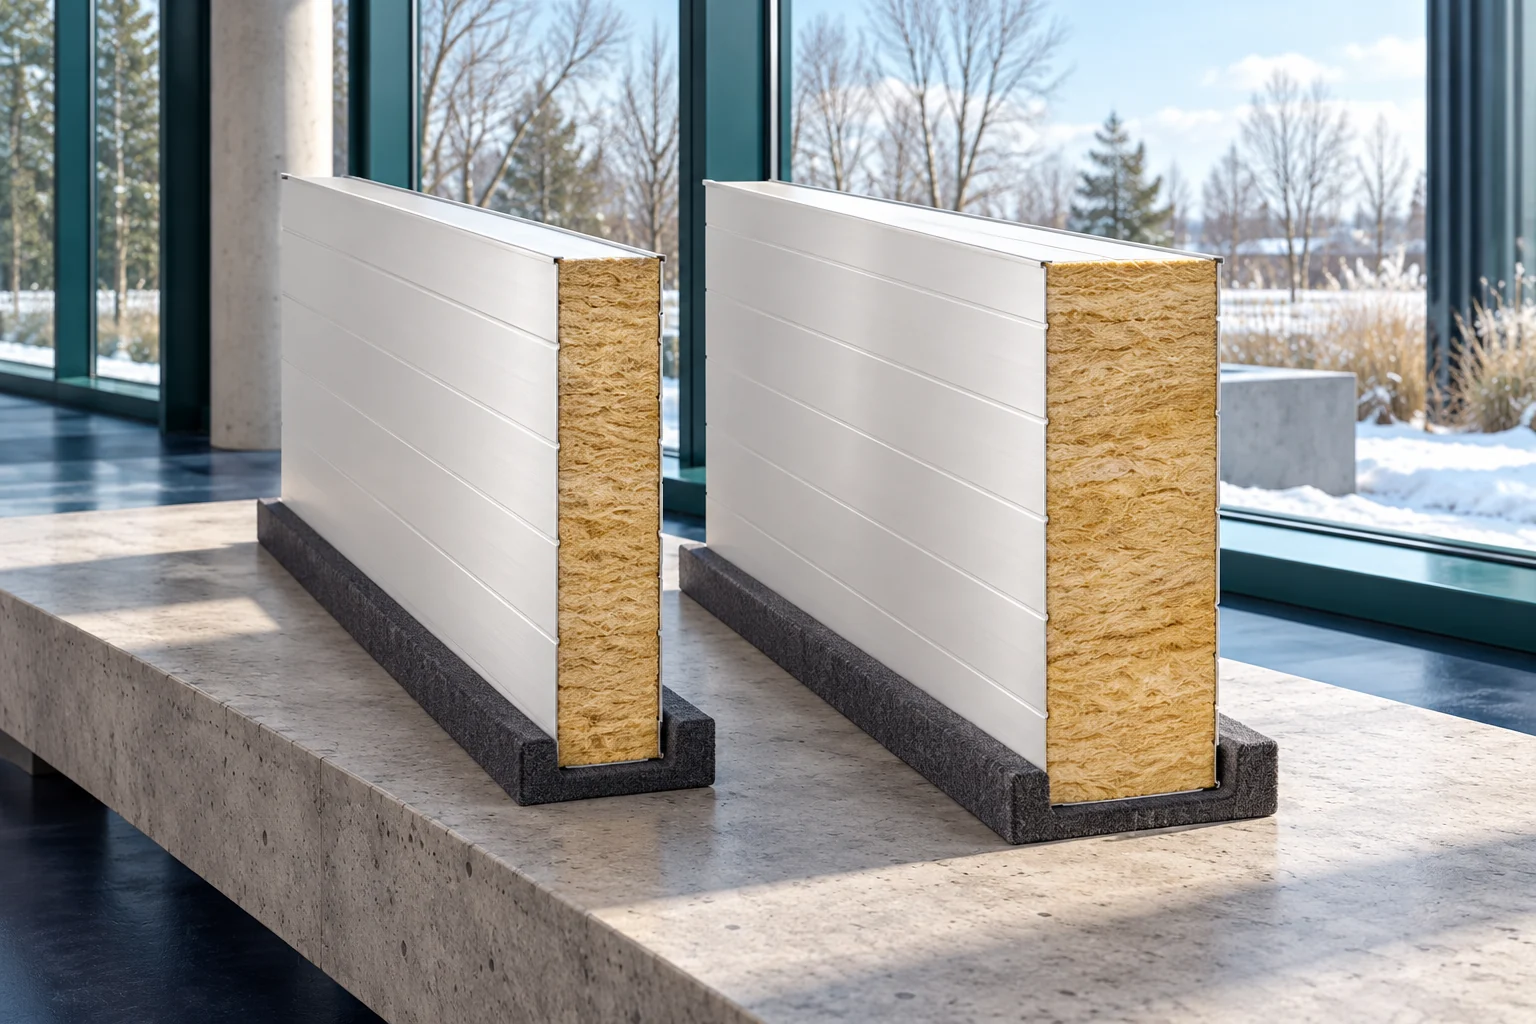
When should you choose wall panels with 150 or 200 mm mineral wool?
Thicker panels with mineral wool are worth considering for a demanding thermal balance or a specific wall solution. This does not automatically mean the highest fire class. The 150 and 200 mm variants also differ in weight and details. They should be selected before making the connections, flashings and fixings for the entire enclosure. In one example panel family, Uc is approximately 0.27 W/(m²K) for 150 mm and 0.20 W/(m²K) for 200 mm. A lower value means reduced heat flow through the component in question. However, the data should be related to the specific product, not to all panels of that thickness.
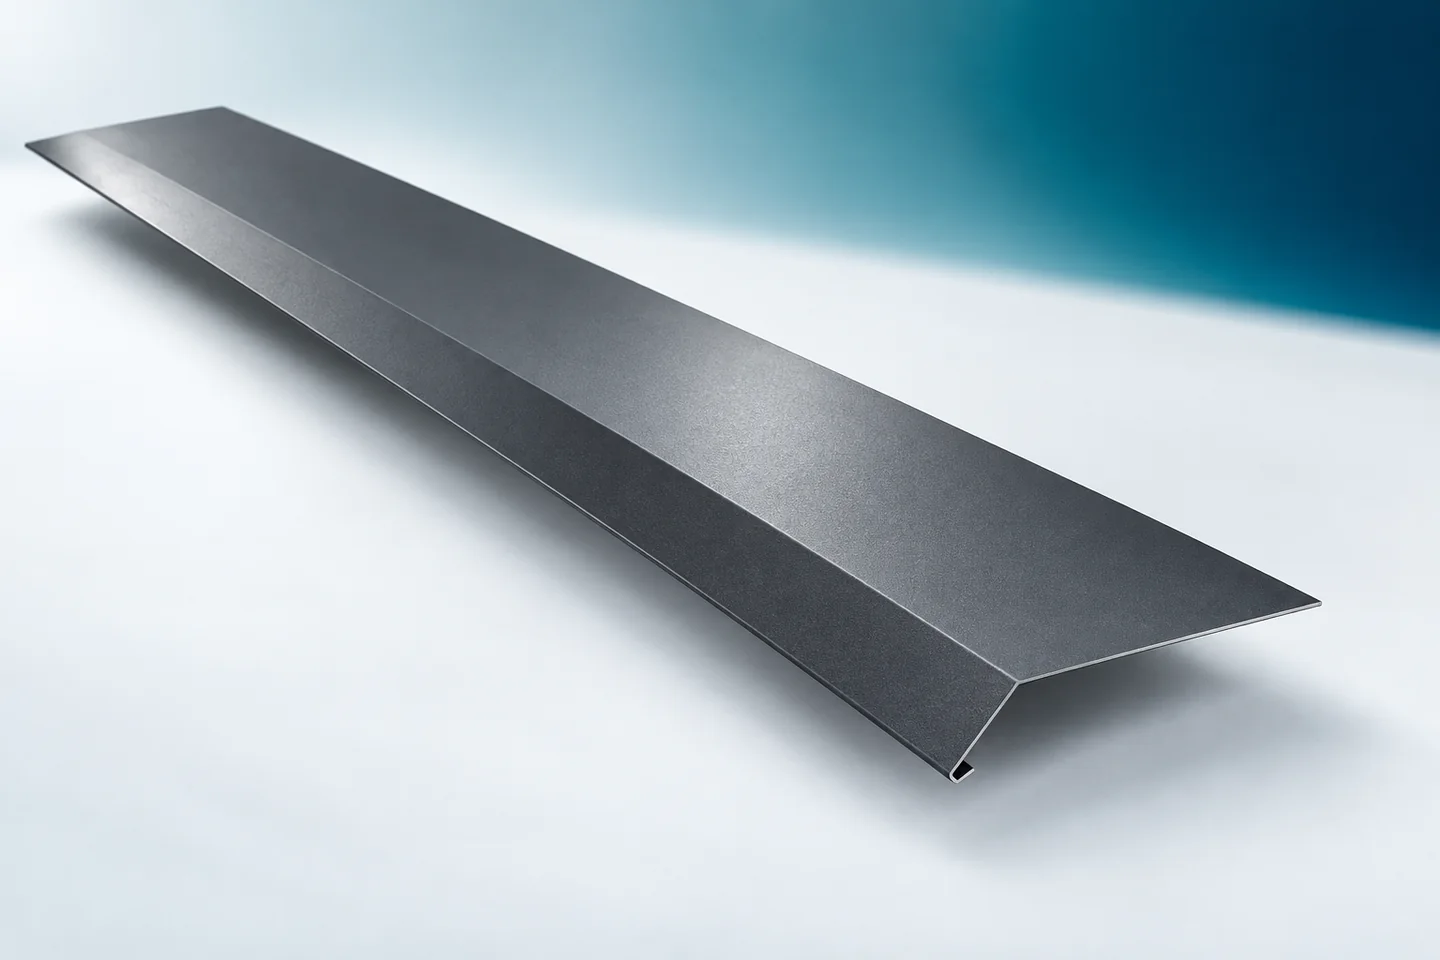
Measuring the eaves and gutter position for a custom gutter apron
The gutter apron should follow from the geometry of the eaves. Fitting it to the width of the fascia board alone is not enough. The flashing connects the roofing zone with the water collection in the gutter. Its position therefore depends on the roof pitch, the method of fixing the gutter and the layer build-up. Before ordering, it is worth drawing a cross-section. This makes it easier to check whether a ready-made profile will do the job or whether a different shape is needed. On the sketch, mark the roofing surface, the substrate of the flashing and the gutter position. Add the run of the underlay, if present on the given roof. It is precisely in this cross-section that the water paths can be established. A plan view of the eaves from above does not show all the relationships needed for bending the apron.