






Blog
The Izoprofil.net blog answers practical questions about renovation, extensions and the sequence of work. Find out where to start looking for a leak, when to order roofing sheets, how to prepare a delivery area and what to establish before installing insulation. The articles cover measurements, the condition of existing components and order details for roofing, sandwich panels and PIR insulation. They explain which information to collect and when an on-site assessment by a professional is needed. Choose the article that matches the current task so you can prepare a more accurate materials enquiry and reduce rework.
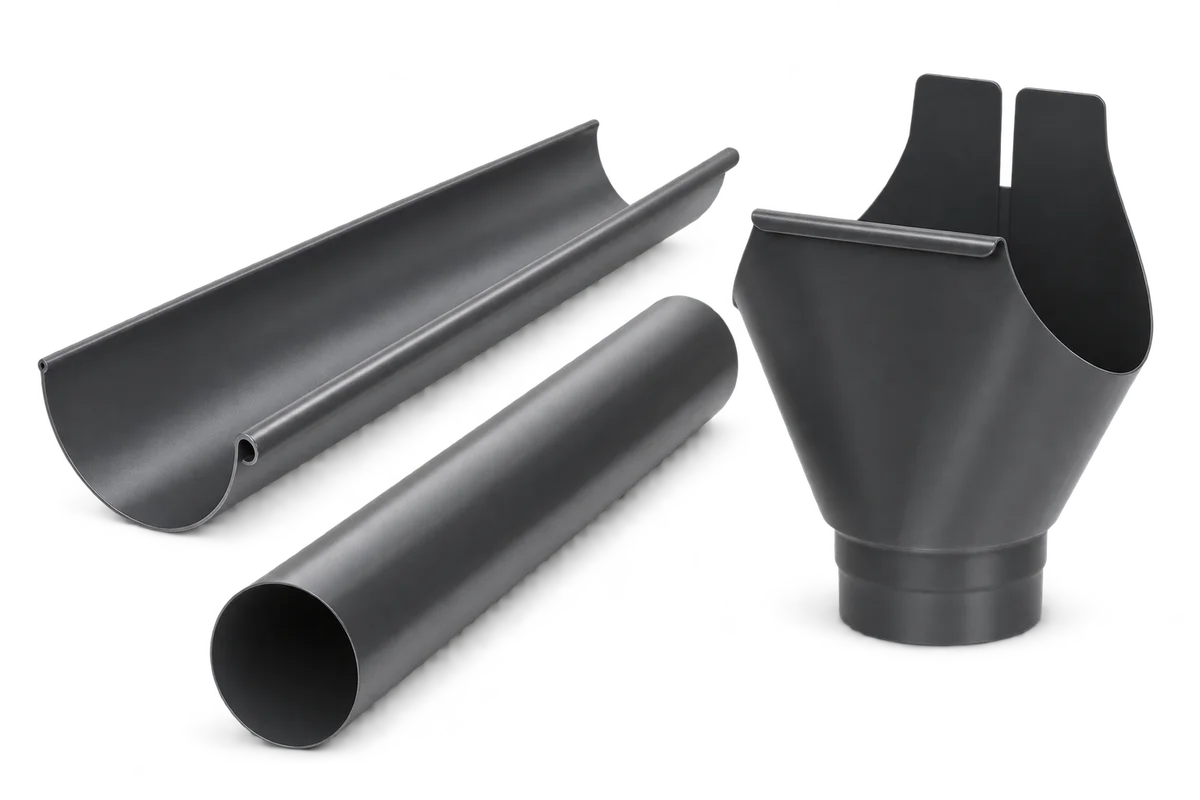
Gutters you can maintain: plan access before installation
When choosing gutters, decide how they will be inspected and maintained later. Access available during construction may disappear once a patio canopy, fence or planting is added. Buying an access fitting is not enough if it cannot be opened and debris removed. This guide helps plan access to gutters, downpipes and receiving points. It separates observations made from the ground from work requiring suitable arrangements and equipment. It also explains what to record at handover and how to tell a contractor about obstructions. It does not replace the selected system's instructions or an assessment of work at height.
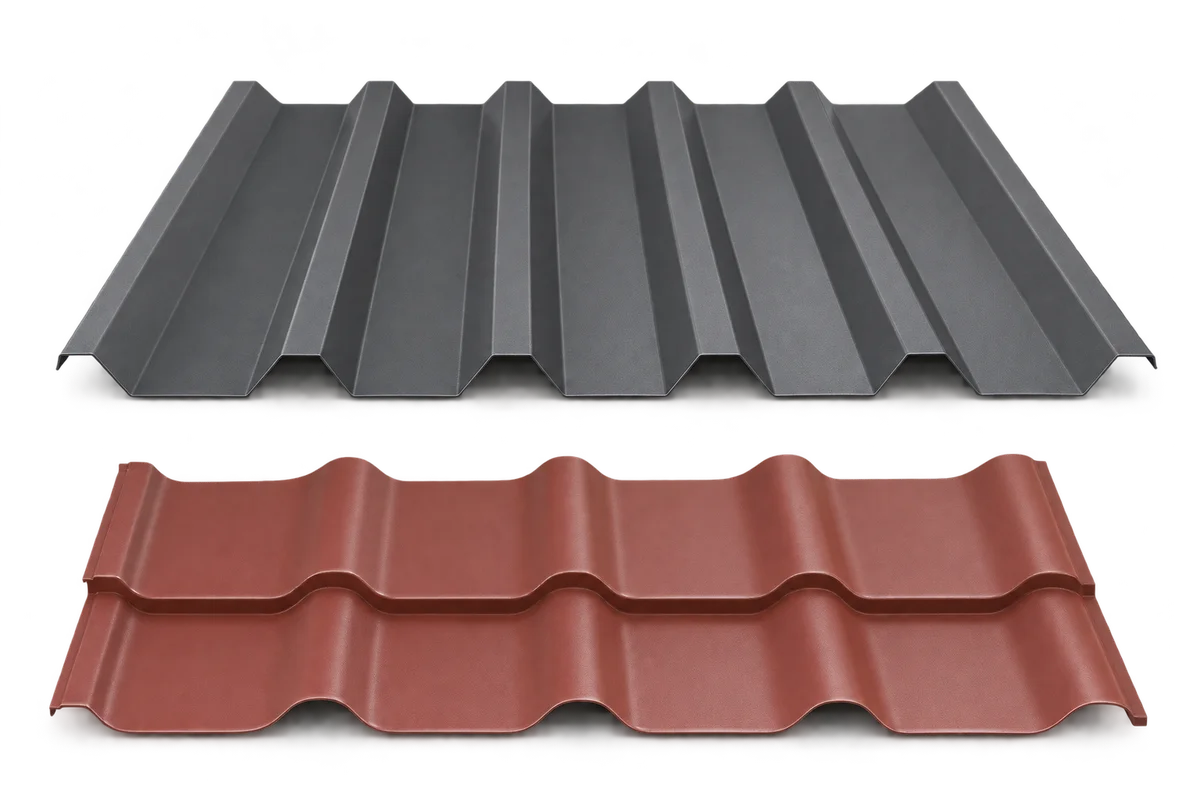
Trapezoidal or tile-effect roofing: assess the roof with the facade and surroundings
Trapezoidal sheets and metal roof tiles create different patterns across a roof, so compare them against the whole building. A small sample shows the finish but cannot reproduce the repeated profile across a large roof slope. This Izoprofil.net guide suggests a straightforward visual comparison using the same house photographs, physical samples and a few agreed viewing positions. Include eaves, flashings, gutters and a neighbouring garage instead of judging the covering alone. This exercise clarifies aesthetic preferences; it does not establish a product's technical suitability. Consider only models accepted for the roof, and base the final order on the exact profile, coating and colour designation.
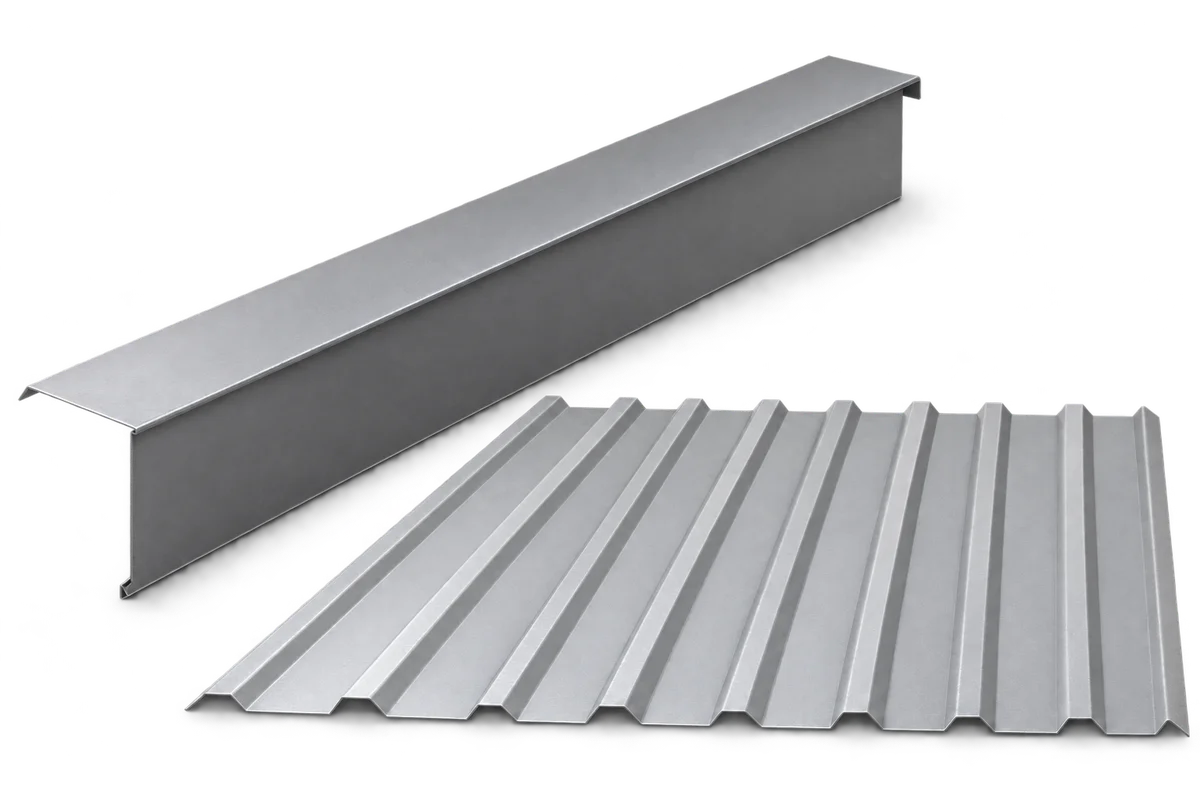
Verge flashings on site: how to organise the pieces before installation?
A delivery of roof flashings may contain profiles that look alike but belong in different places. Organising verge flashings before installation helps avoid mixing up sides, lengths and section versions. Start by comparing references with the current schedule, then agree storage and issue arrangements with the team for successive parts of the roof. Colour alone should not identify a flashing's intended position. This guide covers site material organisation: delivery areas, labels, setting damaged pieces aside and checking completeness. Check packaging, support, protective-film and storage-duration requirements for the product delivered. The contractor organises handling and lifting to roof level; orderly packs do not replace a safe working method.
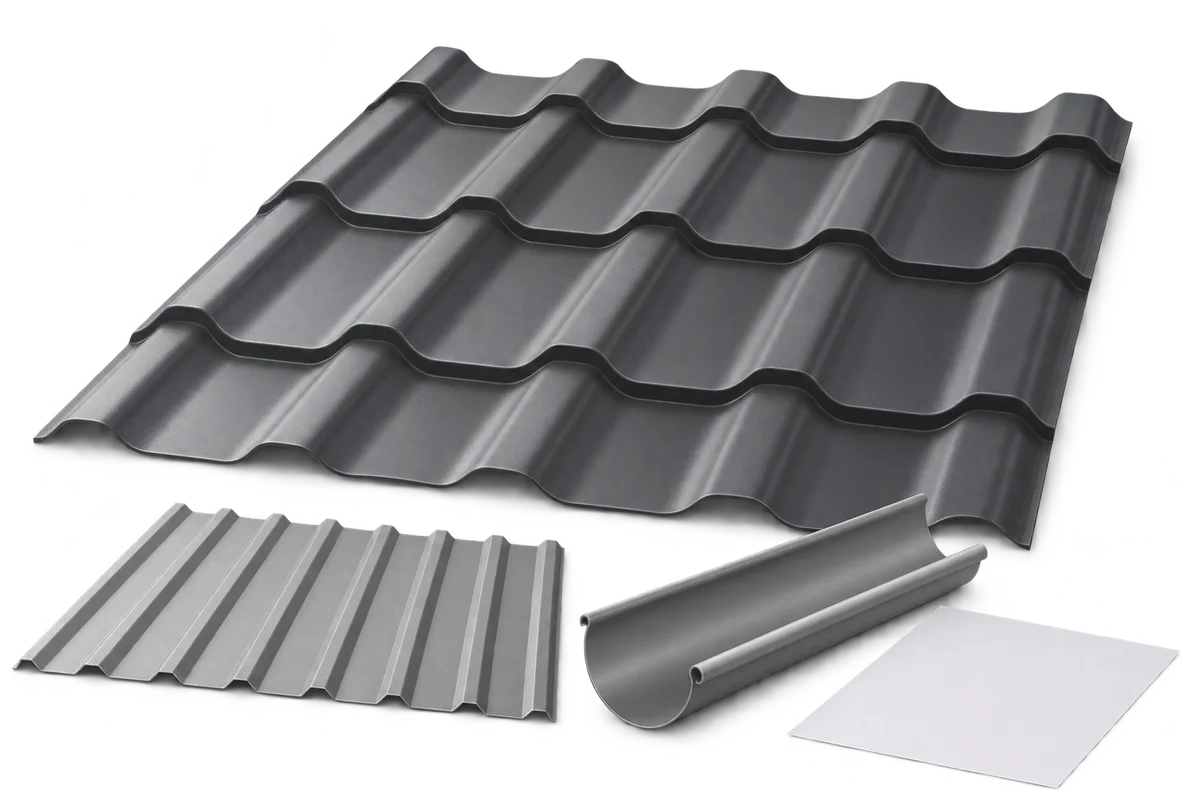
Replacing roofing with metal sheets: how do layout and delivery fit together?
When reroofing with metal sheets, the cutting layout and delivery arrangements should be developed together. A convenient element on a drawing may be difficult to transport, unload or bring to a particular roof slope. Conversely, shortening sheets solely for transport convenience changes the joint layout, which must be checked for the selected system. This guide identifies information needed by the supplier and contractor: geometry, laying direction, bundle labels, site access and the sequence in which materials will be used. It does not specify allowable lengths or lifting methods. It helps align the roof plan with actual delivery-handling constraints while leaving joint decisions subject to the chosen roofing documentation.
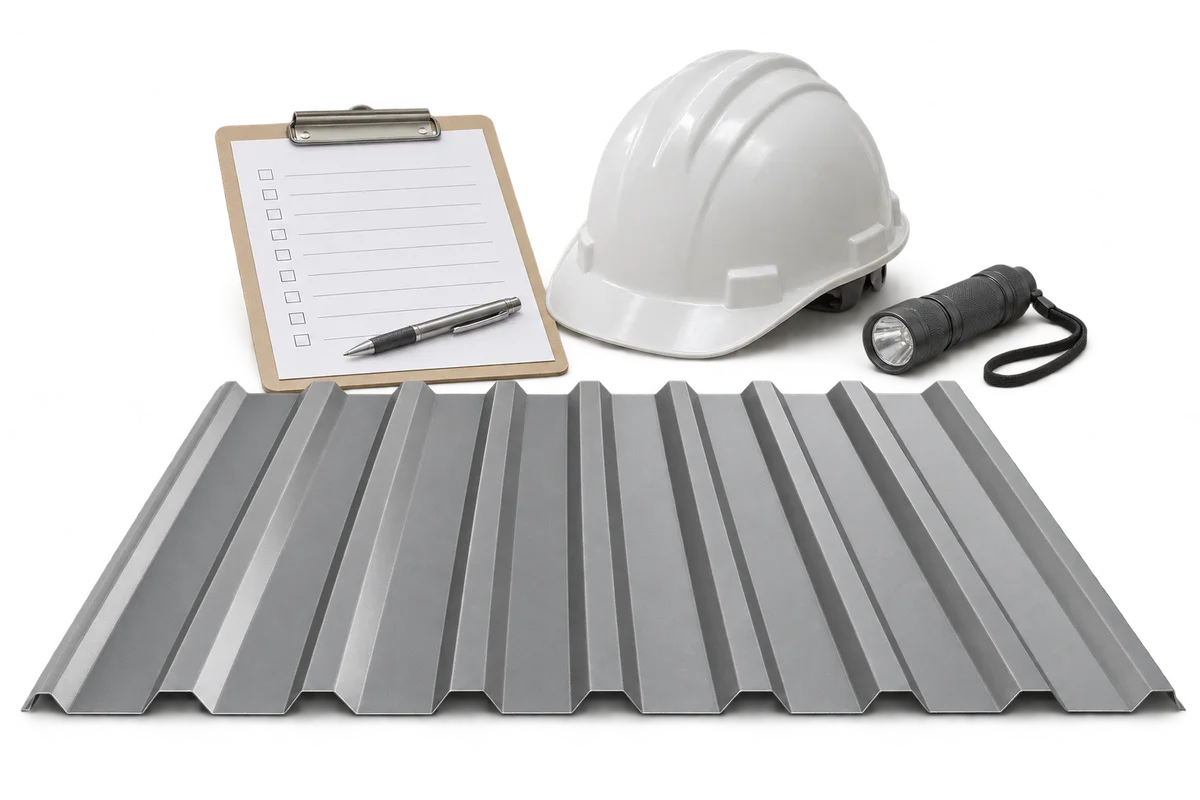
Who inspects building work in Poland, and what do they check on site?
In Poland, the term “building inspector” can refer to two distinct roles. The inspector appointed by the client (inspektor nadzoru inwestorskiego) represents the client on site. The public building supervision authority, by contrast, enforces building law within its remit, including irregularities during construction and the condition of buildings in use. It is not the homeowner’s adviser. Nor does it normally issue building permits: those are the responsibility of the architectural and building administration authorities. Knowing the difference helps you decide where to report a problem and who should inspect completed work. This guide also covers what to check before insulation, roofing and walls are concealed.
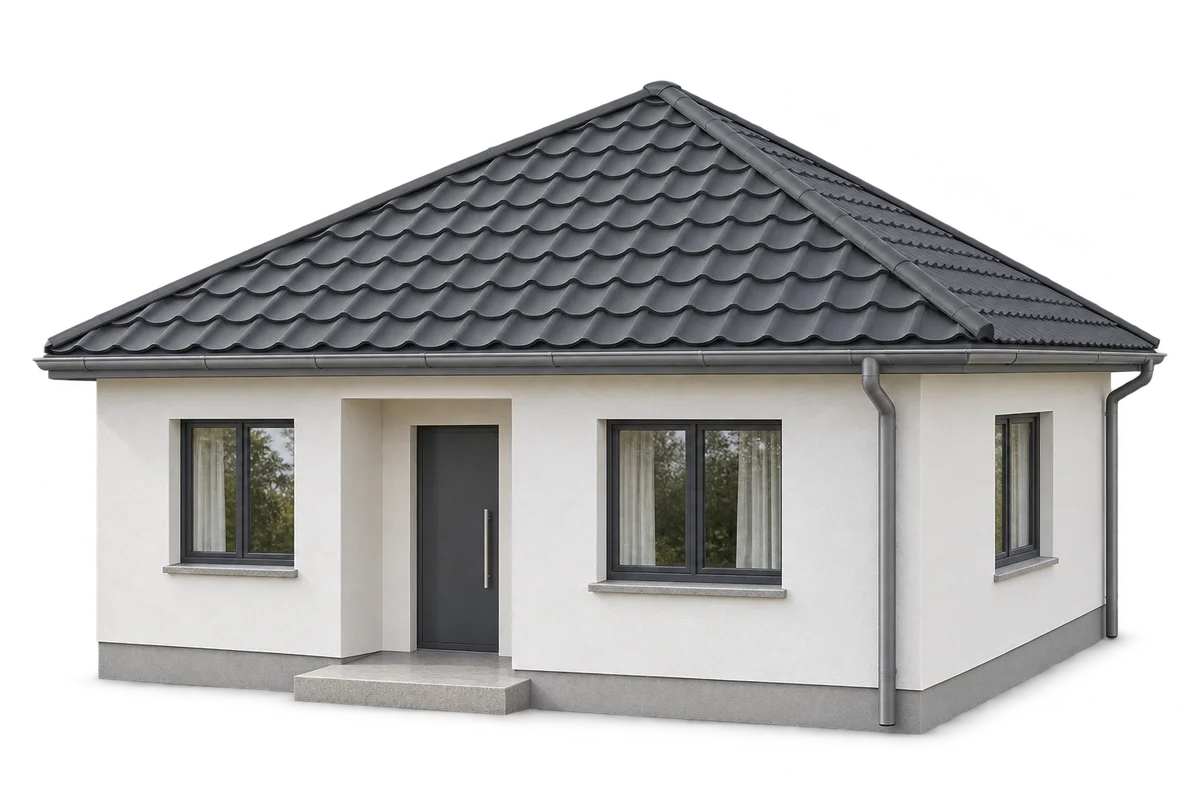
What are the benefits and limitations of a hipped roof?
A hipped roof suits a compact house and allows the eaves to run around the building. Compared with a simple gable roof, it has more hips and more cuts in the covering. That affects the structure, roofing cost and usable space in the loft. Compare actual designs, taking account of drainage, ventilation and the layout of sheets or modules as well as appearance. On a rectangular plan, a typical hipped roof has two trapezoidal slopes and two triangular ends. Its hips run from the ridge to the eaves. On a nearly square plan, a pyramidal roof may be used, with all the slopes meeting at one point.