






Blog
The Izoprofil.net blog answers practical questions about renovation, extensions and the sequence of work. Find out where to start looking for a leak, when to order roofing sheets, how to prepare a delivery area and what to establish before installing insulation. The articles cover measurements, the condition of existing components and order details for roofing, sandwich panels and PIR insulation. They explain which information to collect and when an on-site assessment by a professional is needed. Choose the article that matches the current task so you can prepare a more accurate materials enquiry and reduce rework.
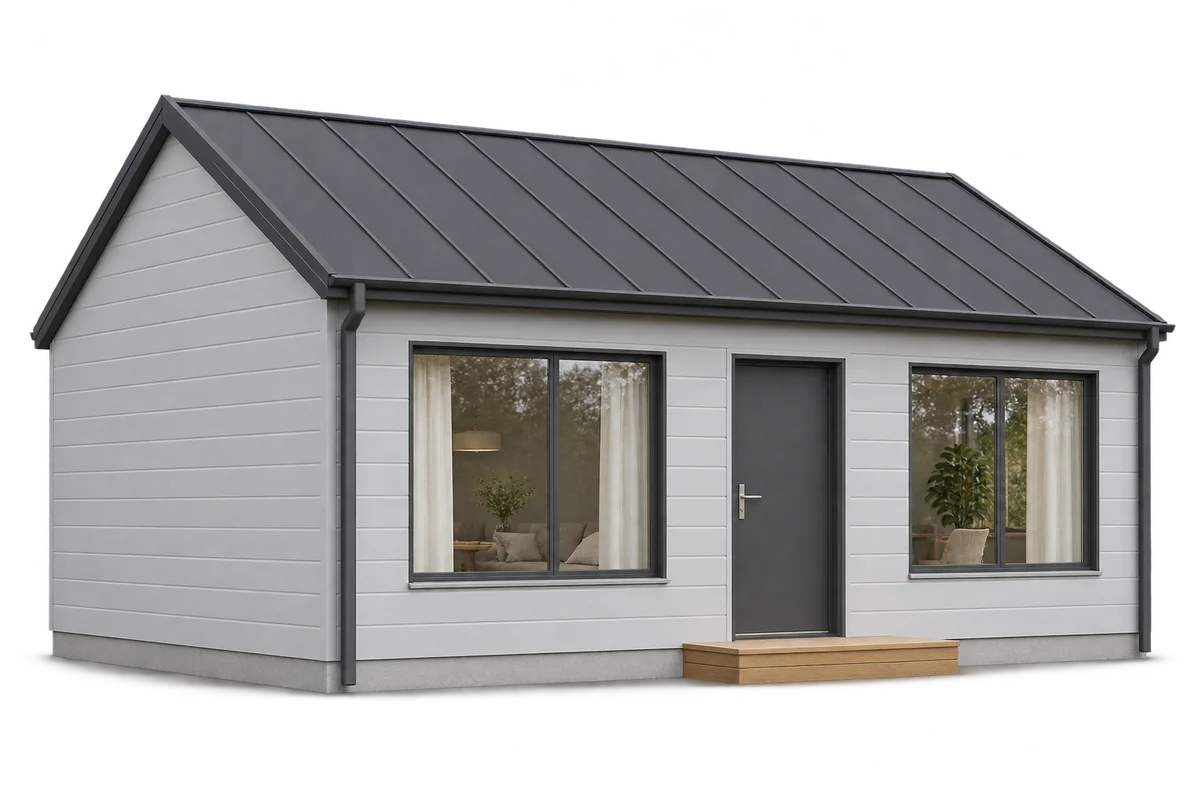
A sandwich panel home façade: planning joints and details
The appearance of a sandwich panel house depends on more than colour. Installation direction, joint rhythm, openings and terminations at the plinth and roof all shape the façade. Show these decisions on complete elevation drawings before ordering. This guide moves from visual concept to the details that need agreement, including samples, surface descriptions and consistent flashings. It does not replace structural assessment or allow spans to be selected for appearance alone. The layout must be feasible for the chosen product and its conditions of use. That turns a rendering into a useful discussion document for designer and installer rather than a promise detached from technical constraints or the actual surface being supplied.
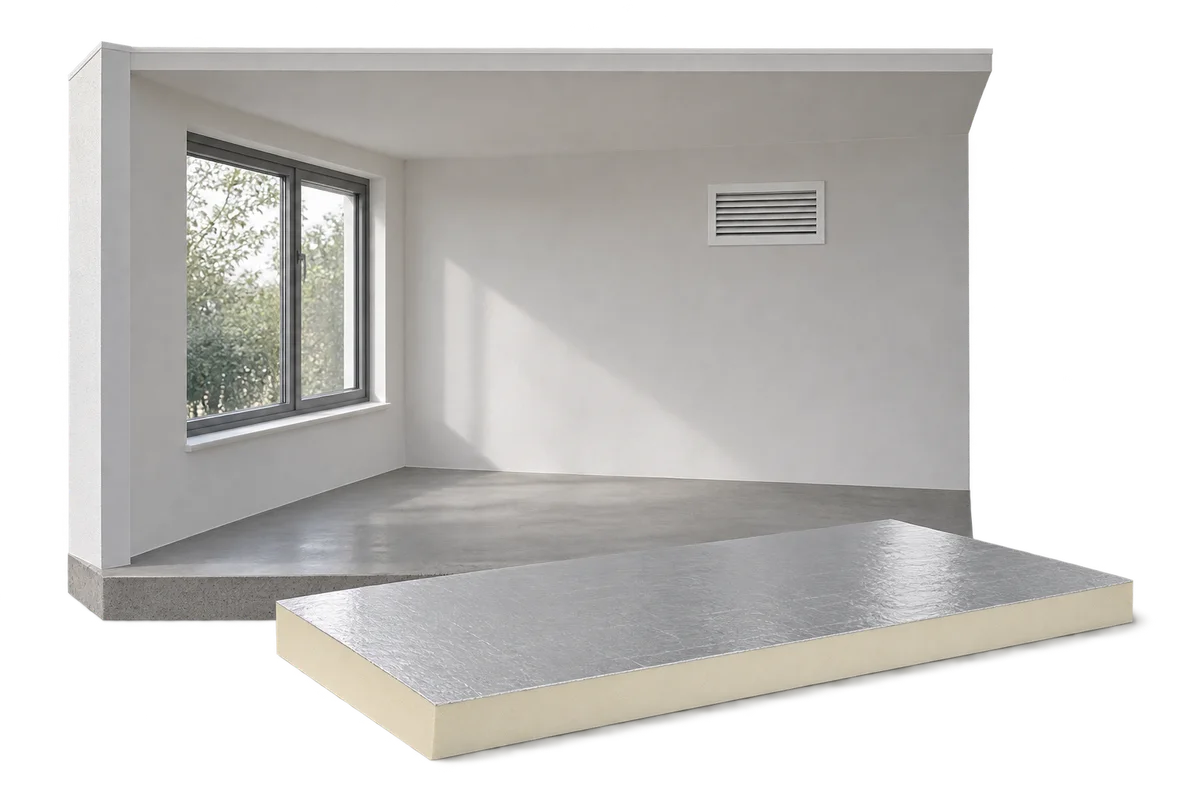
Ventilation in an insulated home: how to plan system maintenance
Ventilation in an insulated home needs operation and maintenance suited to the installed system. PIR boards reduce heat flow through the building fabric but do not remove moisture from room air. Air exchange relies on the designed supply and extract paths. Clear components, appropriate settings and maintenance also affect performance. This guide outlines a practical upkeep plan: identifying equipment, providing filter access, dividing tasks between occupants and technicians, and checking the system after renovation. Cleaning methods and intervals must come from the instructions for the actual equipment. Not every installation has heat recovery, and one model's recommendations are not a maintenance schedule for every home.
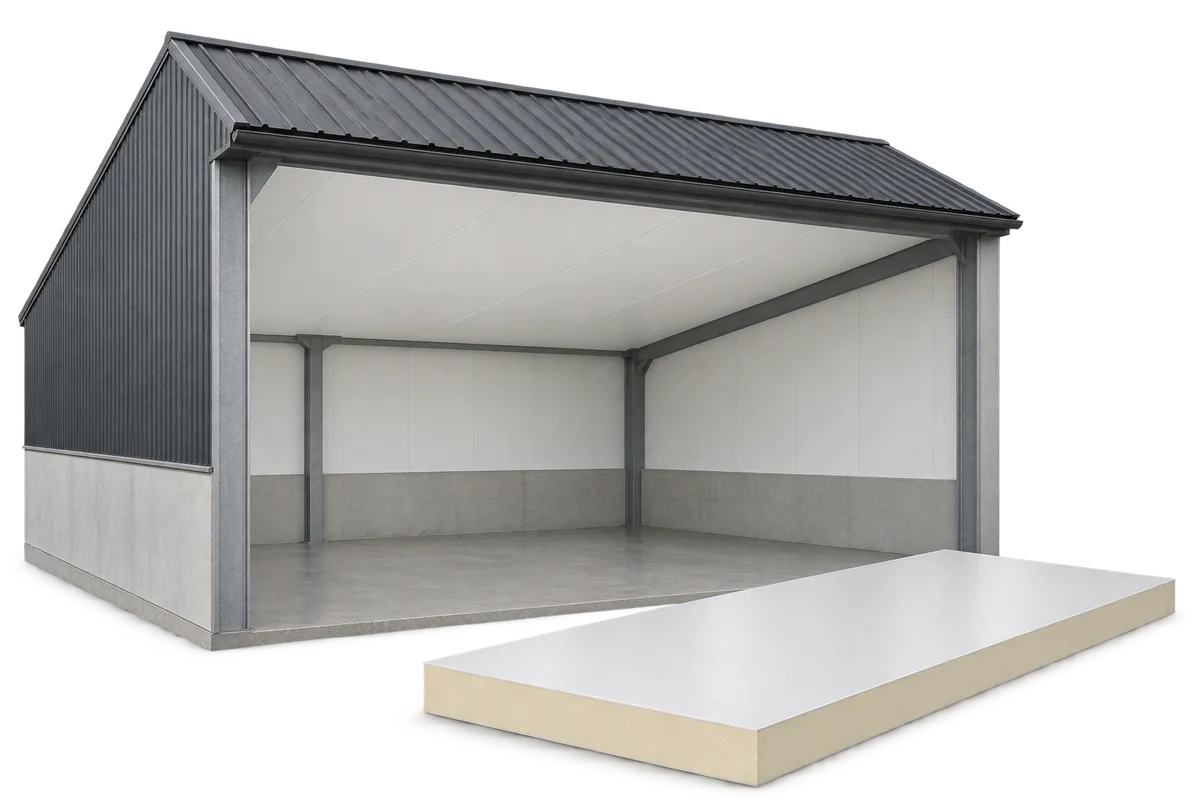
Insulated ceilings for cattle sheds and warehouses: choosing a durable lining
An internal ceiling can separate a heated or climate-controlled room from the roof void. In a cattle shed or warehouse, its appearance is only one consideration. Choose insulation, facings, supports and wall junctions to suit the space. PIR boards help keep the build-up thin. For a durable ceiling, plan how to control moisture, clean the lining and reach services above it. This is an internal ceiling, distinct from decorative soffit cladding beneath the eaves outside. In a farm building, the ceiling can form the room’s thermal boundary. The design must define the height and use of the void above: moving that boundary changes the room volume, ventilation and service routes.
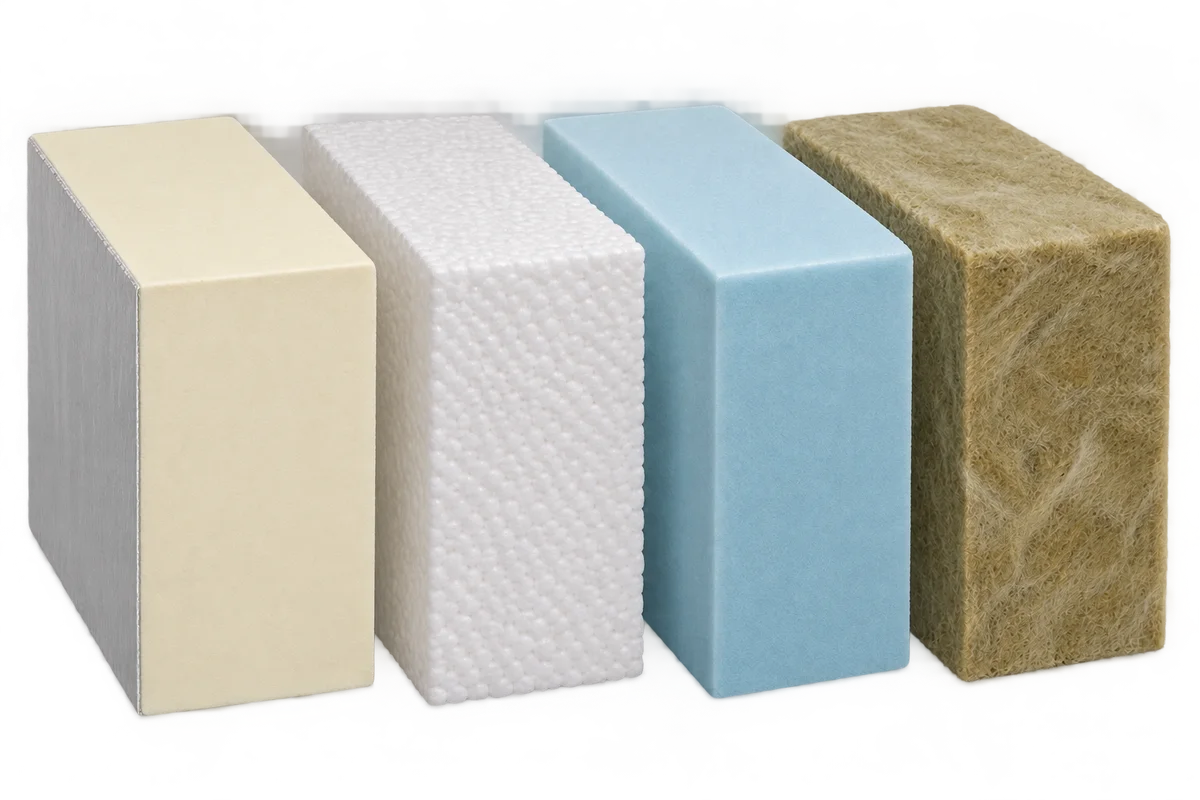
Can PIR insulation be combined with mineral wool, EPS or XPS?
Different insulation materials can work together in one building element when each solves a specific problem. PIR can keep the build-up thin, mineral wool can contribute to fire protection or acoustics, and XPS suits certain applications exposed to moisture and compressive loads. The order of the layers, how they interact and the details of their installation determine whether the combination works. Adding their thermal resistances is not enough. In a roof retrofit, serviceable insulation can often stay in place while a new layer improves the whole assembly. In a floor, thermal insulation and a resilient layer for impact sound have different jobs. Combining materials is a design decision.
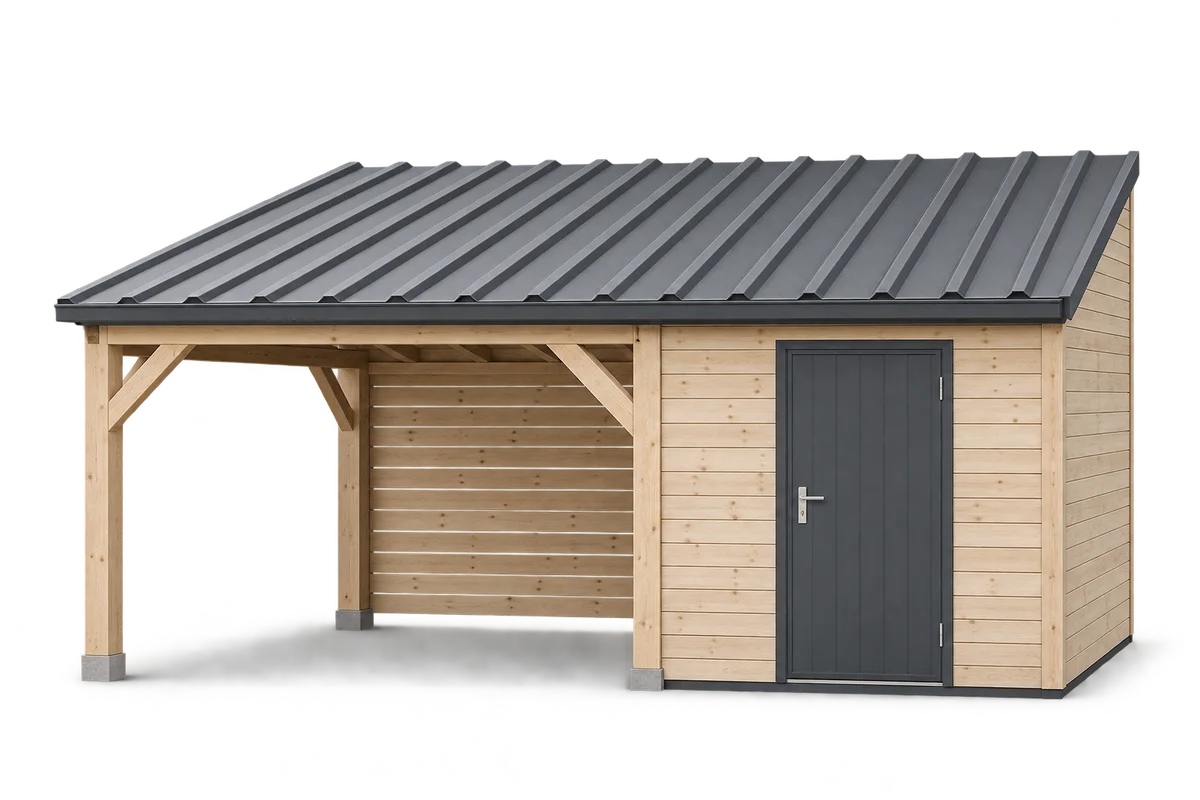
Carport with a store: plan access for drainage and inspections
A carport joined to a storage room needs planned access to components that will require inspection after construction. Gutters, outlets, door closures and the bottom edge of cladding can become difficult to reach once shelving, a parked car or plants occupy the space. Water routes and inspection access should therefore be considered when arranging the two parts of the building. This guide covers maintenance planning: identifying observation points, recording symptoms after rainfall and giving useful information to a contractor. It distinguishes checks of accessible areas from work requiring a specialist and safe access. It does not prescribe a universal roof pitch, gutter size or service interval. Those depend on the design, installed system and manufacturer’s instructions.
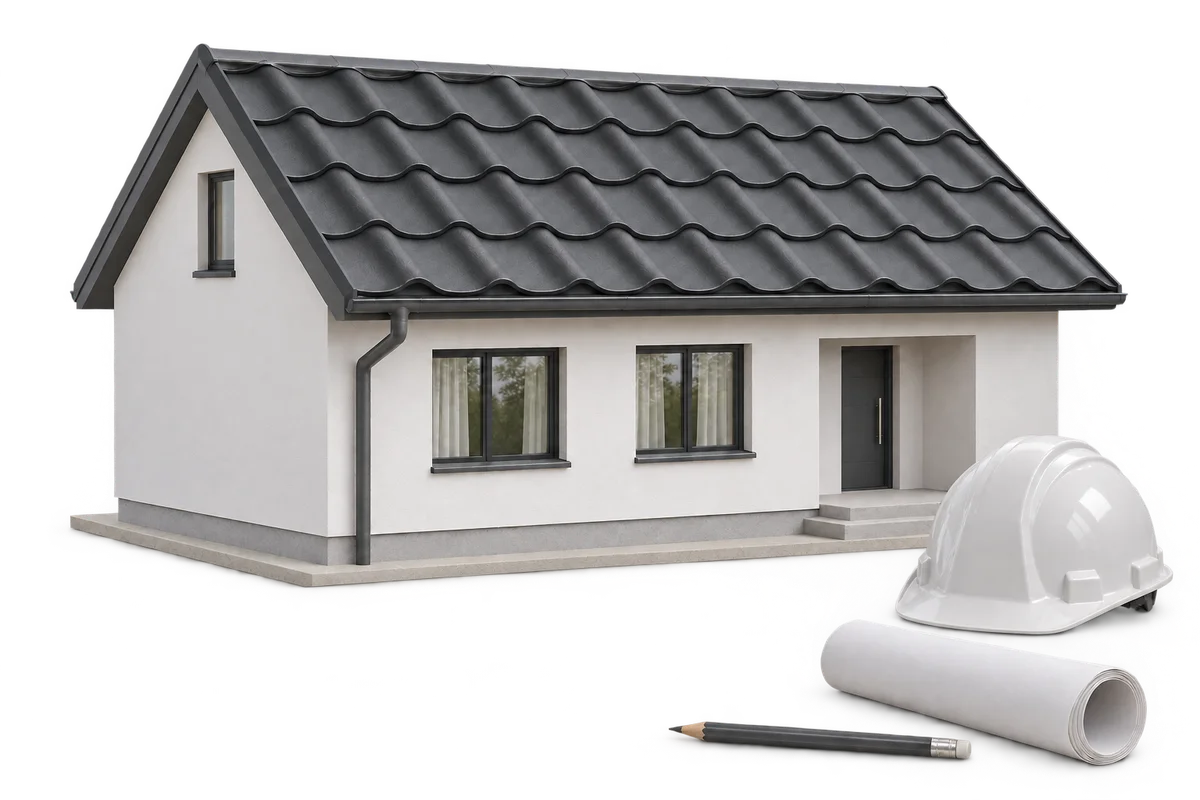
House-building deliveries: planning the sequence and storage
Material deliveries for a house build should follow the work sequence and the space available on the plot. Ordering everything far in advance can block access, obstruct the next unloading operation or leave sensitive products in storage for longer. Base the delivery plan on the packages needed for the next stage and the conditions for accepting them. This guide connects delivery dates with contractor readiness, storage locations and checks on incoming materials. It considers long roofing sheets, insulation and accessories that are easily misplaced. Product documentation determines the specific transport, support and protection requirements. The schedule helps organise compliance with those requirements; it does not replace unloading instructions or assessment of storage locations by the responsible people.