About PiVi

This author has not yet filled in any details.
So far PiVi has created 1404 blog entries.

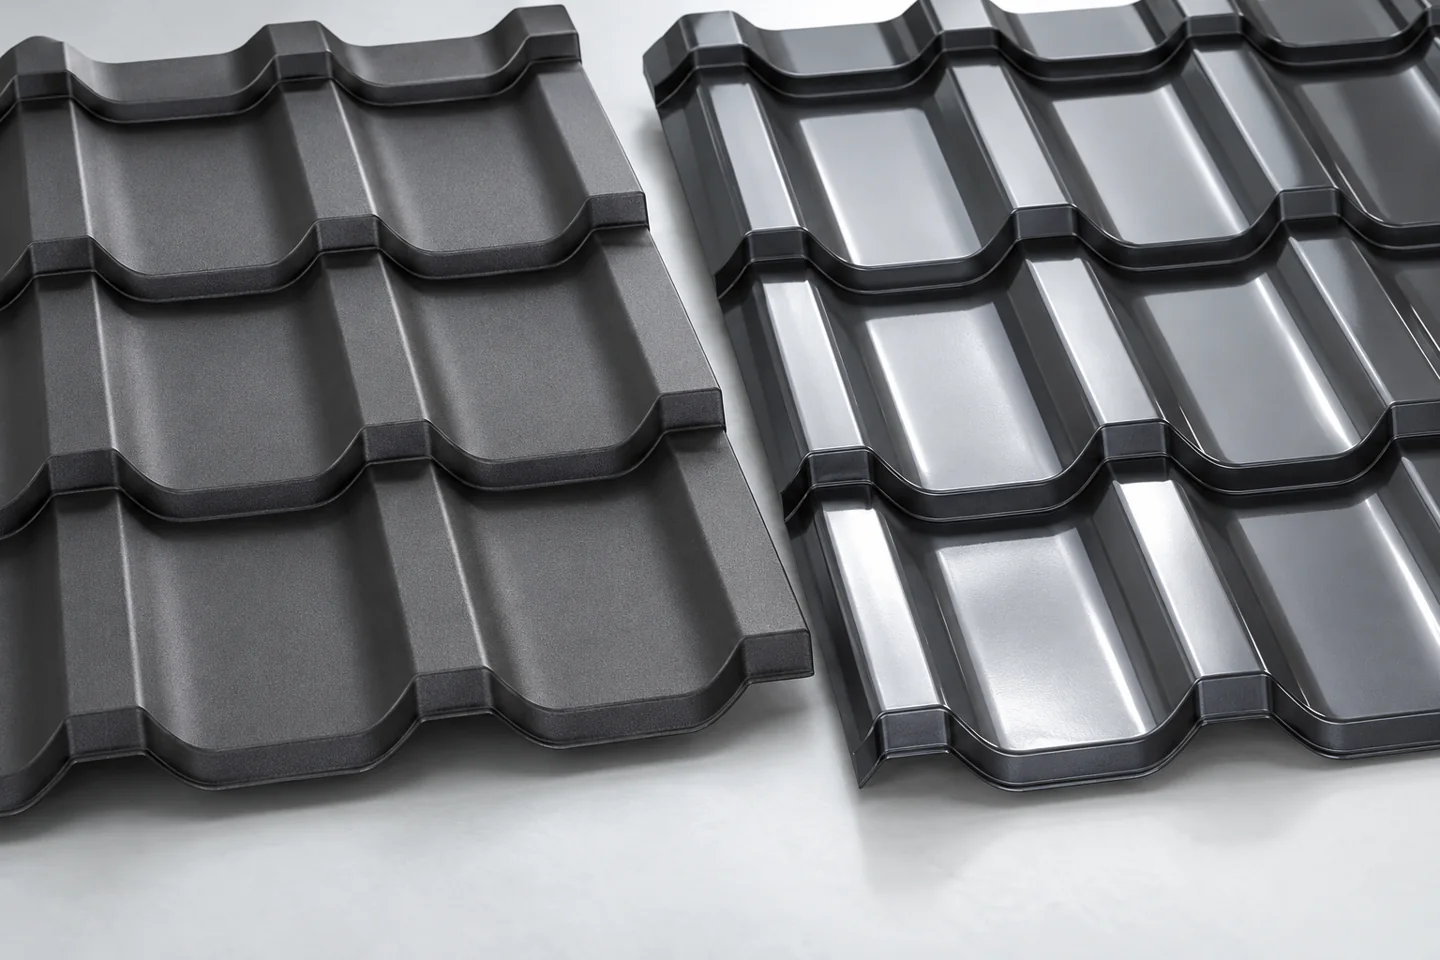
Choosing the finish of a tile-effect metal roof: matt or gloss?

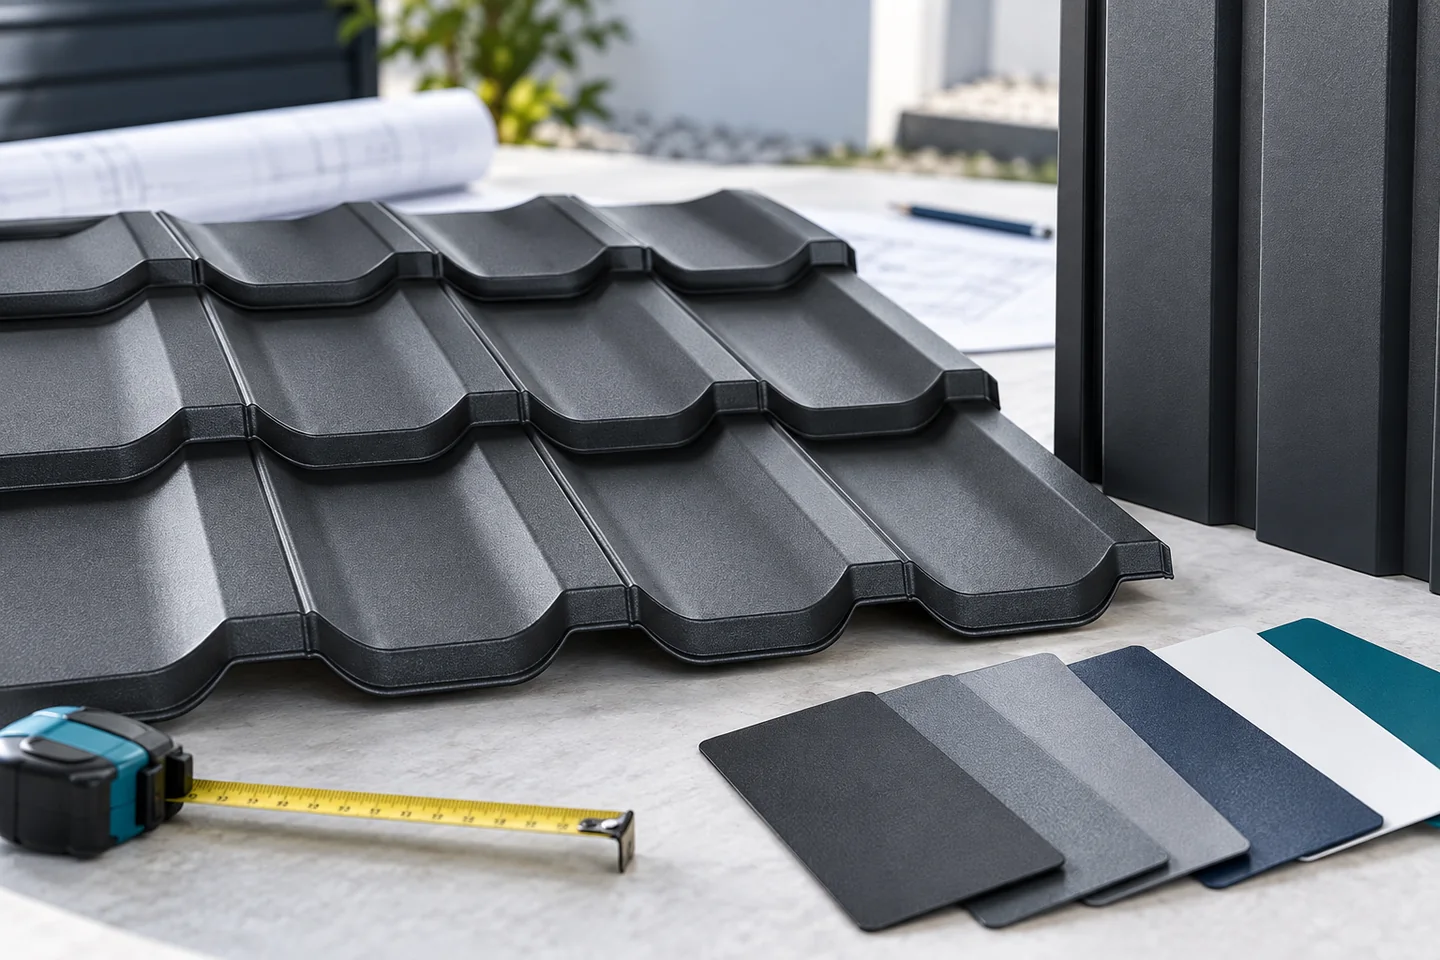
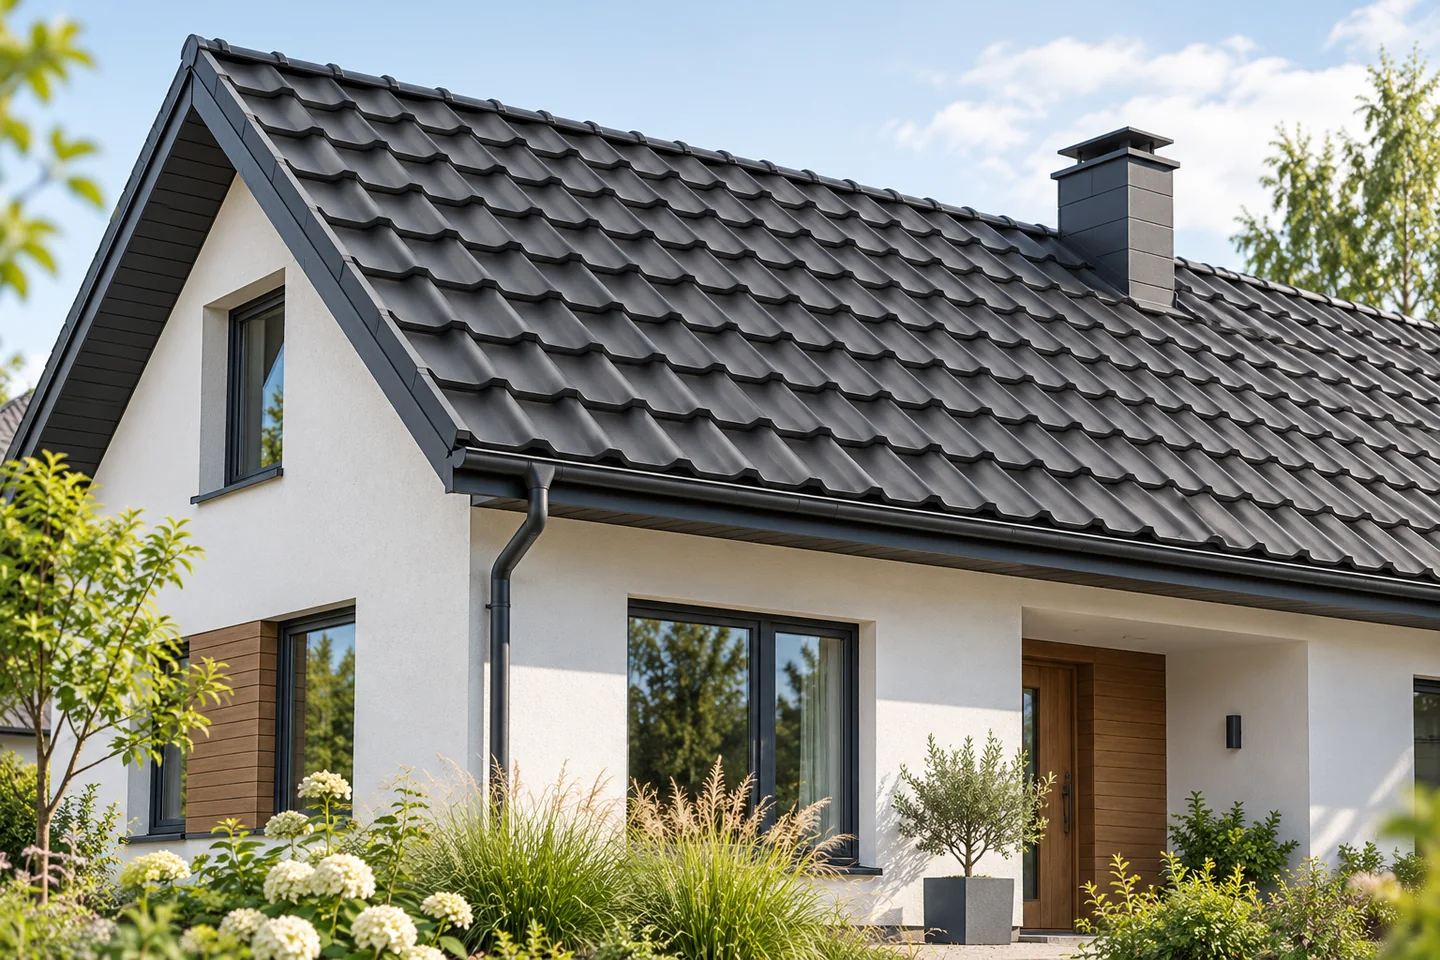
In Poland, choosing between matt and gloss is primarily a decision about how light is reflected, not about the durability of the metal roof tile itself. Before ordering, compare real samples in morning and afternoon light, next to the façade, joinery and flashings. Check the full coating specification, the declared resistance and the warranty terms for the specific variant, not just the colour description. Bear in mind that a matt surface will not replace corrosion protection if the whole product does not suit the environment. Also confirm the availability of accessories in the chosen finish.
By |2026-11-14T17:31:56+01:002025-03-24|Blog|Comments Off on Choosing the finish of a tile-effect metal roof: matt or gloss?

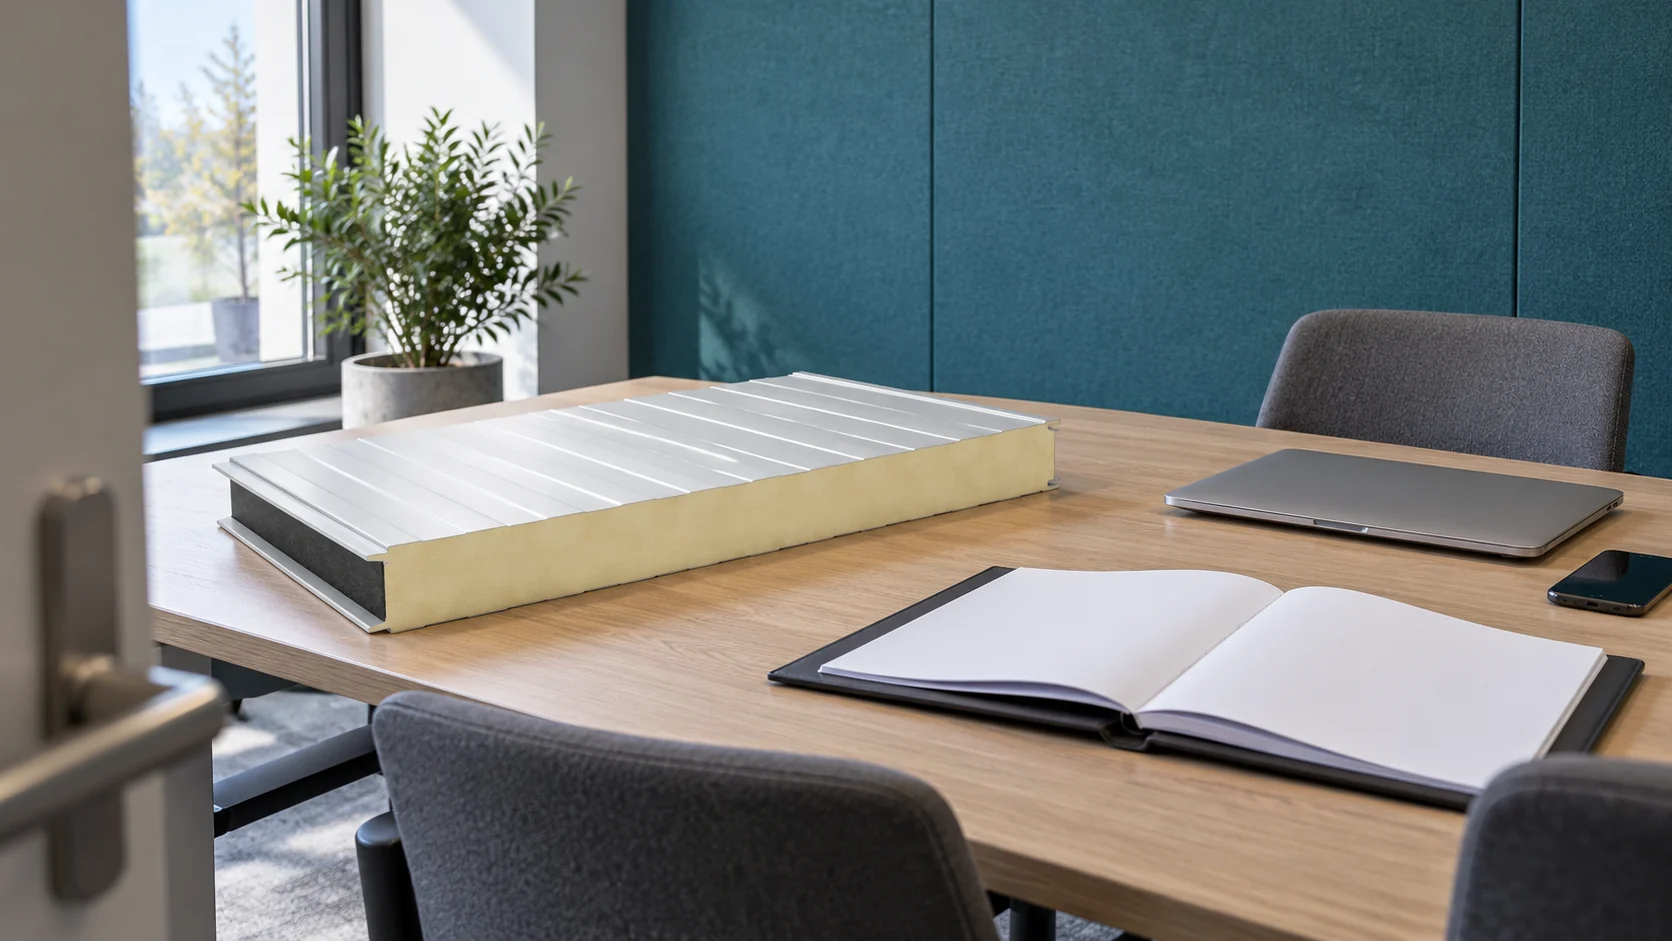
What extends the life of a wall made from mineral wool panels?

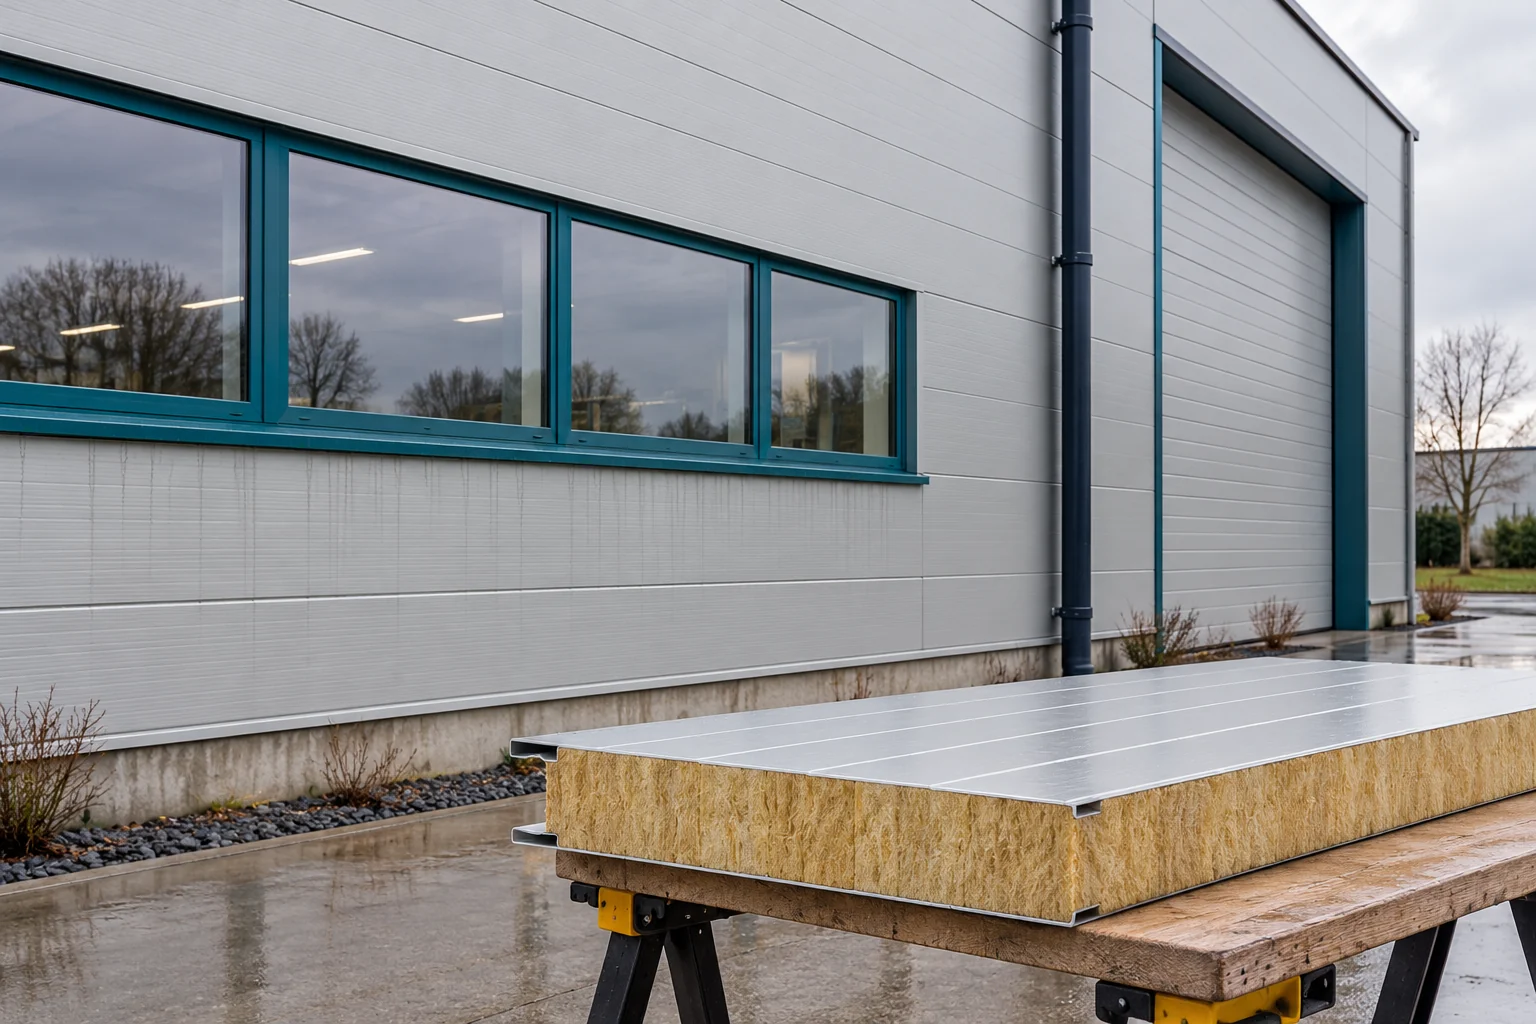
There is no single number of years common to all mineral wool panels. The durability of the wall is determined by the facings, the surroundings and the quality of the details. The way the building is used also matters. Later openings, extensions and fixings must be planned with particular care. A small change can compromise a well-functioning envelope. The panel acts as a composite element. The steel facings, the bonding layers and the core work together. The condition of the mineral wool alone is therefore not enough to assess the whole panel. The joints, coatings and fixing points also matter. Damage to the surface can open the way to corrosion, even if the core looks sound.

By |2026-11-14T11:11:11+01:002025-03-15|Blog|Comments Off on What extends the life of a wall made from mineral wool panels?

Choosing a traditional or modern tile-effect profile to suit the roof

Judge a tile-effect profile against the shape of the whole house. A close-up shows the texture of the steel but gives little sense of how the pattern repeats between eaves and ridge. Look at photographs of larger roof areas in different light and compare the profile with the façade, windows and flashings. Traditional and contemporary describe an appearance, not a technical class. Once you have settled on the look, check the sheet specification against the design before placing the order.

By |2026-11-15T04:42:29+01:002025-03-07|Blog|Comments Off on Choosing a traditional or modern tile-effect profile to suit the roof

Choosing exterior window sills for a house

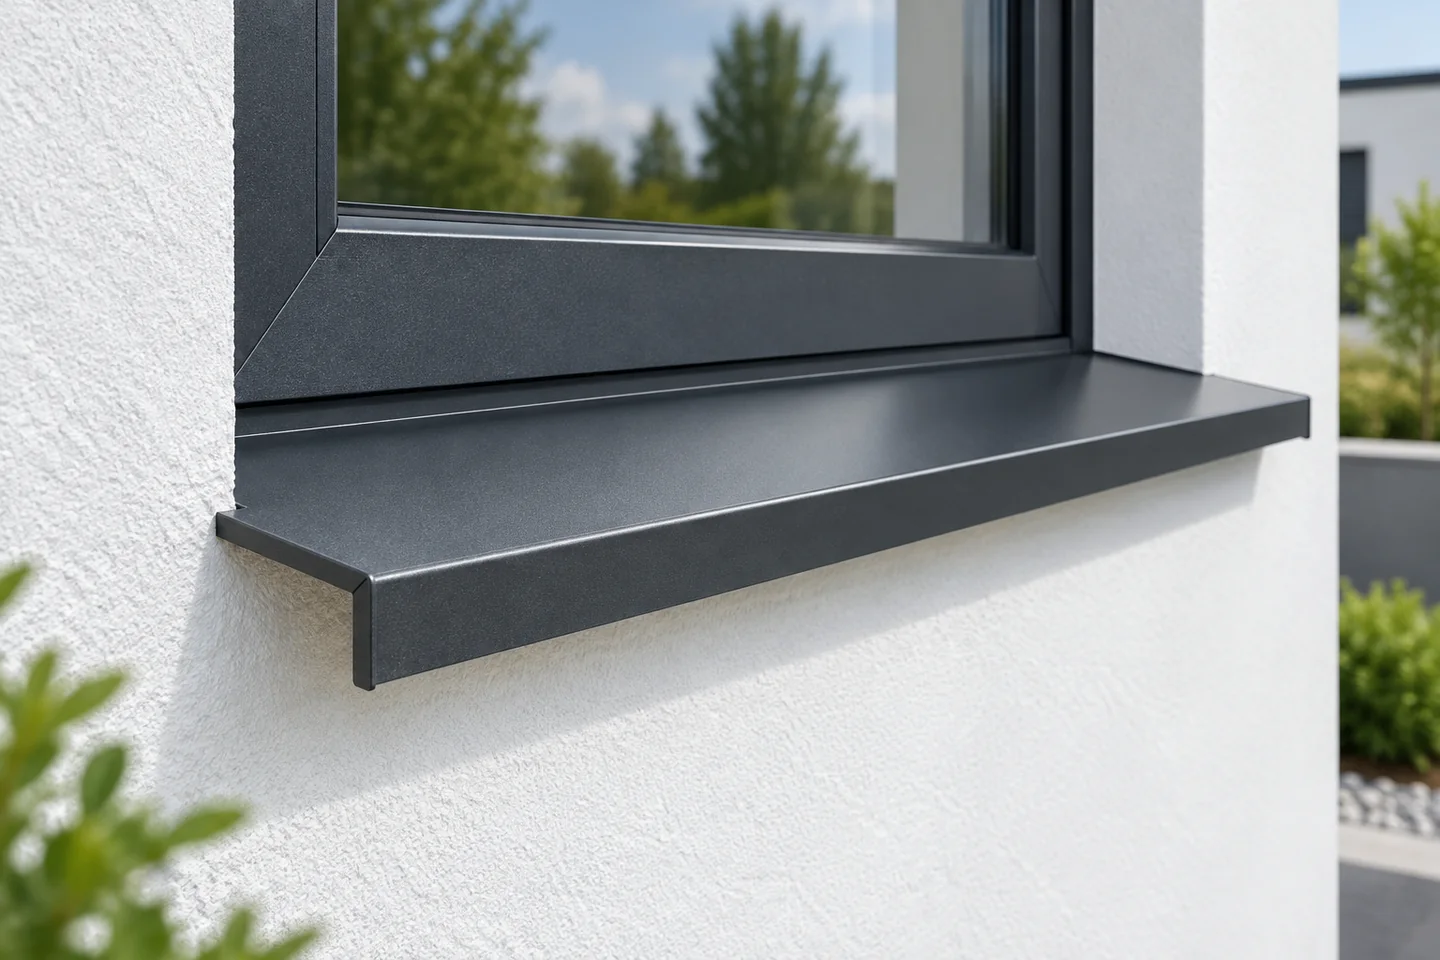
An external window sill must direct water away from the façade and shield the lower part of the window. Effectiveness depends on the slope, drip edge, side terminations and the connection to the frame, not just on material and colour. Coated steel is a popular choice, but other materials are available too. Water from the window should reach the sill and break away from its front edge beyond the façade line. If it returns underneath, it can dampen the plaster and insulation.

By |2026-11-15T00:57:59+01:002025-02-28|Blog|Comments Off on Choosing exterior window sills for a house

Four comparisons to make before ordering tile-effect roofing sheets

Before measuring the roof, compare four elements: how the product fits the slope, the core and coating material, the sheet format, and the full cost of the covering. These determine whether a metal roof tile is suitable, not the appearance of the sample alone. A reliable quote requires a plan, the pitch and the dimensions of the slopes, as well as details of chimneys, windows, valleys and planned installations. Without this data it is hard to assess the cutting layout, the number of flashings and the scope of work. It is also worth agreeing with the designer or contractor which items every quote must include so the comparison is complete.

By |2026-11-15T04:42:11+01:002025-02-28|Blog|Comments Off on Four comparisons to make before ordering tile-effect roofing sheets

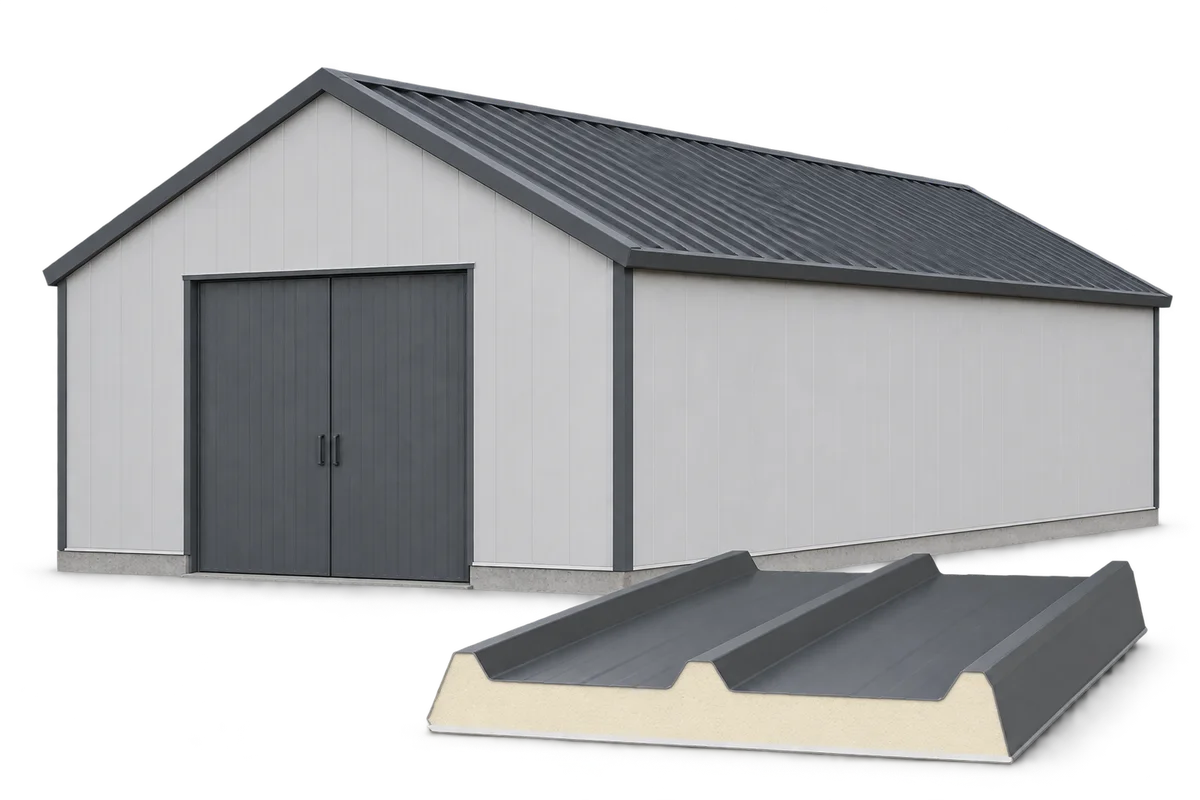
Choosing PIR wall panel thickness for a planned extension

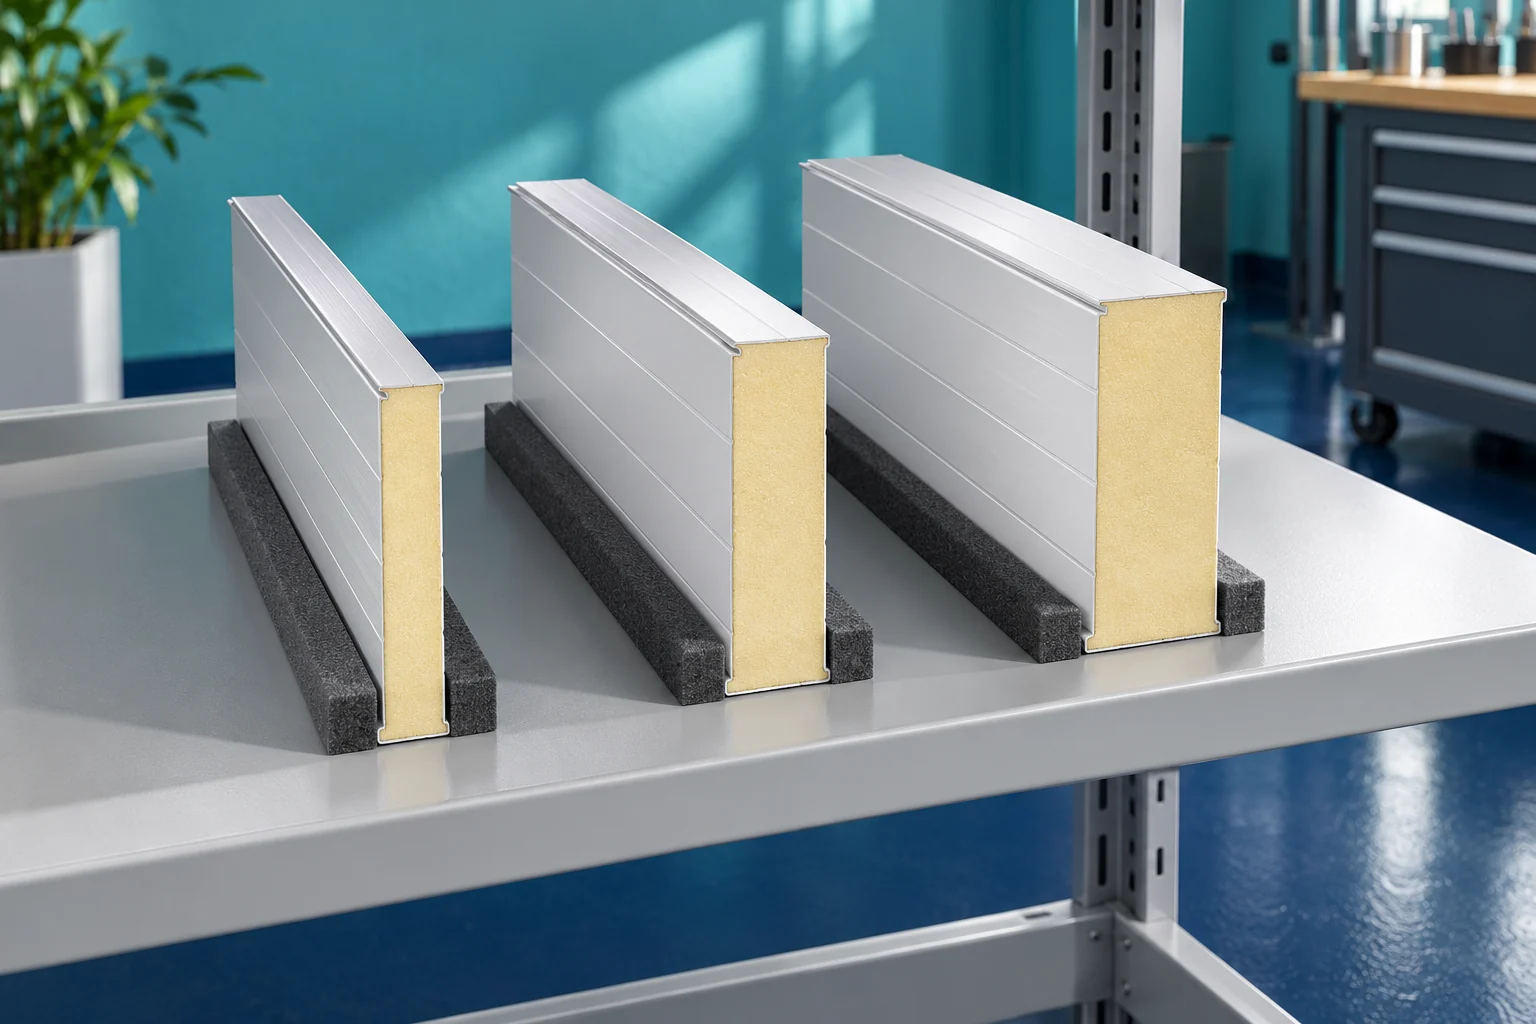
The thickness of a wall PIR panel should follow from the conditions in the room and the project requirements. In an extension, matching the existing cladding is added. A thinner panel may make the connection easier, but it does not always meet the thermal objective. A thicker one will in turn change the details of openings, the plinth and fixings. Note whether the room will be heated continuously, periodically or not at all. Humidity and the method of ventilation are also important. Extending a dry warehouse with a production area may change the requirements, even though from the outside both parts look similar.

By |2026-11-14T14:21:59+01:002025-02-25|Blog|Comments Off on Choosing PIR wall panel thickness for a planned extension

How do you check fire requirements for a PIR sandwich panel roof?

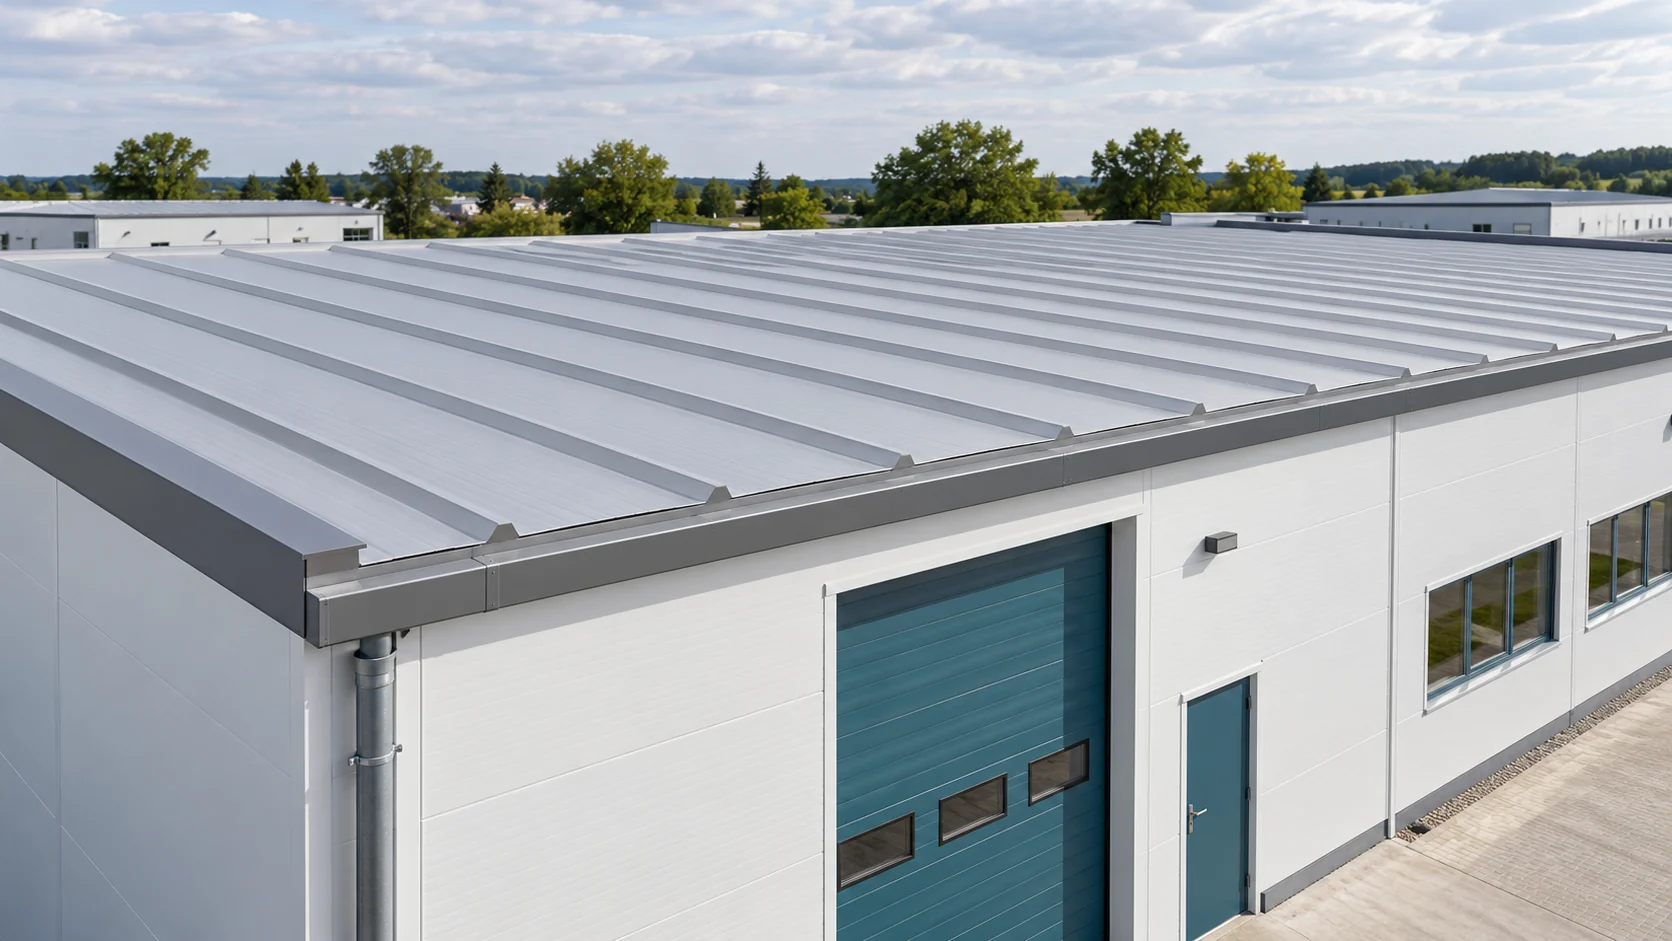
The question about the fire resistance of a PIR panel requires clarification. A different designation describes the material's reaction to fire, and a different one the behaviour of the entire assembly during a fire. The result also depends on the installation method. Before purchase, establish the requirements for the roof and check whether the selected variant has documents covering the planned configuration. PIR describes the type of rigid foam used in the core. It is not the name of a fire resistance class. The panel also includes facings, joints and fixings. A change to any of these elements may affect the assessment of the entire roof.

By |2026-11-14T14:22:33+01:002025-02-24|Blog|Comments Off on How do you check fire requirements for a PIR sandwich panel roof?

Coordinating farm insulation with ventilation and day-to-day work

A vegetable store, a cowshed and a machinery store each need different solutions. Insulating a farm therefore has to start with the function of the rooms, not with choosing a single panel thickness. PIR and sandwich panels can make it easier to improve thermal performance, especially where space is limited. Moisture, ventilation, cleaning and the way the building is used must also be taken into account. We show how to organise such a renovation. Not every building needs to be heated to the same temperature. A dry equipment store has different requirements from a room for young animals or a produce store. First establish the temperature, humidity and pattern of use for each part of the building. Also check the seasonality of operations. Reducing losses between a heated workshop and an unheated store can be an important part of the plan.

By |2026-11-15T20:30:20+01:002025-02-21|Blog|Comments Off on Coordinating farm insulation with ventilation and day-to-day work

How do you assess reviews of panel, sheet metal and steel building suppliers before ordering?

A review may indicate a topic to check, but it does not replace the order specification. It is worth establishing whether it concerns the product, transport, installation or after-delivery service. For a hall, these are often different scopes. Below you will find a way to assess information without creating a ranking and without attributing unconfirmed histories to companies. Start with the scope of the described order. Someone may have bought a few sheets, while another person ordered a complete hall. Their experiences relate to different stages of cooperation. Good service for a small warehouse collection does not yet confirm the ability to manage an entire construction.

By |2026-11-14T14:21:25+01:002025-02-14|Blog|Comments Off on How do you assess reviews of panel, sheet metal and steel building suppliers before ordering?

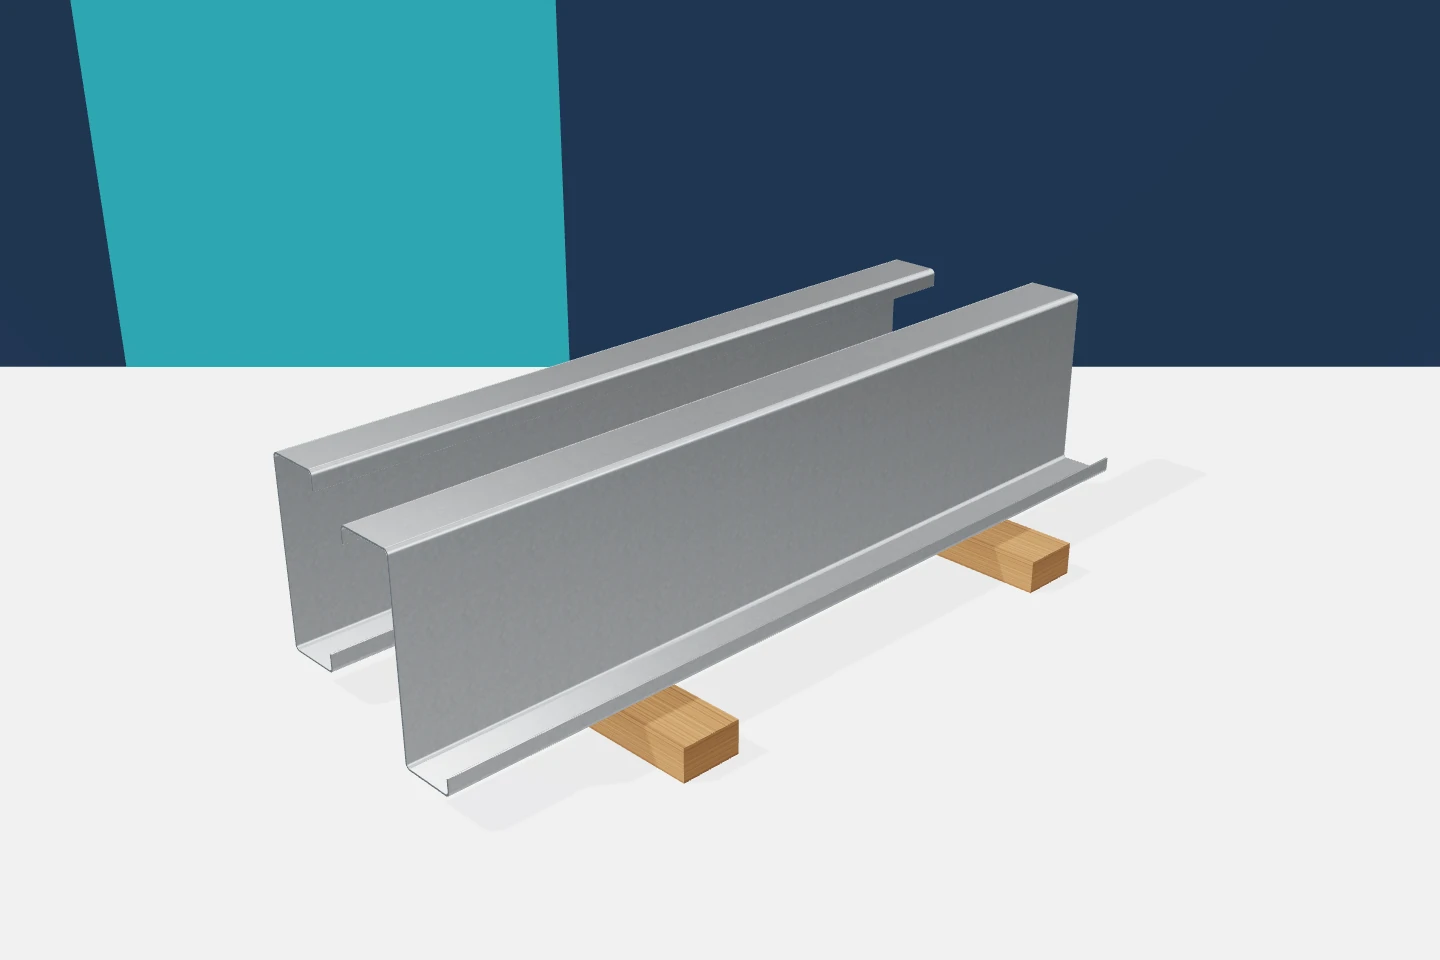
Staged steel section deliveries: coordinating schedules, packing and installation

Well-prepared cold-formed profiles can wait their turn without holding up the build. A poorly planned delivery has the opposite effect. The parts you need are lying under other bundles, the accessories are on a separate transport, and the equipment has to come back for unloading. It is worth aligning the production schedule with the actual installation sequence. This applies to z-sections, c-sections, sigmas and omegas, even if their total weight seems small. The stages should correspond to areas that can sensibly be completed. This will not always be a division into roof and walls only. Sometimes the sequence of axes or hall sectors matters more. Profiles and accessories must be assigned to each stage. Delivering the main parts alone is not enough if stabilising elements or connectors are missing.

By |2026-11-15T20:21:09+01:002025-02-10|Blog|Comments Off on Staged steel section deliveries: coordinating schedules, packing and installation
Back to top