Measuring chimney flashings: why each side needs its own dimensions
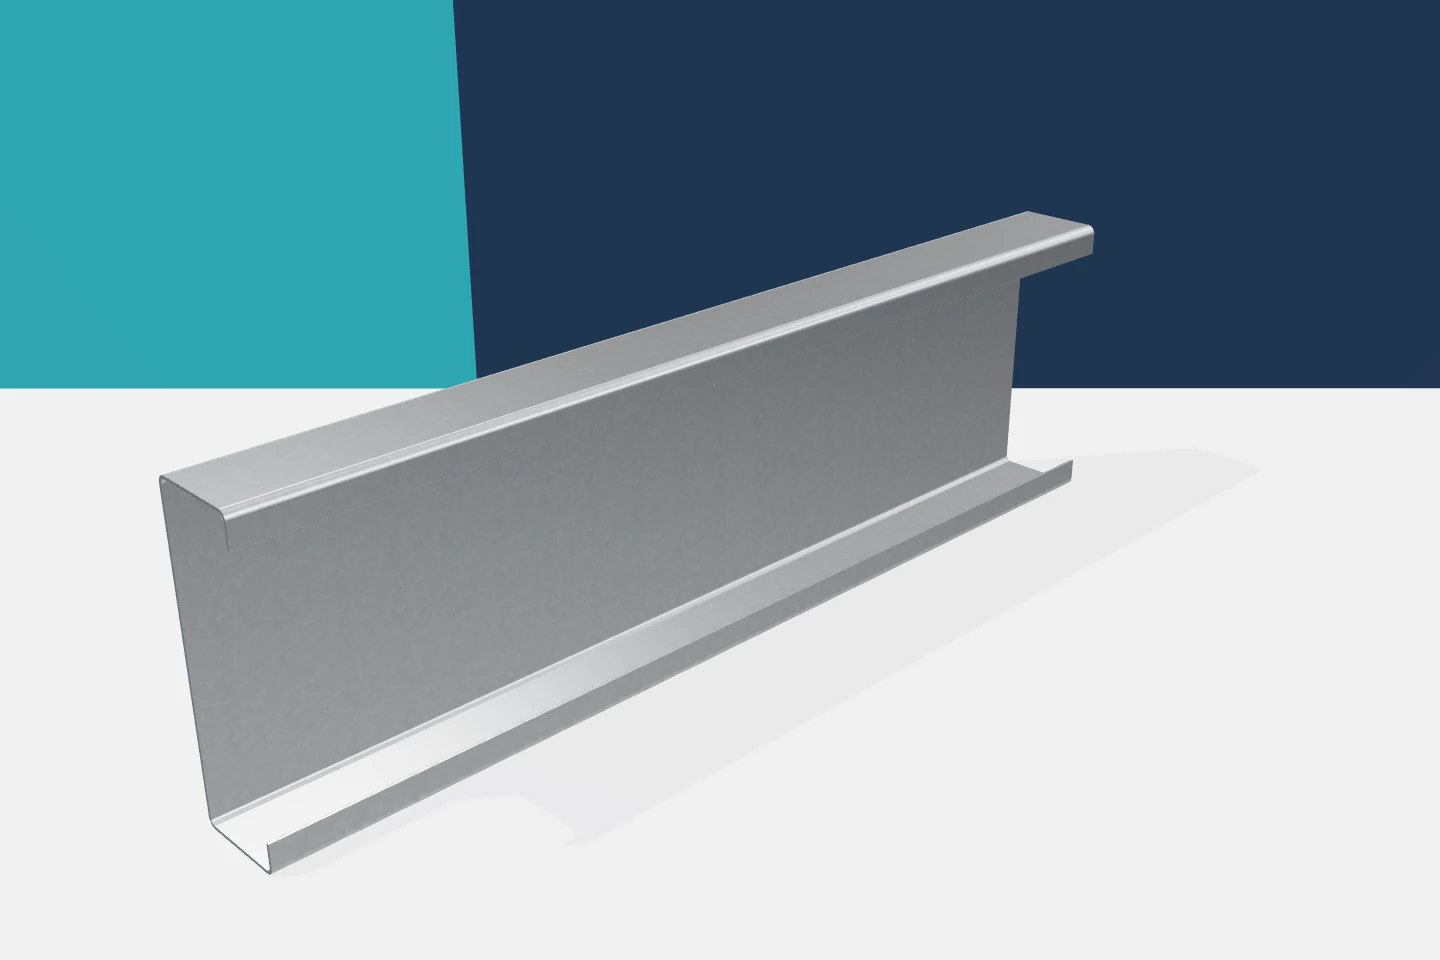
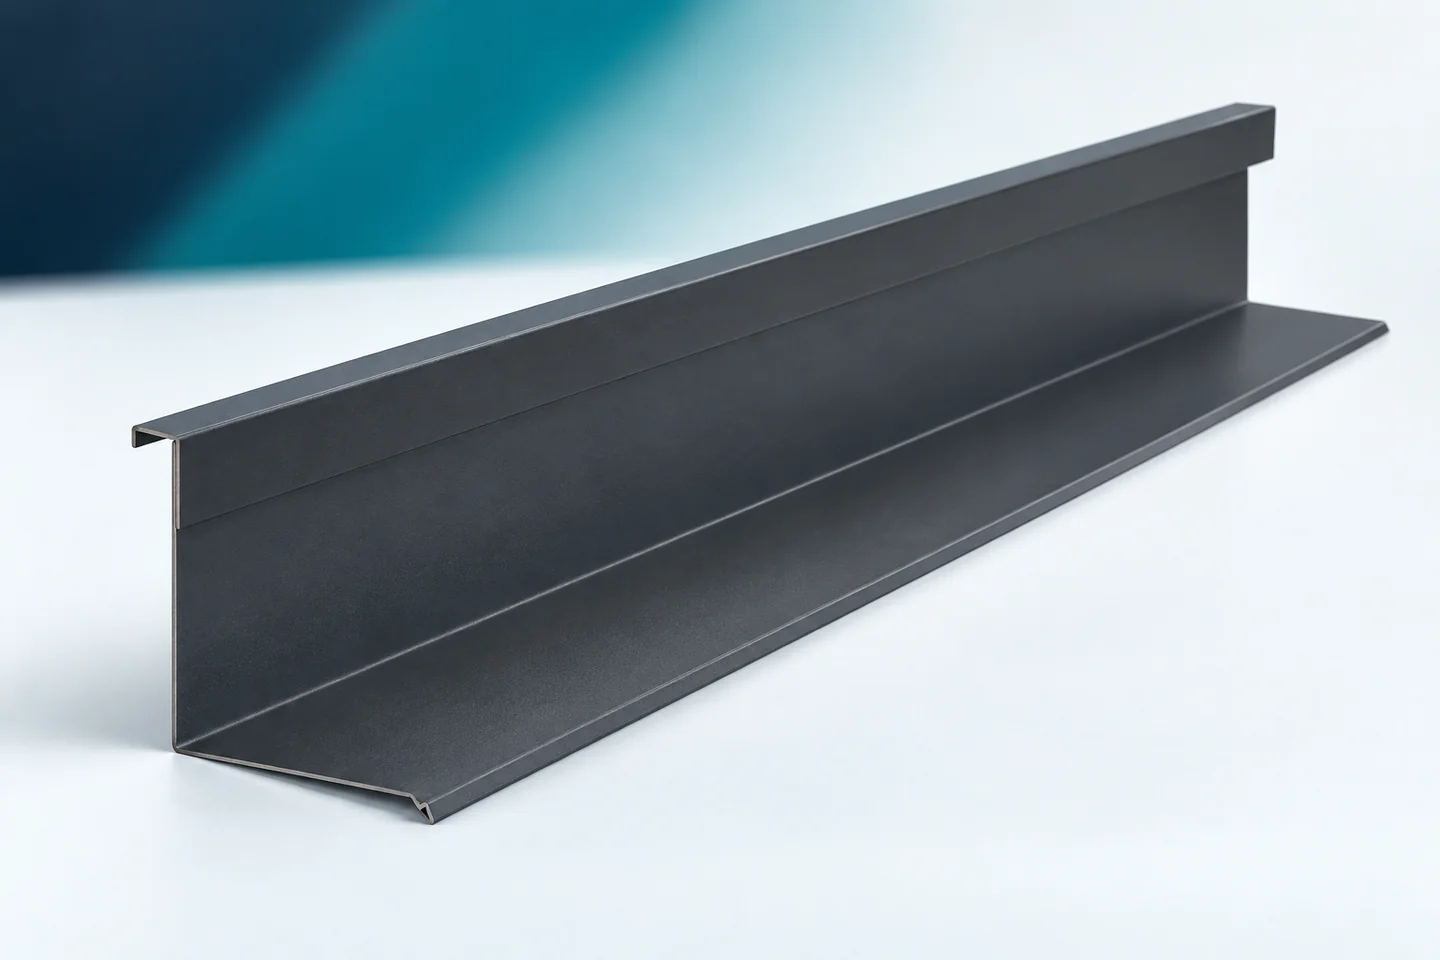
The chimney intersects the roof slope at a specific angle. That is why the flashing on each side sits in a different position. The lower apron directs water onto the covering, the side sections guide it along the walls, and the upper section must handle the runoff from the ridge side. The measurement covers more than the chimney perimeter. The heights at the roof slope, its pitch and the connection plan are also needed. A sketch prepared in this way reduces the number of corrections that have to be made on the roof. Dimensions should be referenced to the final covering surface. A measurement taken before the battens or the sheet profile are laid may give a different height for the detail. On the sketch it is worth marking the slope line and the direction to the ridge. This allows the front and rear sides of the chimney to be clearly identified.