






Building insulation
How to insulate a flat in a tenement building when the façade is to remain unchanged?
In brief
Keeping the façade does not rule out improving comfort in a tenement building. Internal insulation, however, requires a thorough assessment of the wall and its junctions. Old masonry can conceal various materials, moisture and later repairs. The scope of work should therefore be established before buying boards and before refurbishing the whole flat. Check the wall thickness, the condition of the plaster and the type of material. Documentation may not reflect all changes. Inspections and properly executed exploratory openings are useful. Also establish whether the wall was previously insulated or covered with a layer of high diffusion resistance. Such information affects the possibility of drying out.
What does the assessment of an old wall involve?
Inspect the façade from outside. Leaky window sills, cornices and flashings can deliver water into the building envelope. In the basement or at the plinth, other possible paths of dampness must be checked. Internal insulation does not repair these defects. Covering them with new lining will only make inspection more difficult.
Establish the scope of approvals required for the building and the planned works. Preserving the appearance of the façade does not settle all obligations. This applies in particular to interventions at windows, floors and elements of special value.
Why is moisture analysis so important here?
Insulation on the room side reduces heating of the old masonry. It changes the temperature distribution and moisture conditions. These effects must be assessed for the actual layers and the way the premises are used. A universal recipe for a specific PIR thickness does not describe every tenement building.
Junctions with floors require particular attention. If the ends of timber elements are embedded in the masonry, their conditions after refurbishment must also be assessed. The entire surface must not be closed with a layer of high diffusion resistance without checking. The choice of assembly should take account of sensitive locations.
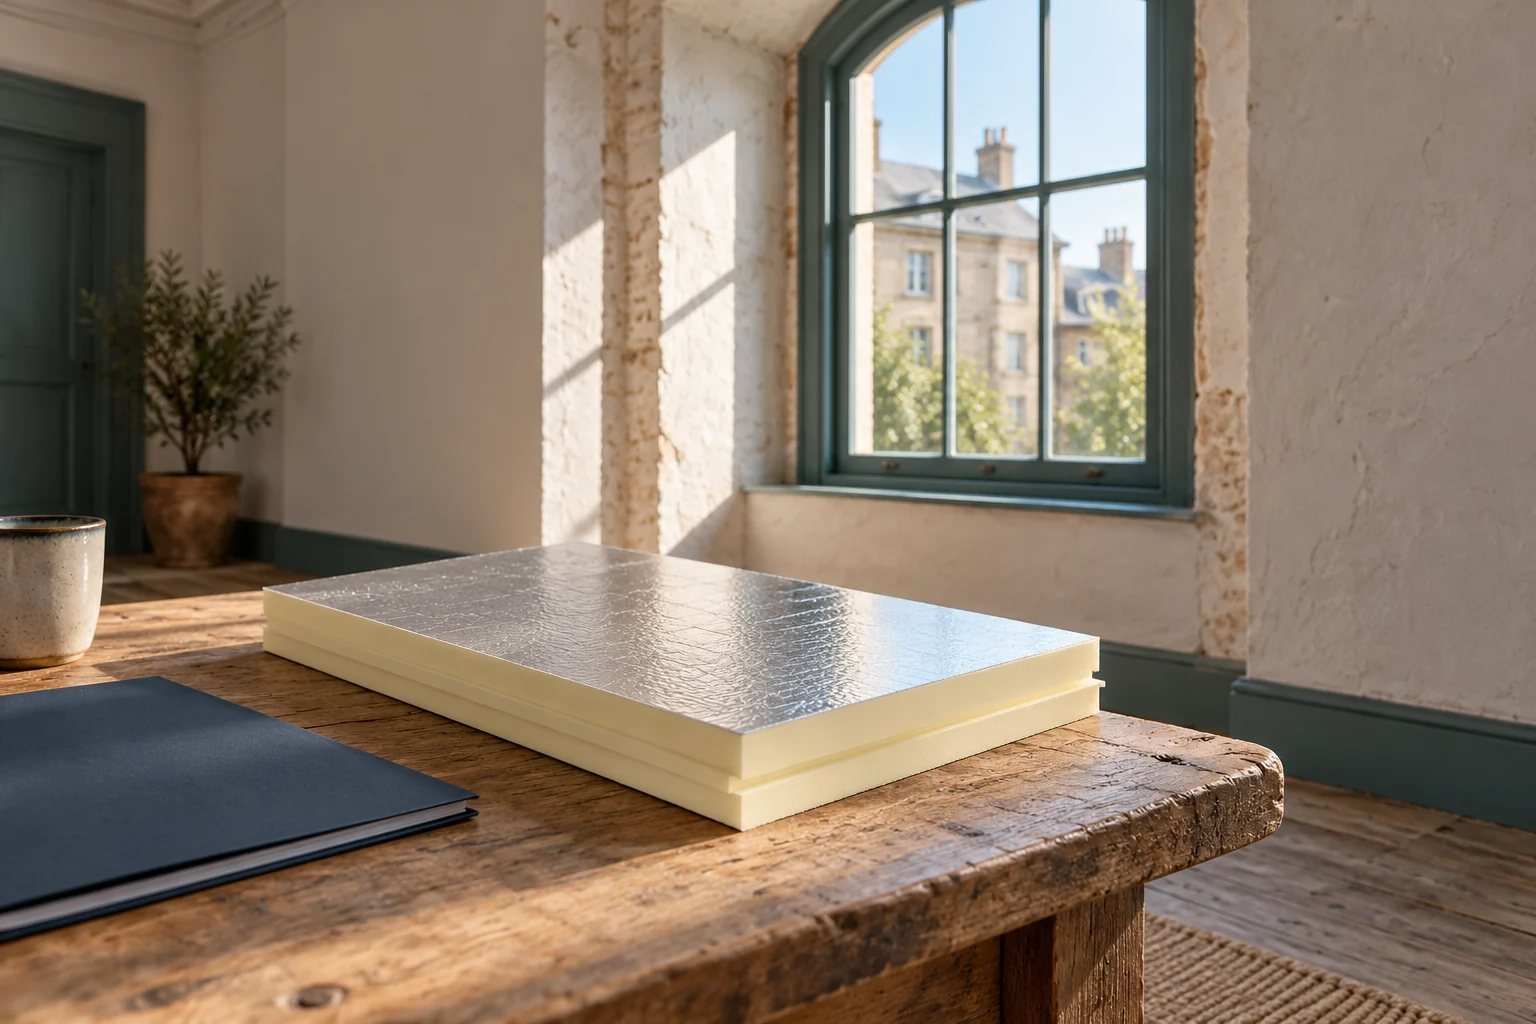
A board with aluminium facing can restrict vapour diffusion from the interior. However, it requires correct sealing of joints and perimeter. A leaky detail can carry moist air behind the insulation. The property of the foil alone will not ensure the airtightness of the finished construction.
How to choose a solution without excessive loss of space?
Compare several complete assemblies, not just core thicknesses. PIR with low lambda achieves a given resistance at a smaller thickness than a material with higher lambda. However, fixing, finish and space for services must be added. An uneven wall may require additional preparation.
For example, 50 mm PIR with a lambda of 0.022 W/(m·K) gives R of approximately 2.27 m²·K/W. An 80 mm board of the same parameter gives approximately 3.64. The difference helps compare variants but does not automatically indicate the right thickness. The final result includes the whole wall and details.
Check whether composite boards with a gypsum facing can be used. They may simplify part of the finishing if they suit the design. They do not on their own solve the sealing of reveals, conduits or the junction with the ceiling. These works must still be included in the contractor’s scope.

How to plan work around windows and fittings?
Tall windows, deep reveals and mouldings require accurate measurement. Mark the boundaries of the elements that are to remain. Establish how the reveals are to be insulated and how the termination at the ceiling is to be formed. Interrupting the insulation at a random point can leave a cold surface next to the refurbished section.
Reroute conduits and prepare the fixings for radiators before closing the wall. Heavy elements require adequate support in the substrate. It is worth recording the route of the services in photographs. This reduces the risk of hitting a conduit or unnecessarily disturbing the sealed layer when a cabinet is hung later.
Divide the renovation into sections that can be properly completed. Do not leave an open joint behind finished fitted furniture. If the room remains in use, provide space for dry storage and for safely moving large boards through the stairwell.
What should be checked at handover and afterwards?
Before painting, inspect the perimeter seals and service penetrations. Check that the materials match the approved solution. Changing the type of facing during purchase can affect the moisture assessment. Any board of the same thickness should not be treated as equivalent.
After the renovation, monitor ventilation and heating. Pay attention to the reveals and the surfaces at the transverse walls. Observation during the first season helps to identify a problem before the next detachment of the finish occurs. A recurring trace of moisture requires the cause to be established, not another covering.
Keep a description of the layers and photographs. When modernising the next unit or the service riser, it is then known what must not be accidentally cut through. In an older building, such documentation is part of good coordination of the works.
Short answers from site
Does consent to retain the façade mean that works inside are unrestricted?
No. The scope of approvals for the specific property and the planned intervention must be established. An assessment of the masonry and its connections is equally important.
Is the thinnest option always the safest for an old wall?
That cannot be assessed from the thickness alone. Moisture, the type of coverings, airtightness and drying conditions all matter. An analysis of the chosen build-up is needed.
7 branches. Materials closer to your project.

- SEROCK — Dzierżenin 34 E
- BŁONIE — ul. Sochaczewska 138A
- RADOM — ul. Grobickiego 8
- ŁÓDŹ — Natolin 8
- OLSZTYN — Barczewo, ul. Prosta 9
- WROCŁAW — ul. Jerzmanowska 10C
- GORZÓW WLKP. — ul. Zielona 33/34










