






Building insulation
How to insulate a wall at the plot boundary when there is no room on the façade?
In brief
Close to the plot boundary it is sometimes difficult to add insulation from the outside. Internal insulation can then be one of the options under consideration. It does, however, require checking the wall and the entire layer build-up. Saving space should result from the properties of the material and good detailing, not from omitting the necessary build-up. Check the geometry of the building, the condition of the façade and the possible scope of works. Proximity to the boundary alone does not determine the permissible solution. Arrangements concerning the property and the required documentation should precede purchase. It should not be assumed that a change solely from the inside always exempts you from other approvals.
What should be established before you choose the side of the insulation?
Measure the wall including openings and fittings. Record the width of passages, the depth of recesses and the position of radiators. Even a small increase in thickness can make it difficult to open doors. A narrow recess under the window can matter more than the average thickness of the layer across the whole wall.
Also check whether the insulated room adjoins an unheated part of the building. Thermal conditions change in such a place. A single simple section does not always describe the entire renovated surface.
How much space does a complete build-up take up?
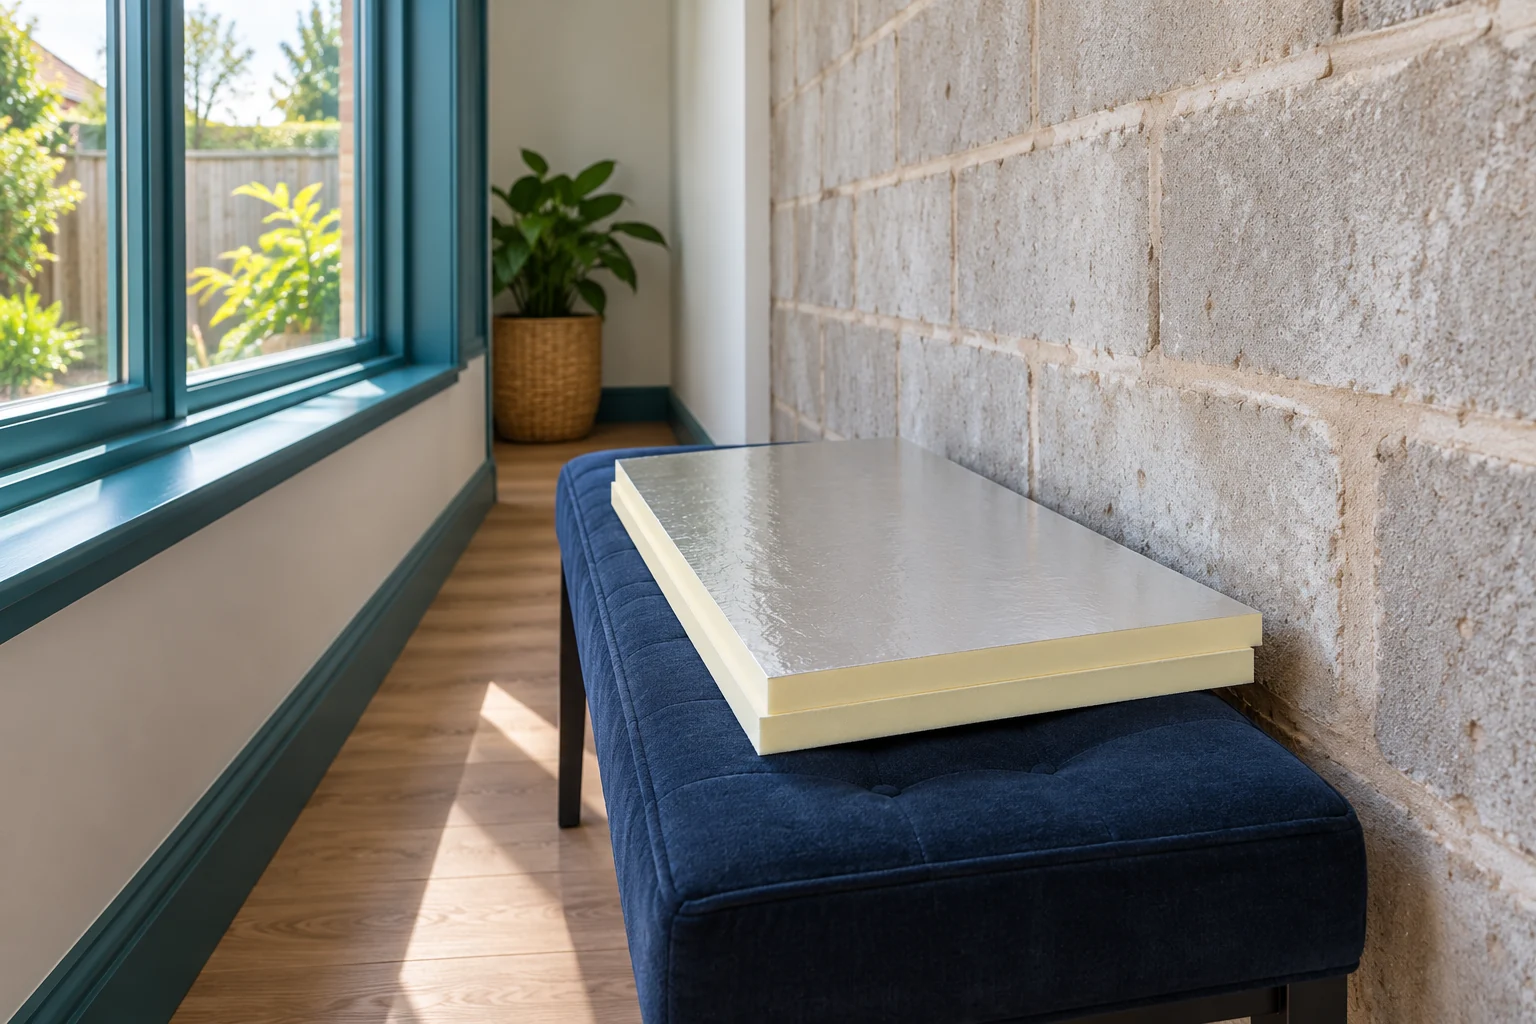
The foam thickness is only part of the dimension. Adhesive or a supporting frame, any installation void and the finish must be added. For example, a composite board may combine PIR with a 12.5 mm gypsum facing. If the core is 60 mm, these two layers alone take up 72.5 mm. The remaining components of the system will increase this dimension.
For an example wall 5.20 m long, a build-up protruding 90 mm reduces the floor area by approximately 0.47 m². With two adjacent walls, the actual outline must be calculated so as not to double-count the corner. This simple summary helps compare variants before moving furniture.
Compare not only centimetres but also the thermal resistance achieved. At a lambda of 0.022 W/(m·K), 60 mm of insulation gives an R of approximately 2.73 m²·K/W. However, the required thickness results from the calculation of the whole wall and the assessment of moisture.
Why does thin insulation also require analysis?
After the insulation is laid on the inside, the old wall is heated less by the room. Temperatures within its section and the drying conditions change. Even a thin layer should be assessed together with the existing plasters and the conditions of use. There is no single safe thickness for all walls.
Aluminium facing greatly restricts vapour diffusion but must be part of a well-considered system. Suitable connections at joints and edges must be ensured. No accidental gap may be left through which moist air will flow behind the board.
If the wall is wet from rain or the ground, the cause is addressed first. Choosing a material with low lambda does not repair the waterproofing. It also happens that the constraints of a given wall favour a different internal insulation system. Selection requires an assessment of the entire partition.

How should reveals, the ceiling and services be resolved?
Before starting work, establish the insulation route at the window and transverse walls. These are places where it is difficult to maintain the same thickness. Reducing it over a short section should be verified, not done purely by eye. A cold corner may remain a weak point in the renovated room.
Boxes, cables and brackets require a plan. If an installation space is created, include it in the room measurement. Fixing heavy equipment should transfer the load to a suitable substrate. Do not support cabinets on the insulation layer alone.
The finish must also meet the requirements for the room. The fire reaction class of the foam and the properties of the completed construction are separate issues. Do not leave the core exposed in places intended to be closed with cladding.
How can a renovation be carried out without shutting the room for long?
For the example modernisation in Gostyń, prepare the cutting plan, details and storage locations in advance. Relocate installations before closing the insulation. Start with a trial section at the most difficult opening. It will allow you to check the actual thickness and the feasibility of a tight perimeter.
Accept the connections before fitting the trims and final painting. Take photos of the places to be covered. After completion, restore proper ventilation and check the radiator operation. Renovation changes surfaces and air flow at the wall, so the arrangement of large furniture is also worth considering.
Short answers from the site
Is PIR always the best option for a wall at the boundary?
Low lambda helps reduce thickness, but does not determine the choice. What matters is the condition of the wall, moisture, the fixing method and the ability to execute details correctly.
Is it permissible to leave thinner insulation only at the window?
Such a change must be assessed in the reveal detail. Surface temperature and continuity of joints are important. The lack of space alone does not confirm the correctness of any arbitrary narrowing.
7 branches. Materials closer to your project.

- SEROCK — Dzierżenin 34 E
- BŁONIE — ul. Sochaczewska 138A
- RADOM — ul. Grobickiego 8
- ŁÓDŹ — Natolin 8
- OLSZTYN — Barczewo, ul. Prosta 9
- WROCŁAW — ul. Jerzmanowska 10C
- GORZÓW WLKP. — ul. Zielona 33/34










