Roof covering
How to use T7 trapezoidal steel sheet when closing the eaves and lightweight cladding?
In brief
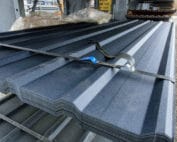
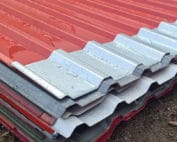
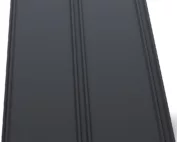
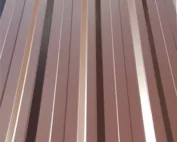
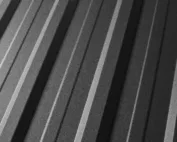
T7 is a low profile used in selected wall and finishing solutions. For soffits, even support, ventilation and neat edges matter. For cladding, wind load is added. Before ordering sheets, establish their exact cross-section and lengths. The name T7 is not a full specification. The rib height is only one feature. The width of the fields, the spacing between corrugations and the overlap geometry must be checked. Different low profiles do not have to match each other. This matters especially when extending or replacing a single sheet in existing cladding.
How to distinguish T7 from similar profiles?
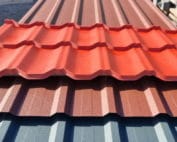
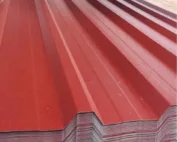
Keep the section drawing and the coating designation. If the material cannot be identified, a sample or precise measurement of several corrugations will be useful. Do not order a new batch solely on the basis of the description ‘low trapezoidal steel sheet’. Even a small difference in pitch becomes obvious on a long joint between the old and new surface.
Why must the soffit be planned in advance?
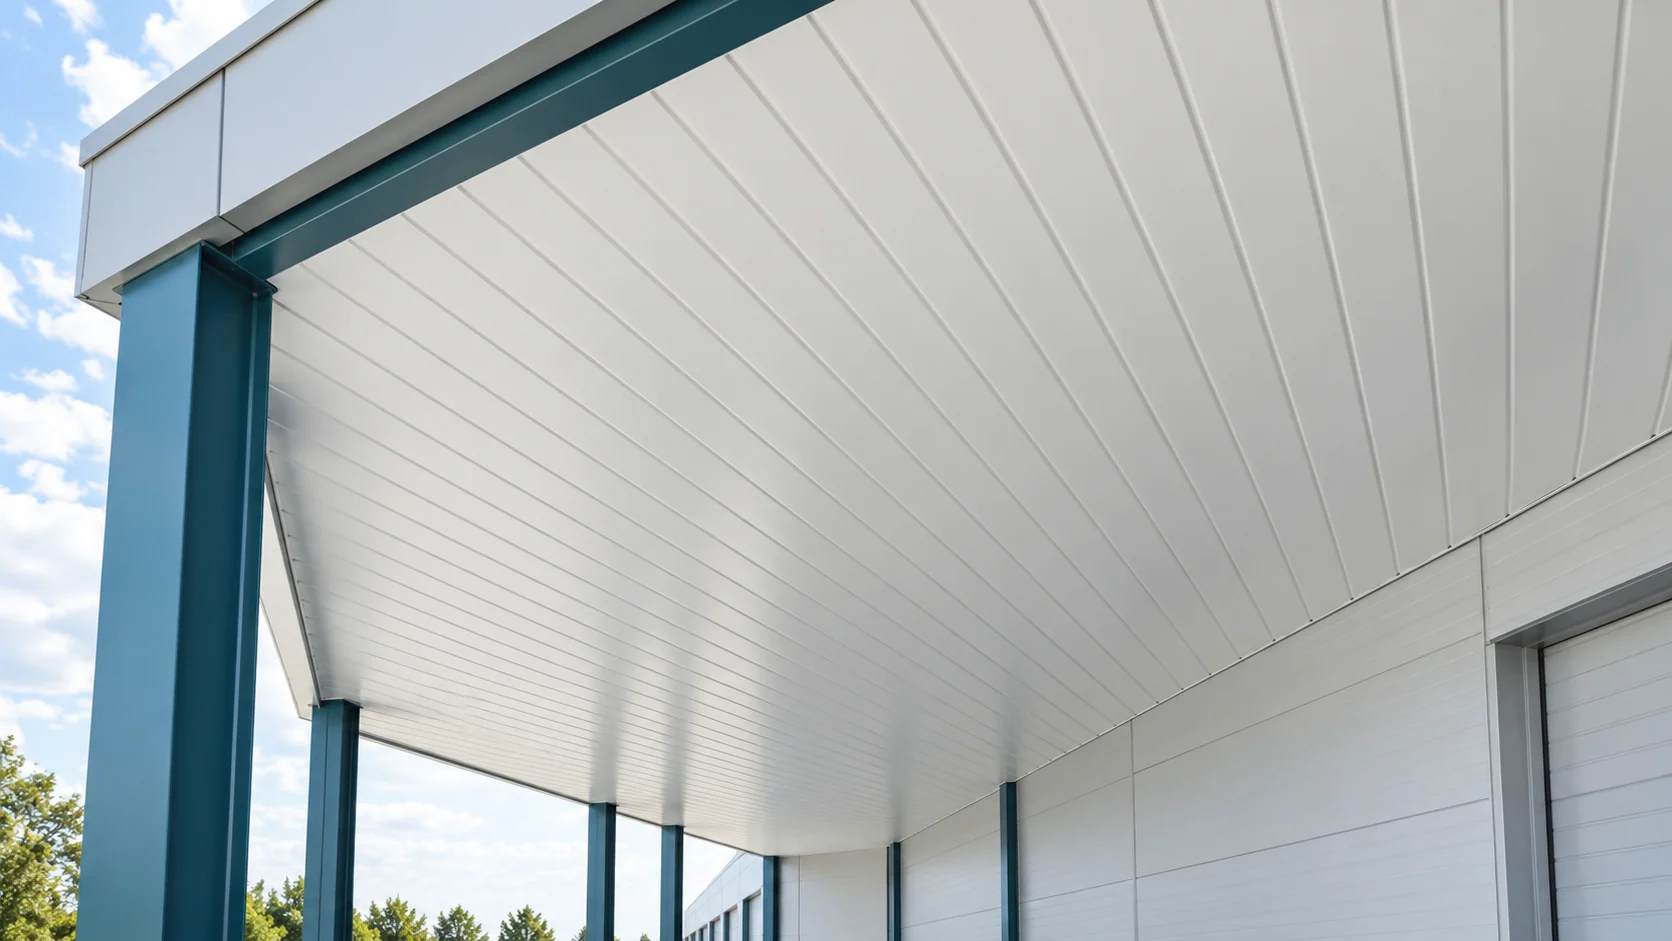
Closing the eaves often happens at the end of the works, but space for the substructure and ventilation must be planned earlier. A full sheet does not by itself ensure airflow. If the roof requires an inlet in this zone, suitable components must be used and an unobstructed ventilation path left.
Before cladding, it is worth running the cables for the lighting. Luminaires require suitable support and service access. They should not hang solely on an arbitrary piece of thin sheet. Coordinating these works with the electrician will reduce later cutting of openings in the finished surface.
How to calculate material for the eaves strip?
First establish the direction in which the profiles run. This determines the lengths of cut sheets and the number of runs. Use the effective cover for area calculations. The overall width includes the overlap, so using it may underestimate the number of components required.
An example soffit section is 12 m long and 0.7 m wide. Its area is 8.4 m². However, this is not yet the quantity to order. Losses from sheet division, corners and available lengths must be added. It is best to draw out the components rather than apply the same percentage allowance to every eaves.
At the corner of the house, note whether the sheets will meet at an angle or be separated by a separate element. This detail affects the cutting plan and the number of cuts. It is worth agreeing it with the contractor already on the sketch. This avoids having to select the termination only after most of the material has been used.

What does the sheet weight tell you?
Weight depends on the thickness and geometry of the sheet. An example wall variant of low profile in 0.50 mm steel has a weight of approximately 4.20 kg per m² of covering. This is a parameter of a specific product. It allows the weight of an order to be estimated, but does not by itself indicate what support spacing will be permissible.
For lightweight cladding, wind action and fixings must also be checked. Low weight does not mean that any number of screws will suffice. The soffit is located in a zone where wind action may be significant. The solution should correspond to the geometry of the eaves, the building height and the selected profile.
An example 8.4 m² of finishing at a weight of 4.20 kg/m² weighs approximately 35.3 kg without the substructure and accessories. Such a calculation helps to compare variants and organise handling. It is not a calculation of fixings nor a confirmation of the load-bearing capacity of the existing structure.
How to coordinate installation with other works?
Before the sheet closes the eaves, work requiring access from below should be completed. It is worth checking the gutter, eaves strips and the preparation of cables. If the façade is still to be plastered, the metal must be protected from mortar. The finished soffit should not serve as a makeshift site protection.
During extension, the old and new sections can be separated with a clear flashing. This is sometimes a better solution than attempting an invisible joint between coverings from different years. Also determine in advance how the element can be dismantled if access is needed in the future. Completely sealing all edges may make routine servicing difficult.
What to check after completion?
Check the evenness of the line and the finish of the corners. Verify that the flashings do not trap water and that the intended air inlets remain clear. Remove swarf, filings and packaging remnants. When cutting, use methods compatible with the coating. Sparks from an angle grinder can also damage adjacent, already installed elements.
Record the lengths and type of profile in the building documentation. This will facilitate later replacement of a damaged strip. If an additional piece is needed, compare a colour sample in natural light. A matching RAL code does not guarantee identical gloss or the absence of a difference between the new and old surface.
Short answers from site
Can every T7 be used as roof covering?
No. The intended use of the specific variant must be checked. A wall or finishing profile does not become a roof profile simply by adding more screws.
Can the soffit be sealed tightly with full sheeting?
Only if it does not interfere with the designed ventilation. The required air inlets must remain unobstructed and be provided with suitable components.
7 branches. Materials closer to your project.

- SEROCK — Dzierżenin 34 E
- BŁONIE — ul. Sochaczewska 138A
- RADOM — ul. Grobickiego 8
- ŁÓDŹ — Natolin 8
- OLSZTYN — Barczewo, ul. Prosta 9
- WROCŁAW — ul. Jerzmanowska 10C
- GORZÓW WLKP. — ul. Zielona 33/34