Roof covering
When should you order T14 trapezoidal steel sheet and how should you prepare the structure for it?
In brief
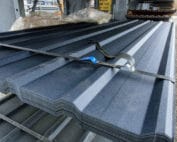
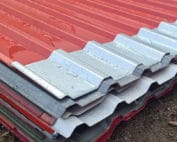
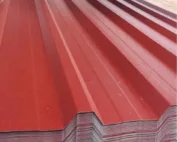
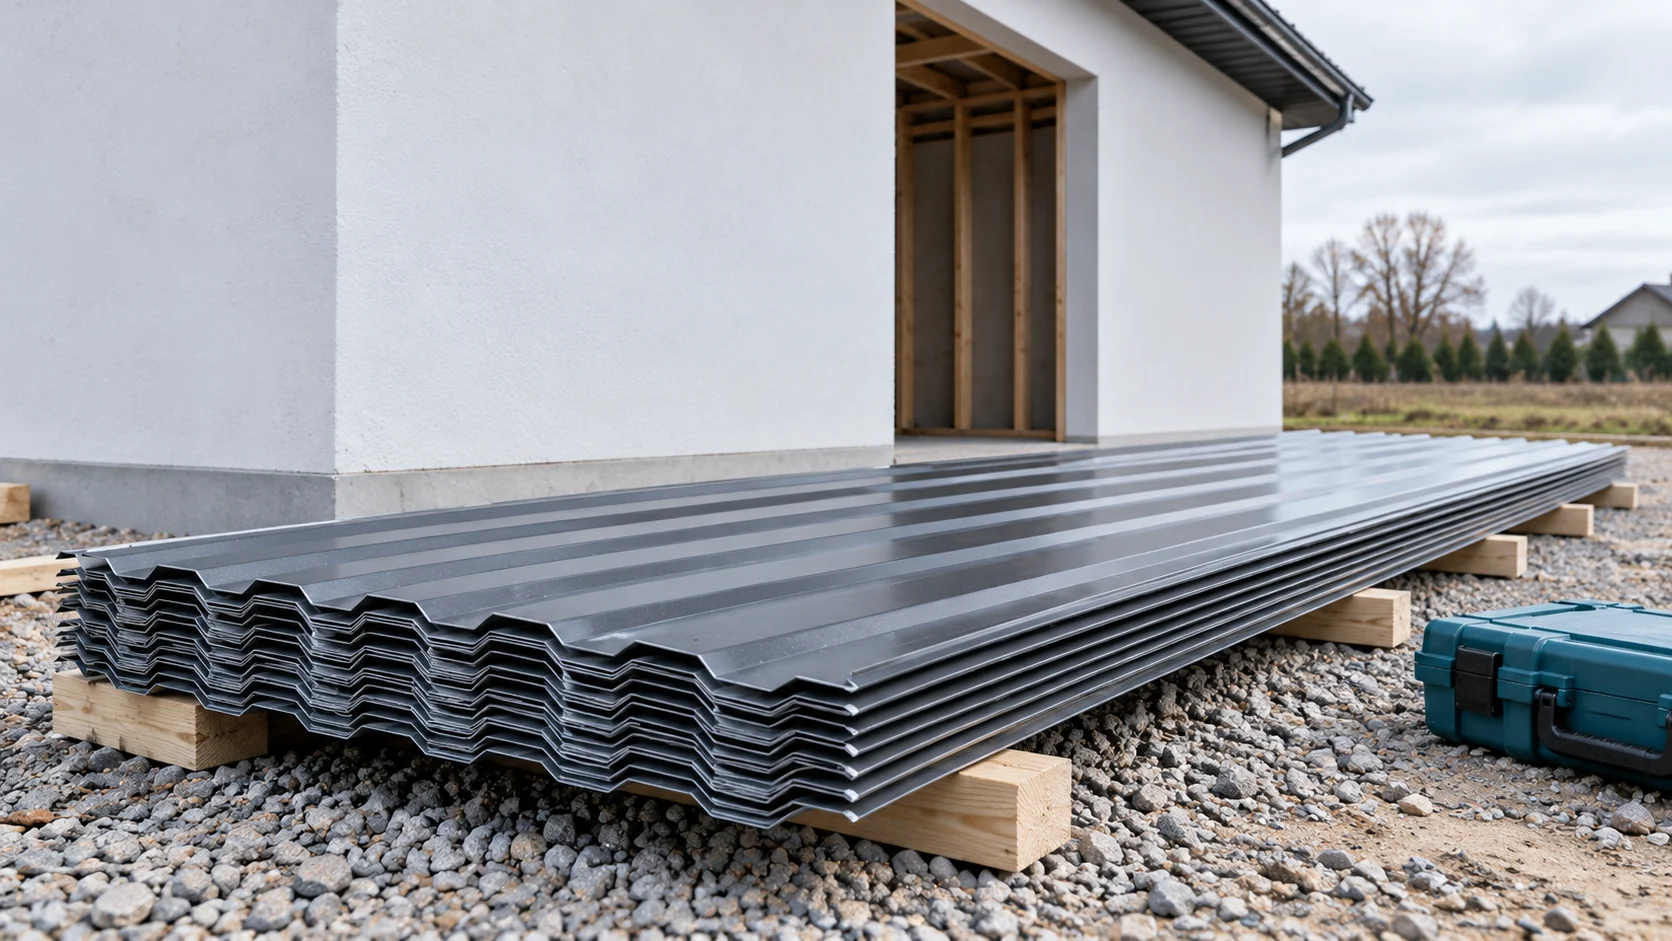
It is worth choosing the T14 sheet before building the frame. The profile height alone does not indicate the correct support spacing. First, the application, steel thickness and loads must be determined. Only then can the sheets be ordered. Below we show how to carry out this stage without costly changes on site. The designation T14 refers to a family of low trapezoidal profiles. It is not a full product description. Under this name there may be sheets with different cover widths, thicknesses and profile arrangements. Therefore, an order limited to “T14 in graphite colour” leaves too many unknowns.
What does T14 mean in an order?
Lengths, the coated side and the intended use of the profile also need to be established. The façade and roof sheets do not have to have an identical cross-section. For roof covering, the way water is drained at the lap is important. The same profile must be selected to match existing sheets. A similar corrugation height does not guarantee compatibility.
When should the support spacing be determined?
This is best done before welding or bolting the frame. The designer checks the load-bearing table for the selected sheet. They take into account its thickness, the number of spans and the loads. On the roof, snow is added. On the wall, wind suction is particularly important, especially at the corners of the building.
The spacing should not be copied from a neighbouring shelter. A different building height, sheltering of the terrain or span can change the result. If the supports are already in place, the selection must be reversed: first measure the structure, then find a profile that meets the requirements. In such a situation, a higher sheet may be more sensible than trying to make T14 fit at all costs.
How to calculate the sheets before delivery?
What counts is the effective width, i.e. the coverage after the lap is made. The overall width also includes the part covered by the neighbouring sheet. For example, take a wall 8.6 m wide and a selected profile with a coverage of 1.104 m. The division gives 7.79. Eight sheets are therefore needed for a full wall strip.
This is an example calculation, not a universal dimension for all T14 sheets. The last sheet must be adapted to the end of the façade. Door and window openings are listed separately. Subtracting their area from the whole wall does not show how many full sheets actually need to be bought. It is worth first drawing the layout of the strips on a simple sketch.
When buying in two stages, also note the end point of the first part. Leaving a randomly cut strip makes later connection more difficult. A previously established division allows the correct temporary flashing to be prepared and reduces the number of elements intended for dismantling.
What must be ready before the sheet arrives?
Supports should have a verified plane and spacing. An uneven frame will transfer deviations to the finished surface. These are particularly easy to see on a long façade in side light. Finished details are also needed at corners, the plinth and openings. Their execution may require supporting the edge of the sheet.
A dry place for setting down the pack must be designated on site. Sheets should not lie directly on the ground. Moisture trapped between the sheets can damage their surface. If installation does not start immediately, the storage method intended for the supplied sheet should be used. A tightly wrapped pack does not thereby become a rain-resistant warehouse.

How should the work be divided between the crews?
The structure contractor should pass the frame measurements to the person installing the covering. The roofer or installer then confirms the laying direction, type of fastenings and scope of flashings. Agreeing these matters after delivery can mean reordering components and downtime.
A good example is a storage extension in Żnin. This is an illustrative situation: one team erects the steel frames and another arrives to clad them. Before purchasing the sheets, both parties approve the wall drawing and the arrangement of openings. The location does not determine ready-made loads here. These still result from the design, the plot location and the geometry of the structure.
What should be checked at the final acceptance?
Inspect the coating, cut edges and the area around fasteners. Remove swarf before it starts to rust on the surface. Also check the flashings and the sheet ends. A gap at the plinth may be part of the designed drainage or ventilation, so it should not be closed with random sealant.
It is worth keeping a record of the profile designation and the coating used. For later extension, this will make it easier to select matching components. The RAL colour number alone does not reproduce gloss or surface texture. Two batches of the same colour can be noticeably different. It is best to compare samples before the next order.
Short answers from the site
Can T14 be screwed to any finished frame?
No. First the spacing and width of the supports must be checked, and the sheet and fasteners selected for the loads. If the structure does not fit, either the profile or the frame must be changed.
Does a longer sheet always mean less work?
It limits the number of joints but is harder to lift. The benefit must be weighed against access to the building, equipment and the risk of bending the sheet.
7 branches. Materials closer to your project.

- SEROCK — Dzierżenin 34 E
- BŁONIE — ul. Sochaczewska 138A
- RADOM — ul. Grobickiego 8
- ŁÓDŹ — Natolin 8
- OLSZTYN — Barczewo, ul. Prosta 9
- WROCŁAW — ul. Jerzmanowska 10C
- GORZÓW WLKP. — ul. Zielona 33/34