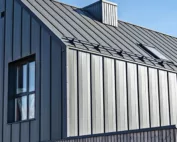
Roof covering
Which standing seam should you choose before ordering the substrate and the crew?
In brief
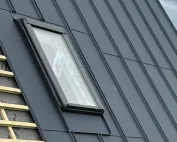
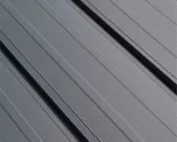
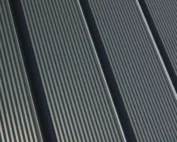
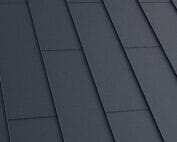
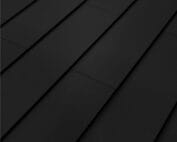
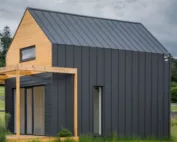
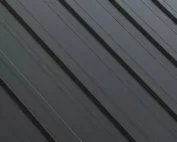
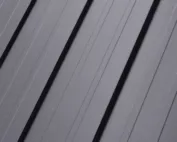
Traditional standing seam and snap-lock panels require different installation methods. It is not worth choosing them only after the substrate has been installed. The differences concern how the joint is formed, the fixing and the thermal movement of the steel sheet. The minimum pitch also depends on the specific solution. Below we explain what to agree before starting the roof. In traditional covering, the edges are appropriately shaped and closed by the installer. A single standing seam has a different formation from a double standing seam, which requires an additional fold of the joint. A snap-lock panel, however, has factory-prepared edges. These are joined according to the system instructions, without treating them as a traditional standing seam to be bent at will.
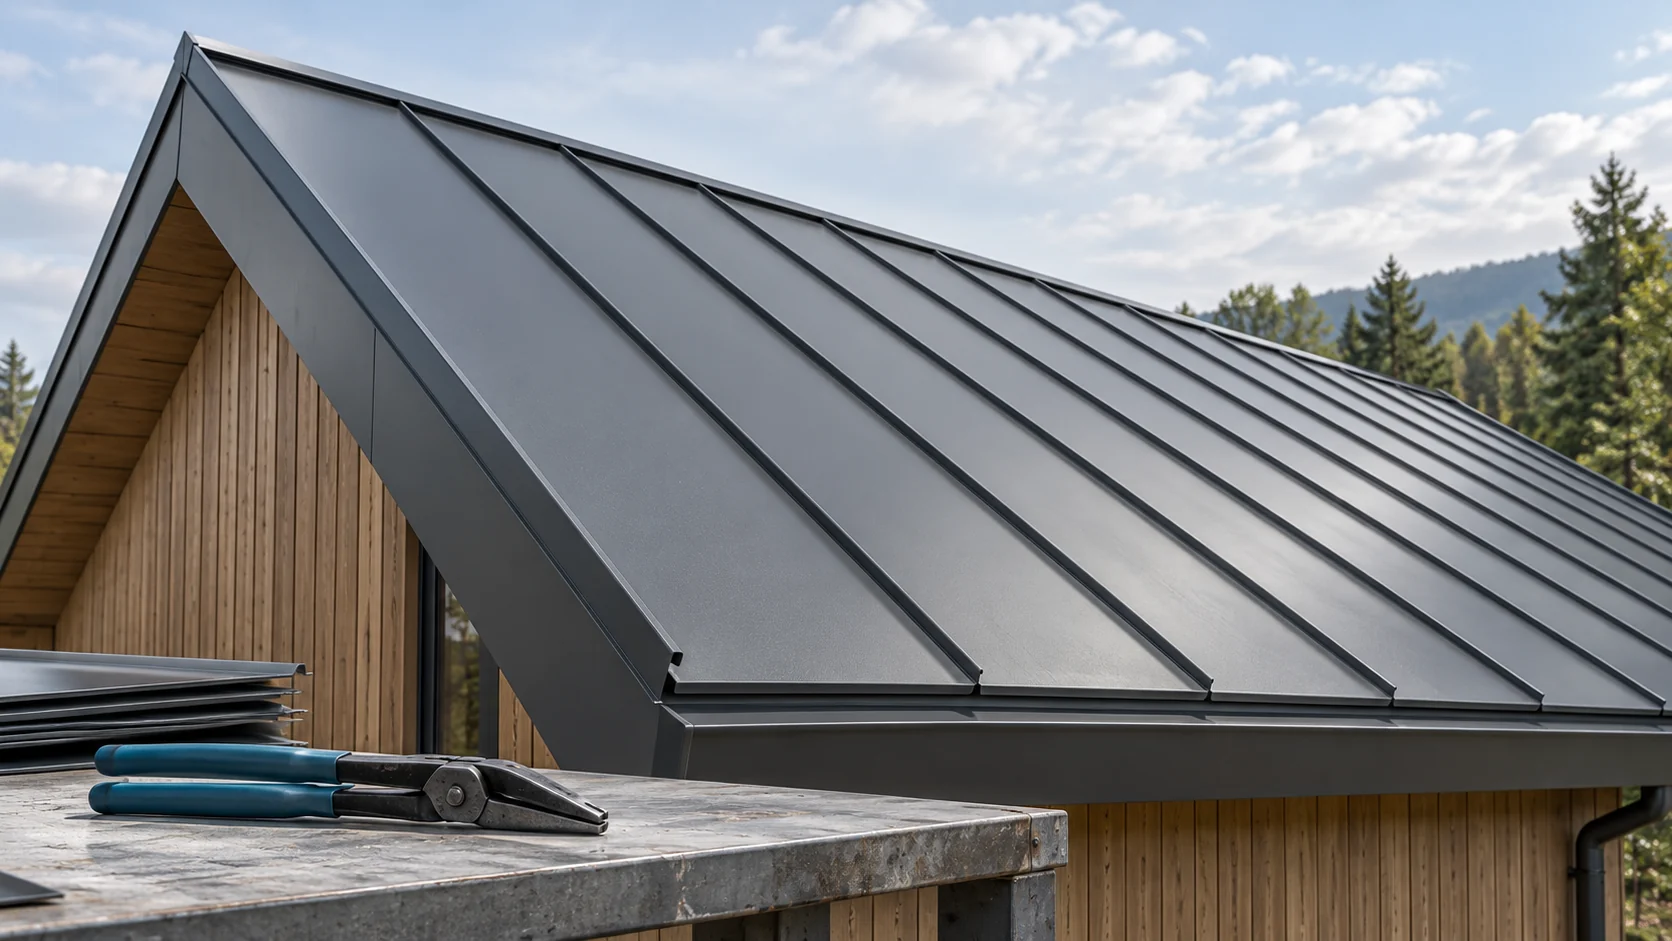
What is the difference between a standing seam and a snap lock?
A similar appearance from a distance can therefore conceal different solutions. The fixing also differs: traditional strips may use appropriate clips, while snap-lock panels use the solution intended for their profile. The fixing method must not be transferred from one variant to another. What matters are the fixed points and the ability of the sheet metal to move.
Why should the decision be made before the substrate?
The covering needs suitable support. The type and spacing of the elements and any separating layers depend on the chosen system. If a substrate is first built “for any standing seam”, reconstruction may be necessary later. It is therefore worth passing the exact product data to the contractor before buying timber and boards.
The substrate must be level and suitably prepared. Its deviations may become visible on the flat areas of the sheet metal. During renovation, the moisture and condition of the existing layers must also be checked. Closing a wet or damaged substrate under a new covering does not solve the problem. The ventilation requirements apply to the whole roof, not just the name of the seam.
How to compare the minimum pitch?
There is no single value common to all standing seams. The type of joint, the material, the length of the roof slope and the details all matter. Transverse laps and roof penetrations are also significant. A permitted pitch for one product does not become the rule for a similarly looking panel.
At a low pitch, even a local depression can hinder drainage. The actual geometry of the structure and any deflections must therefore be checked. The statement “the standing seam is the most watertight” is not sufficient for selection. The covering can only work well in a configuration that complies with the documentation and with correctly executed details at the eaves, ridge and obstacles.
How does the choice change the crew’s work?
Traditional seaming of the standing seam requires the right tools and experience in forming sheet metal. With snap-lock panels, knowledge of the specific solution, including fixings and terminations, is important. It should not be assumed that one variant can be installed by any crew simply because the joint “snaps together”.
Ask the installer how the first run is laid and subsequent runs are checked. A long roof requires the direction to be maintained so that deviation does not accumulate. It is also worth agreeing how the sheets will be handled. Moving a long panel incorrectly can permanently bend it before it is even installed. This affects the time and number of people needed on site.

What does thermal movement of the sheet metal mean?
Metal changes dimensions with temperature. Longer runs require this movement to be accommodated in the fixing and at the ends. Rigidly locking all points can lead to deformation or overloading of the connections. The details of the solution are part of the system and should not be replaced by any arbitrary hole arrangement.
For an extension, it must be checked whether the old and new roof sections can perform in accordance with the design. The junction of two roof slopes must not accidentally create a rigid point where movement is intended. A good moment to discuss this issue is when preparing the flashings. Once the edges are closed, access to some of the fixings will already be limited.
How should the finished roof covering be accepted?
The continuity of connections, the run ends and the details at obstructions are checked. It should be assessed whether the roof slope has free drainage and whether any swarf remains on it. Flat sheet areas may show some optical unevenness. Their assessment must be related to the material, the substrate and the inspection conditions, and not solely to a single photo taken at an acute angle.
The acceptance documentation should indicate the variant used and the method of retention. For future installation of equipment on the roof, a solution compatible with the covering must be used. Accidental drilling through a run or clamping a bracket can damage the connection. It is worth establishing such needs already at the stage of choosing the type of standing seam.
Short answers from the site
Are a double standing seam and a click panel interchangeable?
They are not the same connection. Substitution requires checking the substrate, fixing, pitch and details. A similar appearance does not confirm installation compatibility.
Can the snap lock be additionally bent for greater tightness?
Only if the documentation for the given solution provides for it. Arbitrary bending can destroy the edge geometry and hinder thermal movement.
7 branches. Materials closer to your project.

- SEROCK — Dzierżenin 34 E
- BŁONIE — ul. Sochaczewska 138A
- RADOM — ul. Grobickiego 8
- ŁÓDŹ — Natolin 8
- OLSZTYN — Barczewo, ul. Prosta 9
- WROCŁAW — ul. Jerzmanowska 10C
- GORZÓW WLKP. — ul. Zielona 33/34