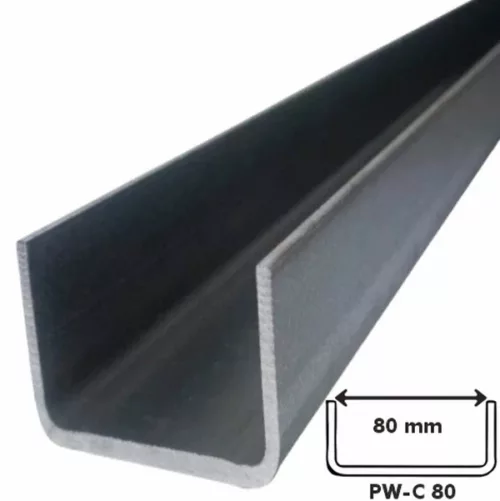
PW-C 100 sandwich panel channel
Gate frame edge channel
Fits 100 mm sandwich panels
Use: framing gates made from sandwich panels
Material: 2.0 mm galvanised steel
Internal width: 100 mm (+2 mm)
Price per linear metre
Supplied in 3 m lengths
Versions for 40, 50, 60, 80 and 100 mm panels
Gate framing channel for 100 mm sandwich panels, PW-C 100
8,58 € incl. VAT / linear metre
In stock
In stock
Description
Cold-formed steel sections
A steel member’s shape affects how well it uses its material. Cold-formed C, Z and Sigma profiles obtain their stiffness from the formed cross-section. They can form lightweight framing members and cladding supports. In a hall, workshop or canopy they help organise the frame to suit the chosen covering and the building’s use.
Efficient use of steel in the cross-section
Forming sheet steel can provide the required stiffness for a particular application. Section geometry offers a way to achieve that stiffness while controlling the quantity of material. A suitable section can serve as a purlin, rail or part of another designed assembly. Capacity depends on its shape, thickness, supports and connections, all of which must be checked by calculation. This enables the frame to support the cladding without unnecessary bulk.
Repeatable sections simplify the design of framing for metal sheets or sandwich panels. Regular supports give the cladding a clear layout, and lightweight parts help with transport and installation. Select the length and finish available for the operating environment. This approach suits buildings where the frame supports an enclosure chosen for insulation, appearance and room use.
In the designed assembly, open sections can provide access to connection points.
Lightweight individual members are easier to organise and move between stages of erection.
C, Z and Sigma sections offer different geometries for different roles in the frame.
Consistent dimensions help maintain regular support lines for roof and wall cladding.
A support frame for roofs and walls
In suitably designed halls, canopies and lightweight buildings, cold-formed sections can support the roofing and walls. Their layout can follow the building geometry, leaving space for workshop equipment or providing a clear span arrangement above farm machinery. Select the member for its particular role. The different areas of the building can then be detailed for both their loads and a practical erection sequence.
We select sections to match the specified cross-section, length and protective finish. SteelProfil offers competitive prices, promotions and materials available from stock. First- and second-grade options are available in selected ranges. We can help assemble the parts for the planned roof or wall layout.
Related products

What our customers say