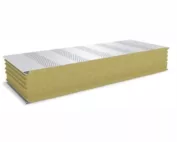
Mineral wool walls
What should you check before ordering a 100 mm mineral wool wall panel?
In brief
A thickness of 100 mm is a good point of comparison across different mineral wool panel families. However, it does not mean a single set of properties. Uc, mass, fixing and classifications may differ. Before purchase, product data must be combined with the wall design. This is particularly important when substituting material in an already planned project. An example wall variant with a mineral core and 0.5/0.5 mm facings has a Uc of approximately 0.39 W/(m²K) and a mass of 18.1 kg/m². A lighter variant of the same thickness may have a Uc of 0.38 W/(m²K) and a mass of 16.6 kg/m². These are two specific solutions, not a range guaranteed for every 100 mm panel.
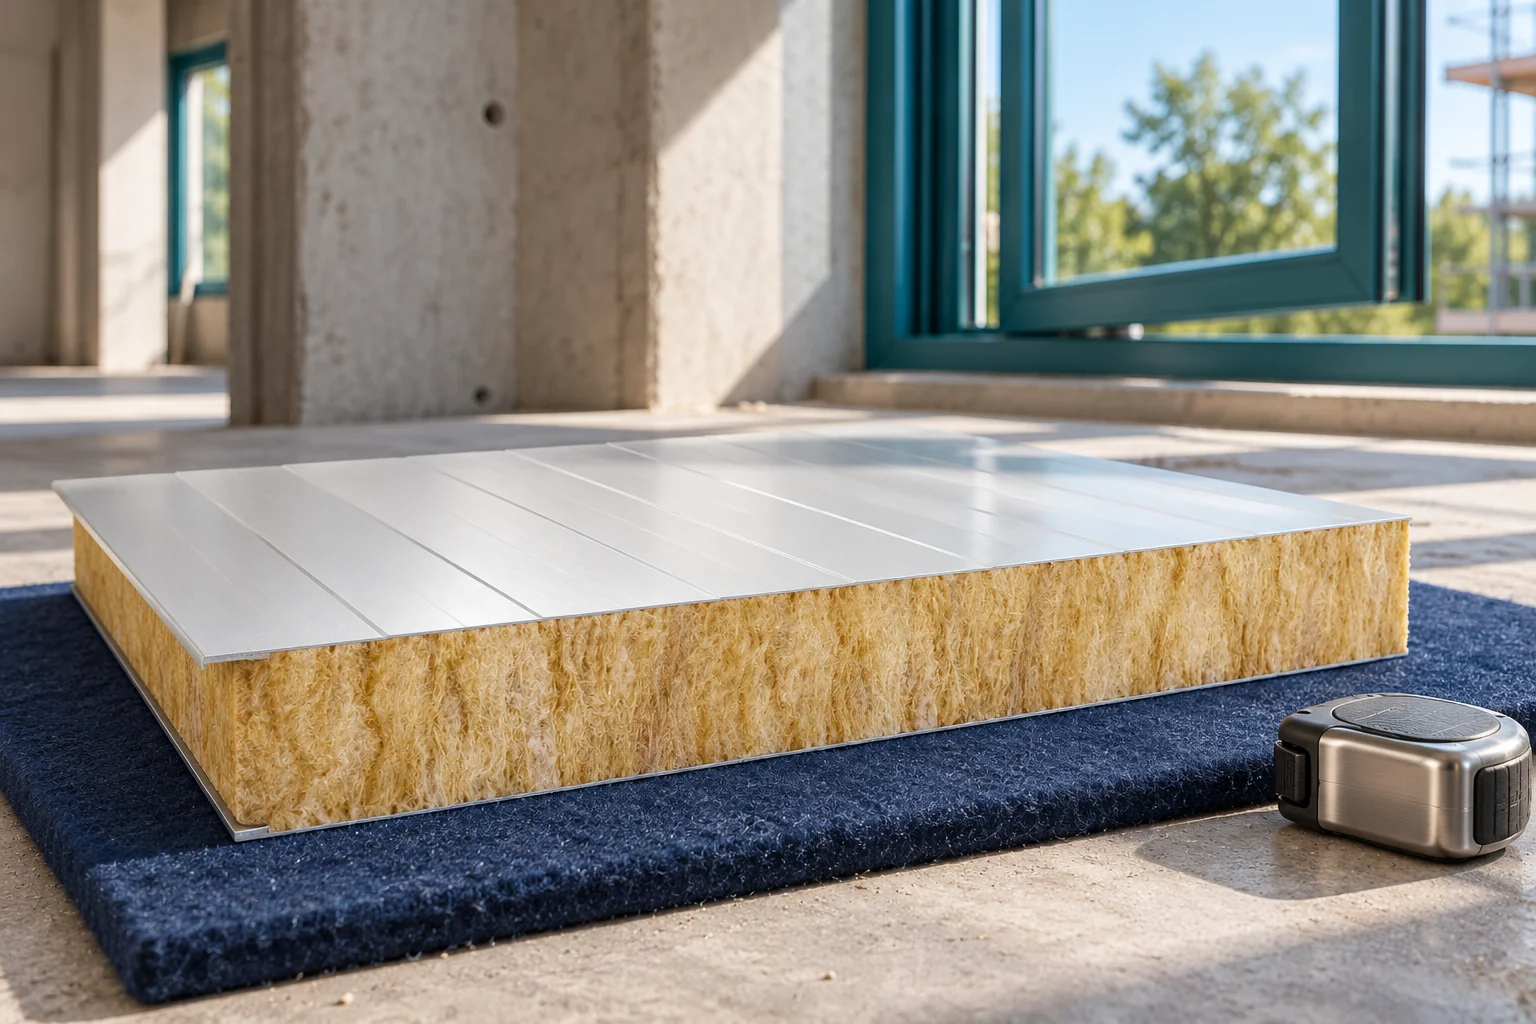
What parameters can a 100 mm panel have?
The differences stem from the product’s construction. It is also worth checking the cover width, available lengths and the fixing method. Concealed fixing may require a different joint than the variant with visible fasteners. One should not assume that a similar surface means an identical interlock.
The comparison should cover the entire sheet of required characteristics. Selecting separately the lowest weight, the best Uc and the highest class from different tables creates a product that does not exist.
Is 100 mm sufficient for thermal performance?
This depends on the interior temperature, the building’s function and the project requirements. The panel may suit one warehouse but not correspond to a heated room with different assumptions. Thickness is not a standalone recommendation. The balance of the entire building envelope and its details must be checked.
For an example U0.39, an area of 50 m² and a difference of 20 K, the simplified heat flow will be 390 W. This is a calculation for an idealised wall field. It does not include gates, ventilation and thermal bridges. It cannot be used to promise a specific heating bill.
If a lower coefficient is needed, a greater thickness or another solution can be compared. The fire and mechanical requirements must be maintained. A change for heat alone may affect the structure and installation.
How does mass affect the crew’s work?
A panel with a cover width of 1.13 m and a length of 4.5 m has an area of 5.085 m². At a weight of 18.1 kg/m² it weighs approximately 92 kg. The lighter example of 16.6 kg/m² gives approximately 84.4 kg. These figures help to assess the scale of lifting, but they do not replace a plan for gripping and manoeuvring.
The length affects access and the risk of damage during turning. With a wall between existing buildings, there may be insufficient space for the longest elements. It is worth establishing this before ordering. Shorter panels may facilitate installation but require more joints.
Packaging must be added to the delivery and the actual weight of the packs taken into account. A vehicle or device should not be selected on the basis of wall area alone. The layout of components and unloading conditions are equally important.

What should be checked in the structure and fire requirements?
Support spacing results from the loads and the tables for the specific panel. Suitable bearing widths and fixing widths are also required. A 100 mm panel does not have one universal span. A single-span scheme may have different limits than a multi-span one.
Reaction to fire and the fire resistance of the wall are checked separately. A mineral core does not allow an EI class to be assigned arbitrarily. The required result depends on the entire system, including orientation and details. With a substitute, the classification conditions must be compared again.
Openings and service penetrations must be agreed in advance. A large cut-out may require framing. In a wall with a defined protective function, each penetration needs a suitable closure, not just aesthetic trimming.
How can prices be compared without omissions?
The enquiry should include the number and lengths of panels, facings, coating and the required parameters. Price fixings, flashings and sealants separately. For an extension, add how the connection to the old part is made. This location may require additional components that are not visible in the wall surface.
Check the price basis and tax. Two rates per metre may relate to different configurations or scopes. The final cost is calculated from the full ordered components. Openings do not always give a simple saving equal to their area, because they affect the cutting layout.
Before acceptance, confirm transport, unloading and the installation date. Panels waiting on site must be stored properly. A good material price does not compensate for damage to a batch caused by moisture or incorrect support.
Also establish how unused pieces are settled. Panels made to a specific length may have different return conditions than stock material. For staged construction, it is worth approving the cutting layout separately for each wall. This helps limit the purchase of surplus that later does not fit the next section.
Short answers from the construction site
Can two 100 mm panels be considered equivalent on the basis of measurement alone?
No. Core, facing, joint and declared performance data are required. Equal thickness is only one of the conditions for comparison.
Can the existing design be retained when switching to a lighter panel?
The change must be verified. Lower weight does not confirm the same load-bearing capacity, fixing or fire classification.
7 branches. Materials closer to your project.

- SEROCK — Dzierżenin 34 E
- BŁONIE — ul. Sochaczewska 138A
- RADOM — ul. Grobickiego 8
- ŁÓDŹ — Natolin 8
- OLSZTYN — Barczewo, ul. Prosta 9
- WROCŁAW — ul. Jerzmanowska 10C
- GORZÓW WLKP. — ul. Zielona 33/34