
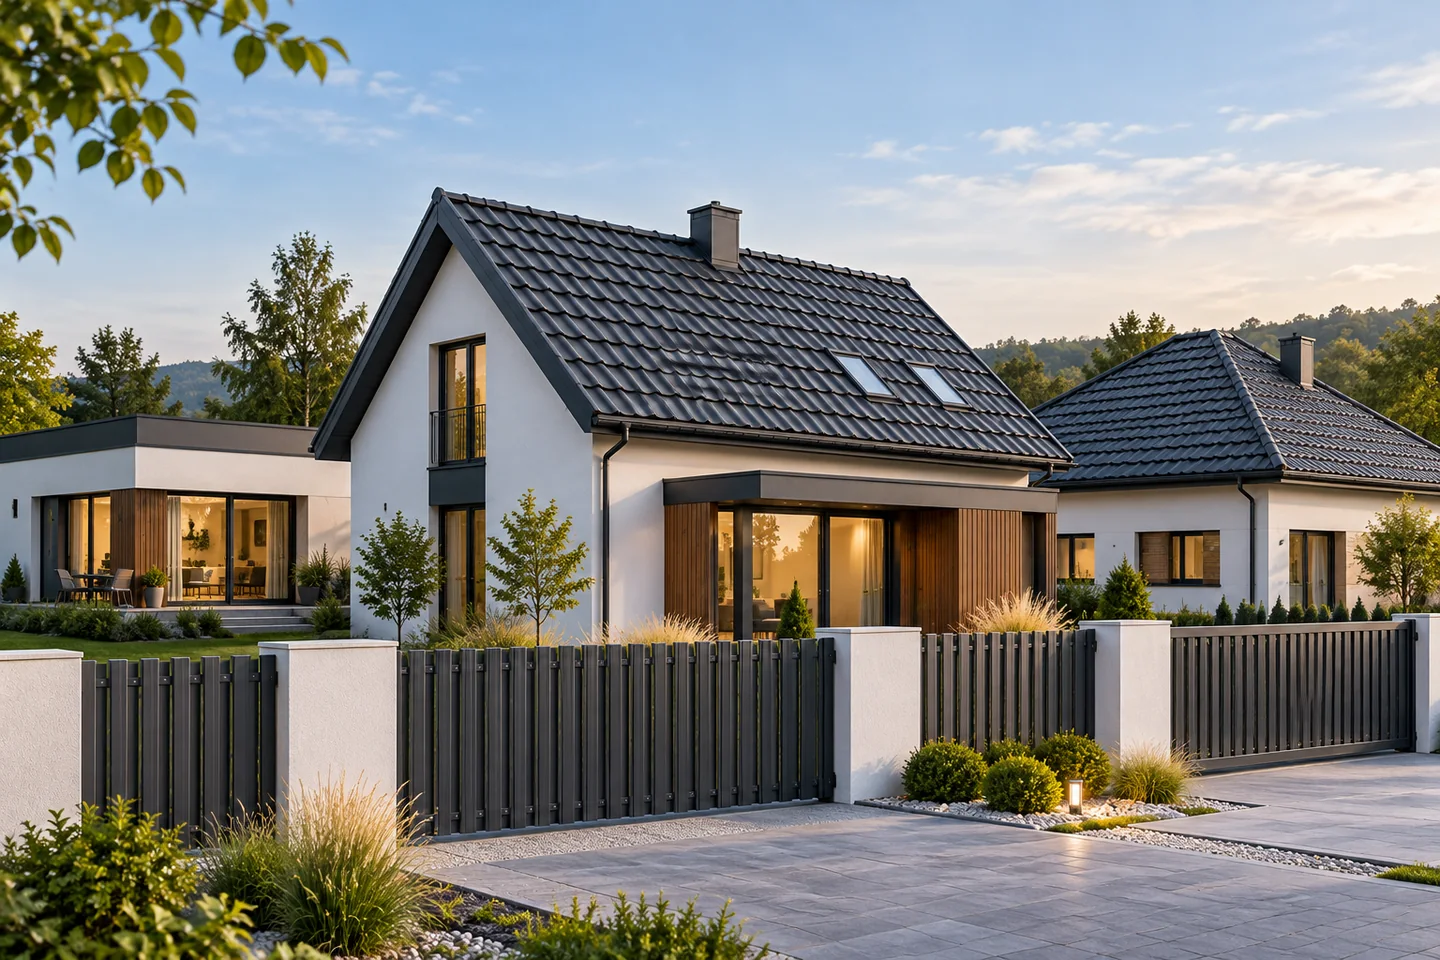
Comparing roof shapes when planning a detached house
The choice of roof shape starts with the planning rules for the plot. They may limit the pitch, shape or appearance of the covering. Within those limits, decide what the space below the roof will be used for and compare the cost and layout of the alternatives. A cold loft, heated rooms in the roof and a full upper storey have different requirements. Identify chimneys, roof windows and equipment early, since each affects the detailing and drainage. The designer must also check the snow and wind loads for the site.