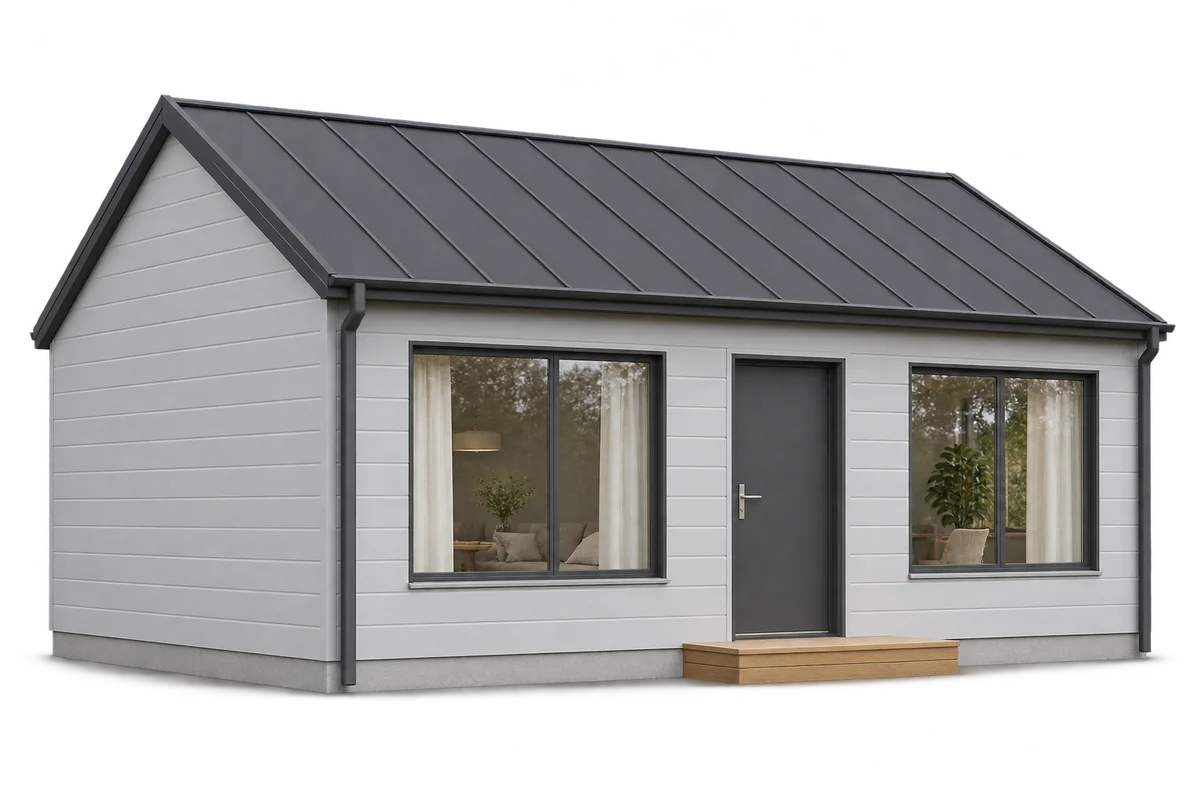
Choosing the colour and profile of sandwich panels from façade samples

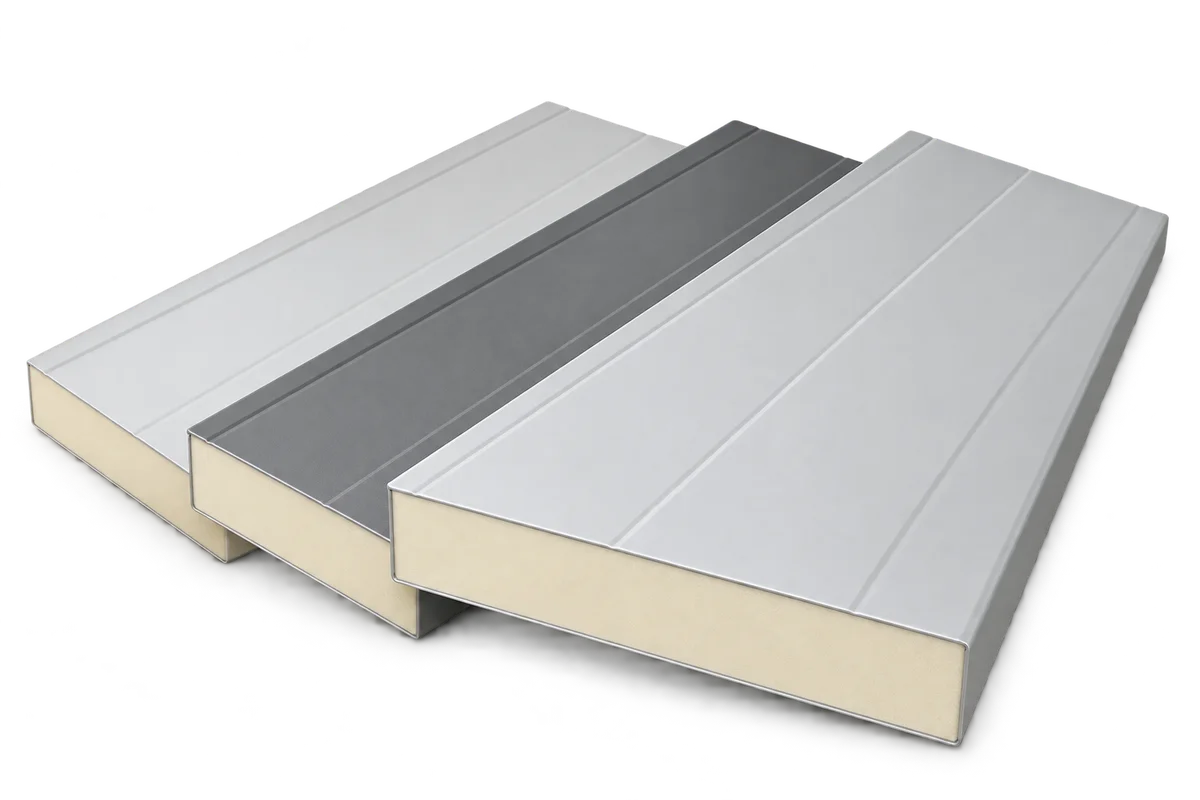
Two metal colours can look close on a small swatch yet differ visibly across a long façade viewed from the entrance. Gloss, profiling, panel orientation and light all affect the appearance. Before ordering, request samples of the actual skins, place them in their intended orientation and view them alongside the door and trims. Here is how to record your choice and specify it in the order. This is particularly useful for phased work, when adjacent elevations may be supplied at different times.
By |2026-11-09T12:12:46+01:002026-11-09|Blog, Uncategorized|Comments Off on Choosing the colour and profile of sandwich panels from façade samples

Streaks on a barn ceiling after cleaning. How can you trace their source?

A dark streak has reappeared on a barn ceiling panel that had already dried. Before arranging another wash, use the first photograph to retrace when the mark became visible. Was it there before work started, did it appear as the panel dried, or did it first show up the next morning? Does it cross several panels or always start at the same trim? These observations help you decide whether to review the cleaning method or ask the person responsible for the building envelope to inspect the detail. Here is how to keep a record of one recurring streak.

By |2026-11-09T13:48:30+01:002026-11-09|Blog, Uncategorized|Comments Off on Streaks on a barn ceiling after cleaning. How can you trace their source?

Sandwich panel documents: checking performance before purchase

Sandwich panel documentation is useful when it can be linked to the exact product being supplied. A family name, section illustration or table for a similar thickness cannot confirm every required characteristic. Before purchase, work from panel identification to the relevant data sheet, stated performance and conditions of use. This guide explains how to review that information without copying unrelated numbers into an order. It distinguishes product information from whole-assembly performance, examines units and checks the scope of tables. It also explains how to handle discrepancies. The result is a set of questions and confirmations for a specific item, rather than an attempt to replace the design with a catalogue.

By |2026-11-09T18:26:06+01:002026-11-09|Blog, Uncategorized|Comments Off on Sandwich panel documents: checking performance before purchase

A sandwich panel home façade: planning joints and details

The appearance of a sandwich panel house depends on more than colour. Installation direction, joint rhythm, openings and terminations at the plinth and roof all shape the façade. Show these decisions on complete elevation drawings before ordering. This guide moves from visual concept to the details that need agreement, including samples, surface descriptions and consistent flashings. It does not replace structural assessment or allow spans to be selected for appearance alone. The layout must be feasible for the chosen product and its conditions of use. That turns a rendering into a useful discussion document for designer and installer rather than a promise detached from technical constraints or the actual surface being supplied.

By |2026-11-10T01:58:31+01:002026-11-09|Blog, Uncategorized|Comments Off on A sandwich panel home façade: planning joints and details

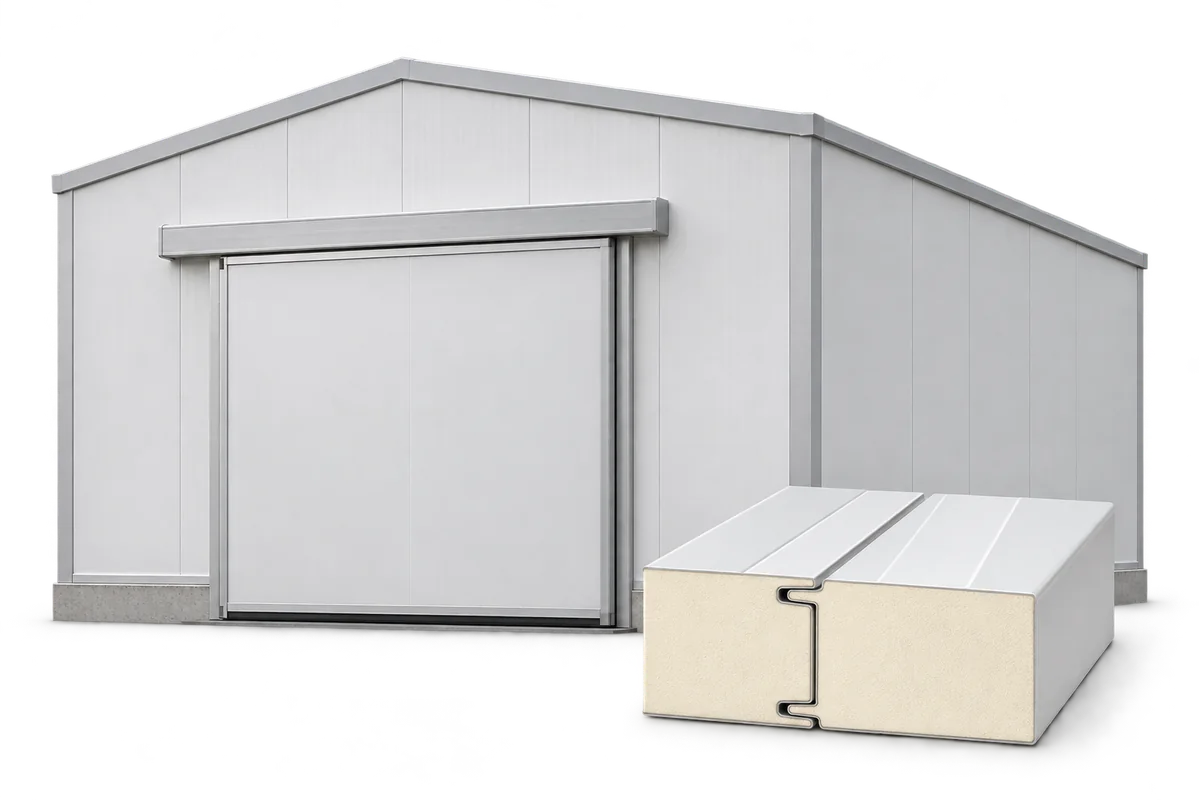
Building a large cold room with sandwich panels: from chamber design to an airtight enclosure

A cold room is a large insulated chamber, but its performance depends on the details. The walls, ceiling, floor and doors must limit heat and moisture ingress. PIR sandwich panels make it easier to build the envelope; they do not replace refrigeration equipment or a properly designed floor. In a freezer room, sealed joints and protection for components exposed to sustained low temperatures are particularly important. Chilled and frozen storage do not call for identical enclosures: operating temperatures differ, as do the consequences of moisture ingress. Before selecting panel thickness, tell the designer what goods will be stored, their temperature on arrival and how often the doors will open.

By |2026-11-09T06:27:35+01:002026-11-09|Blog, Uncategorized|Comments Off on Building a large cold room with sandwich panels: from chamber design to an airtight enclosure

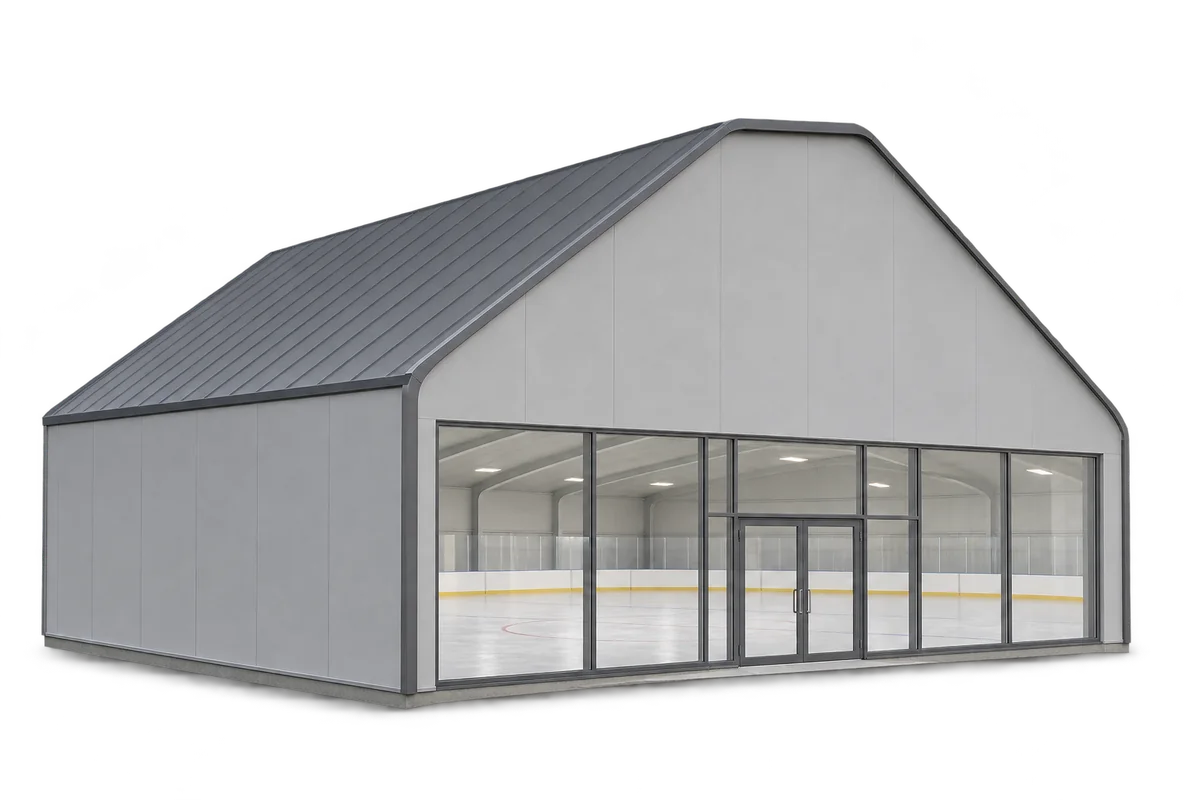
Are sandwich panels suitable for an indoor ice rink?

Sandwich panels can form the walls and, in some designs, the roof of an indoor ice rink. They limit heat transfer and make it possible to enclose a large structure quickly. An ice rink poses different challenges from a warehouse: humidity, the risk of condensation and spectator comfort all matter. The envelope therefore needs to be designed together with the structure, refrigeration, ventilation and fire protection. The primary structure must span the rink and keep the space above the ice clear. Sandwich panels enclose the building and transfer loads to their supports; they do not replace the main girders. Coordinating the panel layout with the frame and façade divisions allows large panels to be installed without unplanned cutting on site.

By |2026-11-09T06:27:25+01:002026-11-09|Blog, Uncategorized|Comments Off on Are sandwich panels suitable for an indoor ice rink?

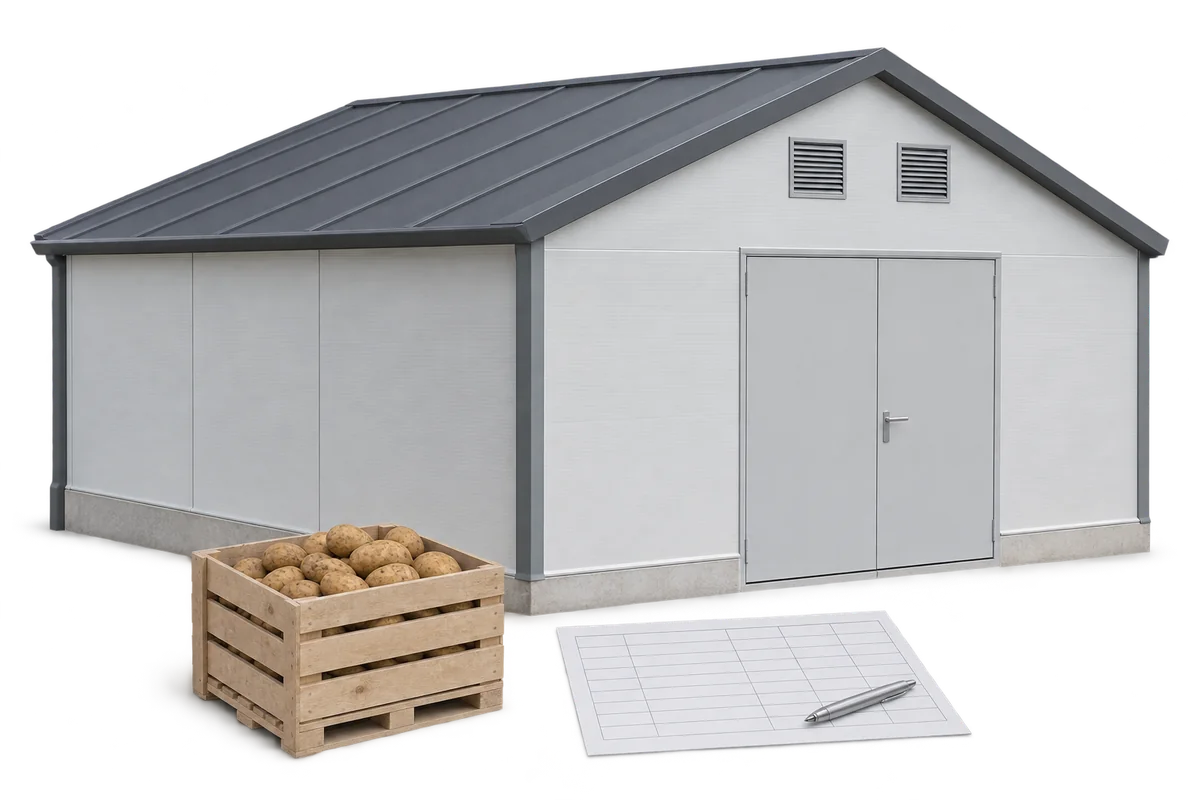
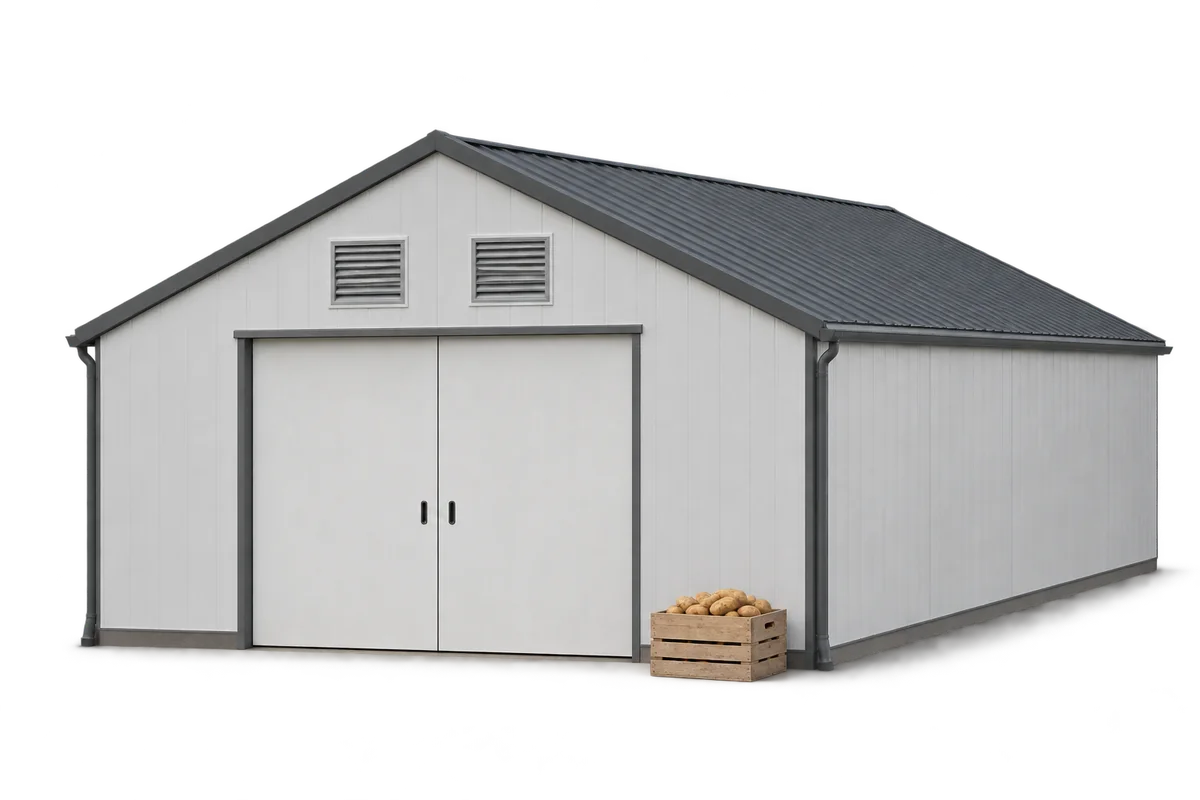
Getting a potato store ready for harvest: a warehouse retrofit schedule

Harvest sets the deadline for work on a potato store. Allow time to assess the building, order materials, install them and test the equipment. PIR boards and sandwich panels can speed up roof and wall repairs, but the installation still needs planning. Include the whole storage chamber, from cleaning and doors to ventilation and drying after the work. Decide when the first potatoes will arrive and how much the store will hold, then plan backwards. Allow for repairs and bad weather. Schedule the final panel delivery early enough to finish the work before harvest.

By |2026-11-09T04:59:22+01:002026-11-09|Blog, Uncategorized|Comments Off on Getting a potato store ready for harvest: a warehouse retrofit schedule

Retrofitting an existing warehouse for potato storage

An old warehouse can often be adapted to store potatoes without building a new hall. Three things must work together: an airtight enclosure, suitable insulation and ventilation that reaches the stored tubers. PIR boards and sandwich panels can improve the walls and roof. The result also depends on the condition of the crop, hygiene and how the store is controlled. First establish where temperature control breaks down. Inspect the building during rainfall, take readings in several places and review previous seasons. A sun-heated roof creates a different problem from a leaking door seal. Check for damp masonry, damaged supports and blocked air ducts too.

By |2026-11-09T04:37:47+01:002026-11-09|Blog, Uncategorized|Comments Off on Retrofitting an existing warehouse for potato storage

Retrofitting industrial walls and roofs with PIR sandwich panels

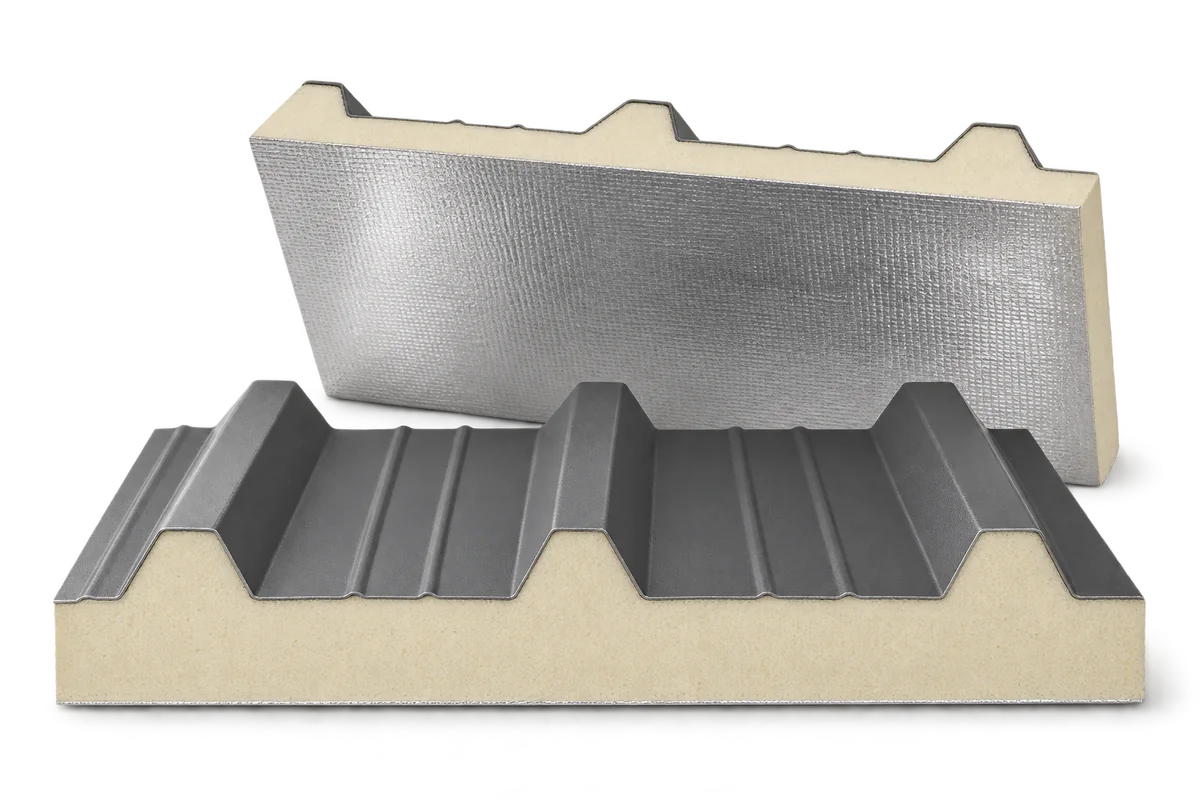
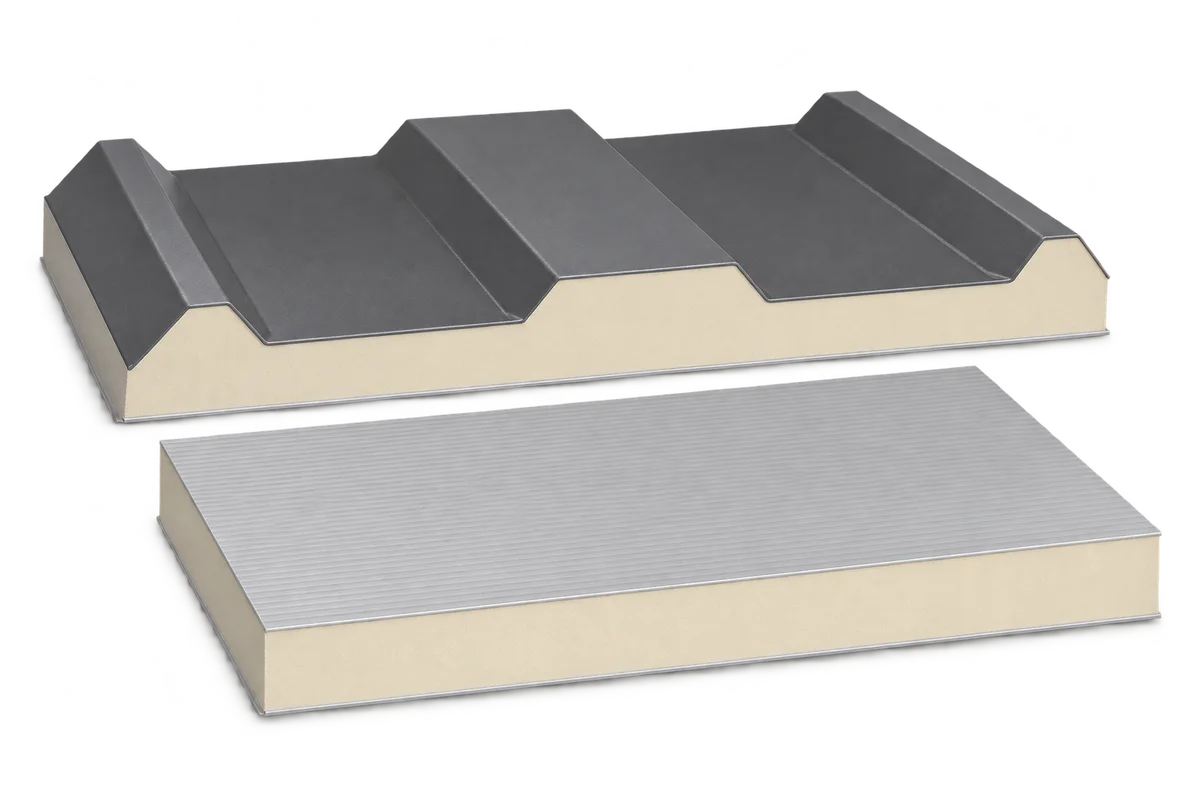
Renovating an old industrial building need not mean replacing it. Sandwich panels can provide a new outer skin and insulate the walls and roof in one operation. A PIR core helps keep the envelope slim, while factory-finished facings reduce the finishing work on site. First check the structure, the proposed fixings and the conditions inside the building. These determine whether a quick installation will also last. A typical sandwich panel has an insulating core permanently bonded to two facings. On a roof panel, the deep ribs of the outer sheet work with the core and drain rainwater. Wall panels have a different cross-section and side joint.

By |2026-11-09T04:19:53+01:002026-11-09|Blog, Uncategorized|Comments Off on Retrofitting industrial walls and roofs with PIR sandwich panels

How are solar panels fixed to a metal or sandwich panel roof?

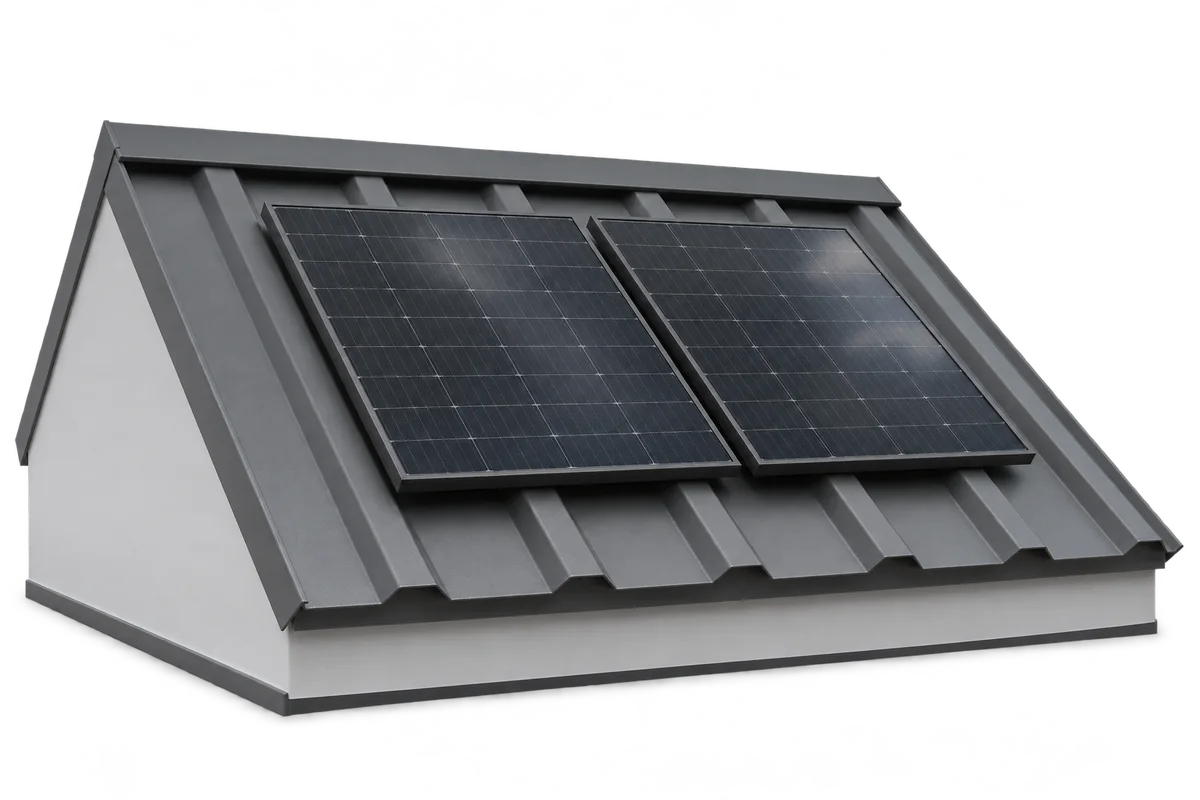
The fixings for a photovoltaic array must suit the specific roof and the loads it will carry. Metal tile roofing, trapezoidal sheets and sandwich panels each require different details. Trace the load path from the modules to the building structure. Watertightness and protection of the coating matter just as much as load capacity. You cannot choose a suitable mounting kit by looking at the covering alone. Identify the roof type, condition, thickness, support spacing and substrate. Include structural drawings and details of past alterations. On older roofs, also check the existing fixings and look for corrosion. Room for modules does not necessarily mean the roof has spare load capacity.

By |2026-11-09T03:21:06+01:002026-11-09|Blog, Uncategorized|Comments Off on How are solar panels fixed to a metal or sandwich panel roof?
Back to top