






Sandwich panels
A sandwich panel home façade: planning joints and details
At a glance
The appearance of a sandwich panel house depends on more than colour. Installation direction, joint rhythm, openings and terminations at the plinth and roof all shape the façade. Show these decisions on complete elevation drawings before ordering. This guide moves from visual concept to the details that need agreement, including samples, surface descriptions and consistent flashings. It does not replace structural assessment or allow spans to be selected for appearance alone. The layout must be feasible for the chosen product and its conditions of use. That turns a rendering into a useful discussion document for designer and installer rather than a promise detached from technical constraints or the actual surface being supplied.
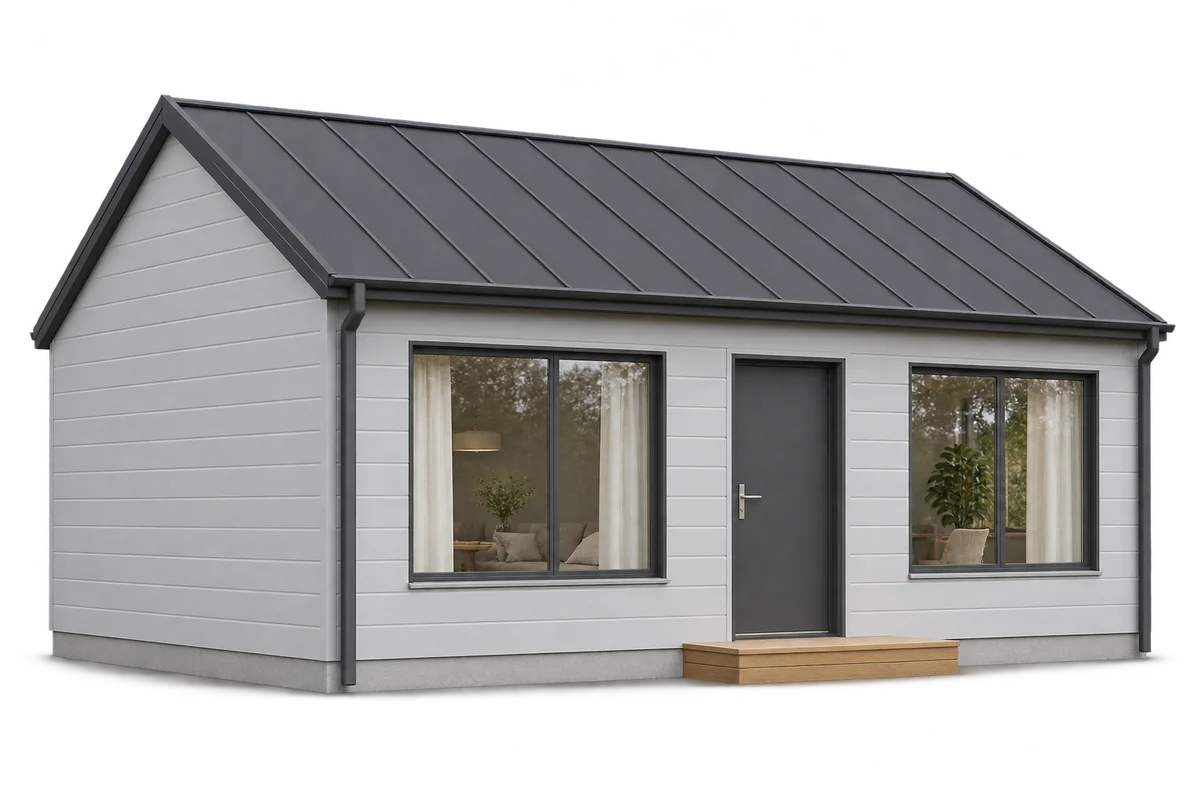
Draw complete elevations
Assess each wall together with windows, doors, gutters and the plinth. A small sample area cannot show relationships between large surfaces. Include adjoining garages or canopies in the elevation.
Distinguish concept drawings from approved construction layouts. If a rendering omits visible connections, clarify how they will be built. A missing line in an image does not eliminate a site detail.
Coordinate the joint pattern
Coordinate panel divisions with openings and actual product dimensions. Narrow pieces beside windows or corners need attention. The pattern should follow a developed layout, not improvised trimming at a wall end.
Horizontal or vertical layouts must be checked with their supports and fixings. Do not transfer a solution from another house photograph without confirming suitability for your project.
Compare physical samples
View samples in daylight beside other planned materials. Screen colour cannot replace approval of a physical sample. Record the coating and surface specification, not only a colour name.
Smooth and profiled facings can reflect light differently. A similar shade does not guarantee the same appearance. For dark surfaces, the designer should account for the selected product’s conditions of use.
Resolve corners and terminations
Corners, window surrounds and plinths create visible façade lines. Check their widths and alignment on drawings. A flashing needs a defined purpose rather than merely concealing an unresolved connection.
At material changes, define where each finish ends. Retain the required drainage and sealing provisions. An attractive detail should not remove a necessary connection function.
Check items visible after installation
Include external lights, boxes, equipment and cables in the visual review. Their positions can alter the appearance of a simple panel pattern. Coordinate them with the services plan.
Define the appearance of access covers and removable components too. Keep necessary maintenance access. Concealing equipment should not require damaging the façade for routine servicing.
Record the approved appearance
Keep approved samples or unambiguous sample references with the materials schedule. Label a reference photograph as inspiration if it does not show the exact product ordered.
Revisit the elevation review after changing supplier or finish. Check joints, flashings and visible surfaces together. Approval of an earlier option does not automatically approve its replacement.
7 branches. Materials closer to your project.

- SEROCK — Dzierżenin 34 E
- BŁONIE — ul. Sochaczewska 138A
- RADOM — ul. Grobickiego 8
- ŁÓDŹ — Natolin 8
- OLSZTYN — Barczewo, ul. Prosta 9
- WROCŁAW — ul. Jerzmanowska 10C
- GORZÓW WLKP. — ul. Zielona 33/34










