Water under trapezoidal roof sheets: a leak or condensation?

Water can appear on the underside of trapezoidal sheets after a dry night. Before arranging to replace the sheets, note the weather, the time and the pattern of wet patches. Does the water appear around one roof penetration or over a broad area of cold metal? The first pattern can suggest a leak and the second condensation. Neither observation alone settles the cause. A roof section drawing and details of heating and ventilation will help a roofer trace the water and establish whether the repair concerns the covering or the layers beneath it.
By |2026-11-09T10:39:45+01:002026-11-09|Blog, Uncategorized|Comments Off on Water under trapezoidal roof sheets: a leak or condensation?

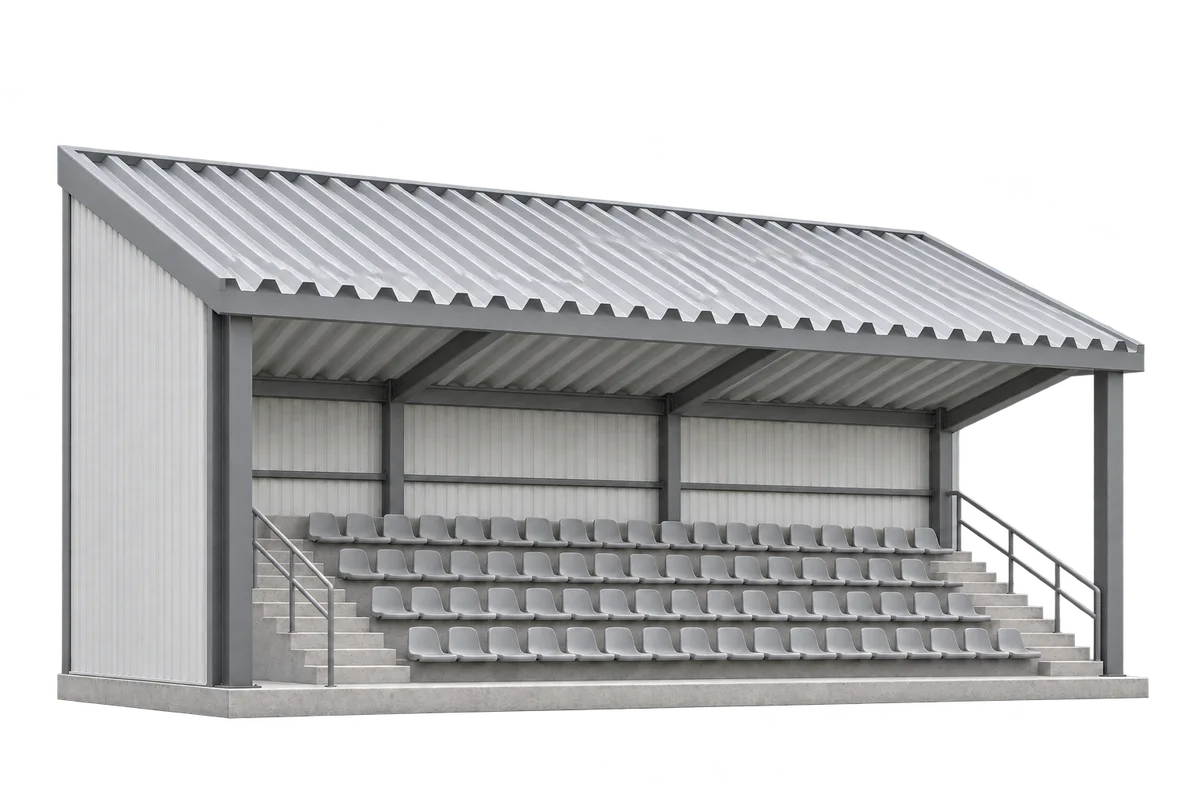
Water dripping onto seats below a steel canopy. How do you trace the cause?

A wet seat under a grandstand canopy tells you where the water landed. Its source may be several ribs away. Before a repair is specified, record the weather when dripping begins, where the first drop appears and how water travels along the underside of the sheeting. These observations help distinguish water entering through a detail, an overflowing gutter, wind-driven rain and condensation on cold metal. This guide shows how a venue manager can gather the evidence from the seating area and give the roof inspector a starting point for the investigation.

By |2026-11-09T15:22:36+01:002026-11-09|Blog, Uncategorized|Comments Off on Water dripping onto seats below a steel canopy. How do you trace the cause?

Trapezoidal or tile-effect roofing: assess the roof with the facade and surroundings

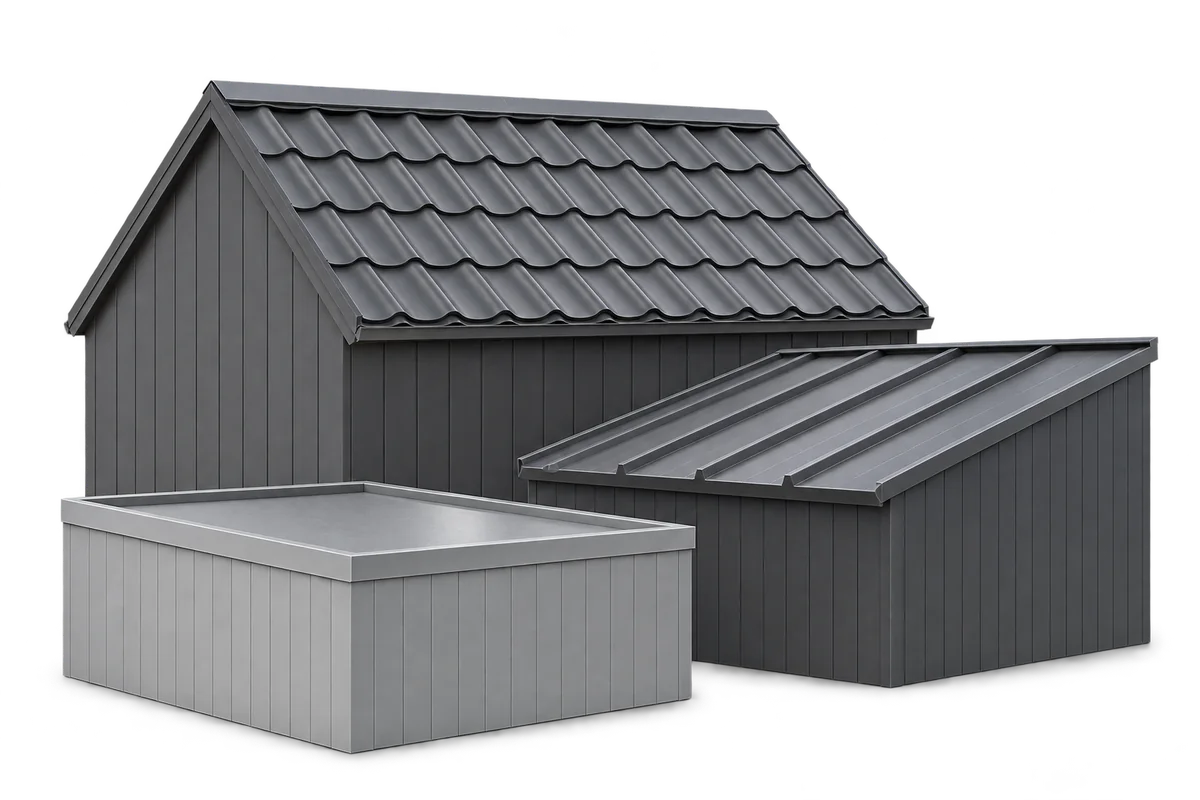
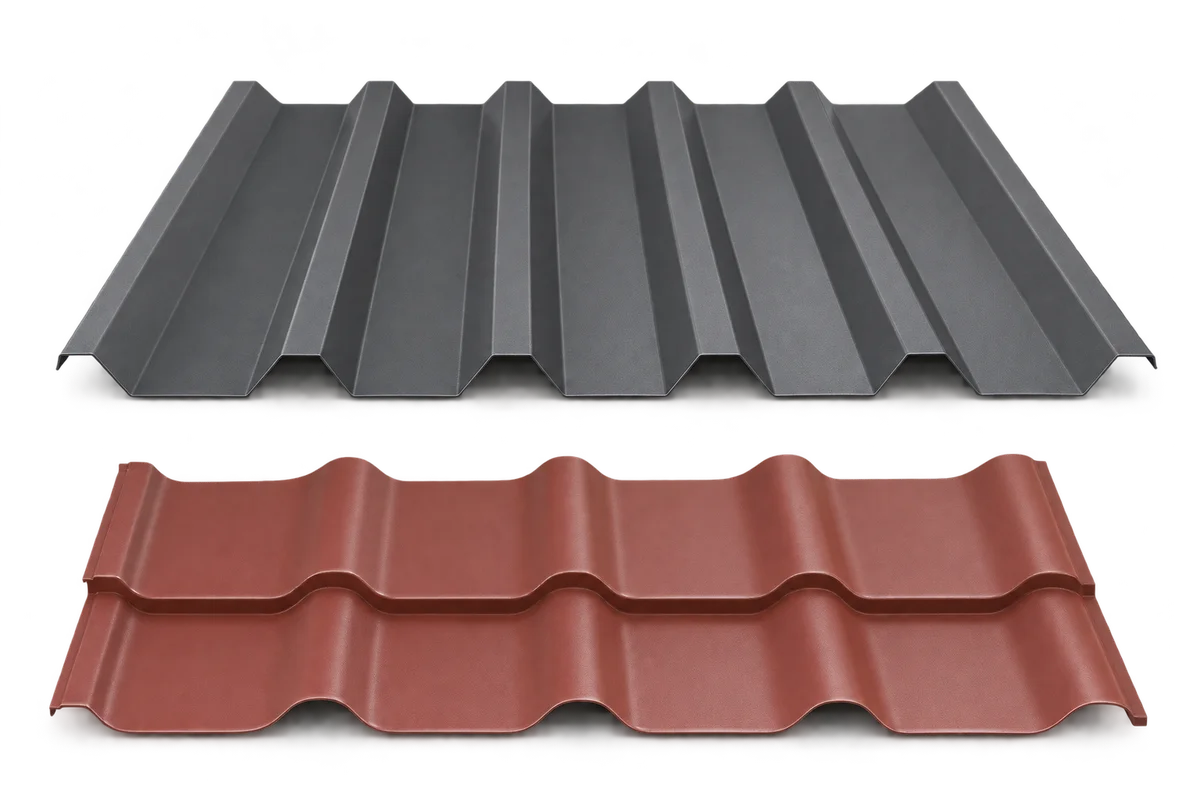
Trapezoidal sheets and metal roof tiles create different patterns across a roof, so compare them against the whole building. A small sample shows the finish but cannot reproduce the repeated profile across a large roof slope. This Izoprofil.net guide suggests a straightforward visual comparison using the same house photographs, physical samples and a few agreed viewing positions. Include eaves, flashings, gutters and a neighbouring garage instead of judging the covering alone. This exercise clarifies aesthetic preferences; it does not establish a product's technical suitability. Consider only models accepted for the roof, and base the final order on the exact profile, coating and colour designation.

By |2026-11-09T21:57:31+01:002026-11-09|Blog, Uncategorized|Comments Off on Trapezoidal or tile-effect roofing: assess the roof with the facade and surroundings

Verge flashings on site: how to organise the pieces before installation?

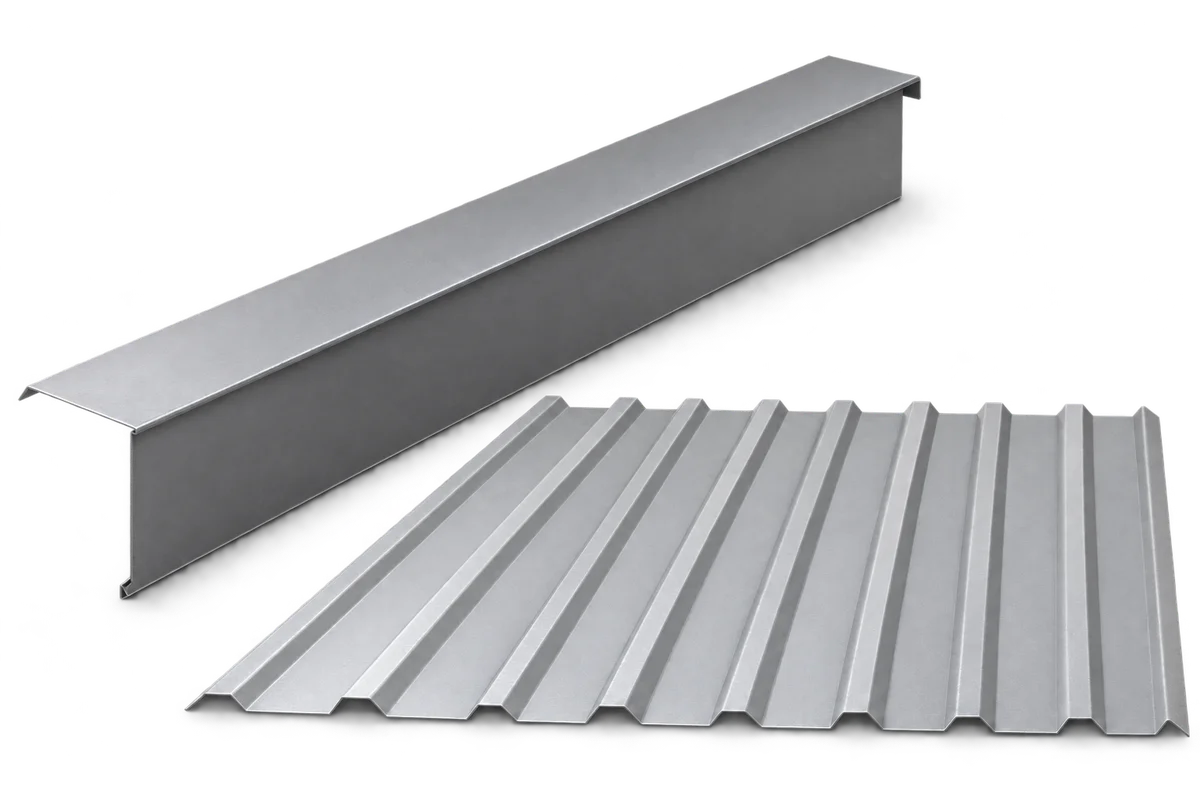
A delivery of roof flashings may contain profiles that look alike but belong in different places. Organising verge flashings before installation helps avoid mixing up sides, lengths and section versions. Start by comparing references with the current schedule, then agree storage and issue arrangements with the team for successive parts of the roof. Colour alone should not identify a flashing's intended position. This guide covers site material organisation: delivery areas, labels, setting damaged pieces aside and checking completeness. Check packaging, support, protective-film and storage-duration requirements for the product delivered. The contractor organises handling and lifting to roof level; orderly packs do not replace a safe working method.

By |2026-11-10T00:23:14+01:002026-11-09|Blog, Uncategorized|Comments Off on Verge flashings on site: how to organise the pieces before installation?

What are the benefits and limitations of a hipped roof?

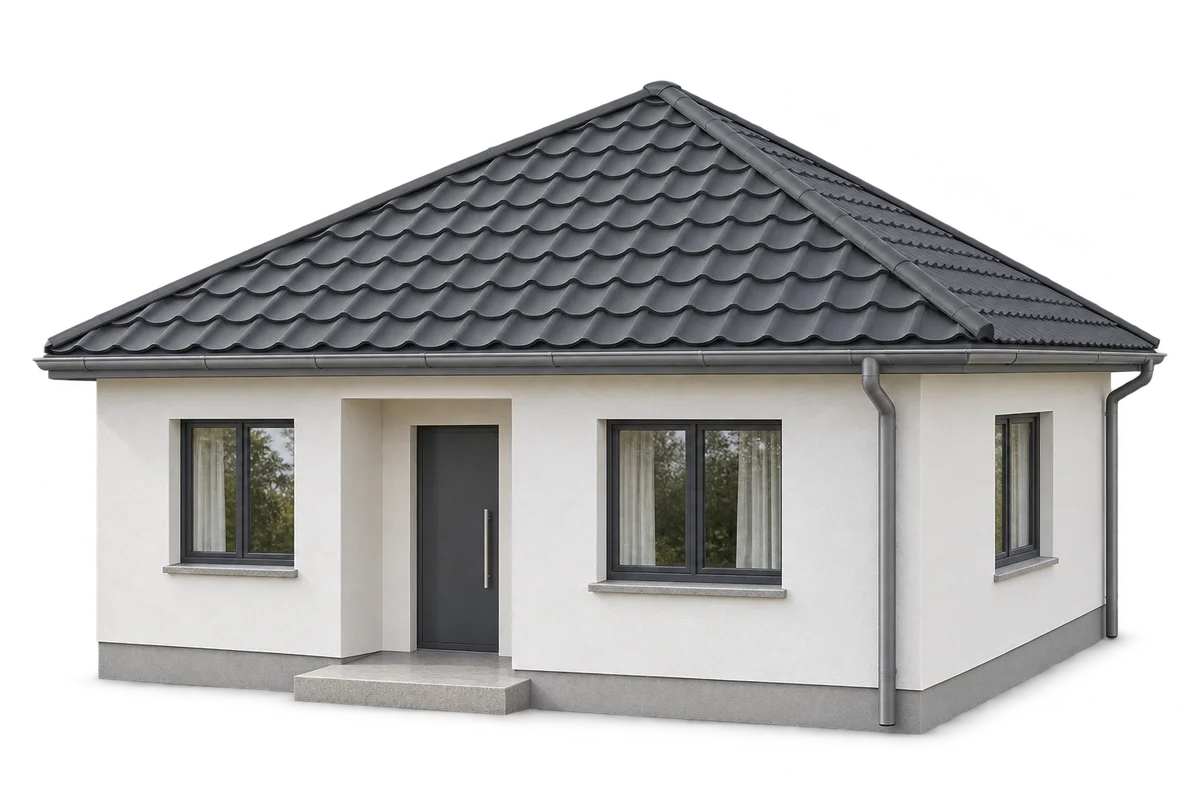
A hipped roof suits a compact house and allows the eaves to run around the building. Compared with a simple gable roof, it has more hips and more cuts in the covering. That affects the structure, roofing cost and usable space in the loft. Compare actual designs, taking account of drainage, ventilation and the layout of sheets or modules as well as appearance. On a rectangular plan, a typical hipped roof has two trapezoidal slopes and two triangular ends. Its hips run from the ridge to the eaves. On a nearly square plan, a pyramidal roof may be used, with all the slopes meeting at one point.

By |2026-11-09T07:39:34+01:002026-11-09|Blog, Uncategorized|Comments Off on What are the benefits and limitations of a hipped roof?

Carport with a store: plan access for drainage and inspections

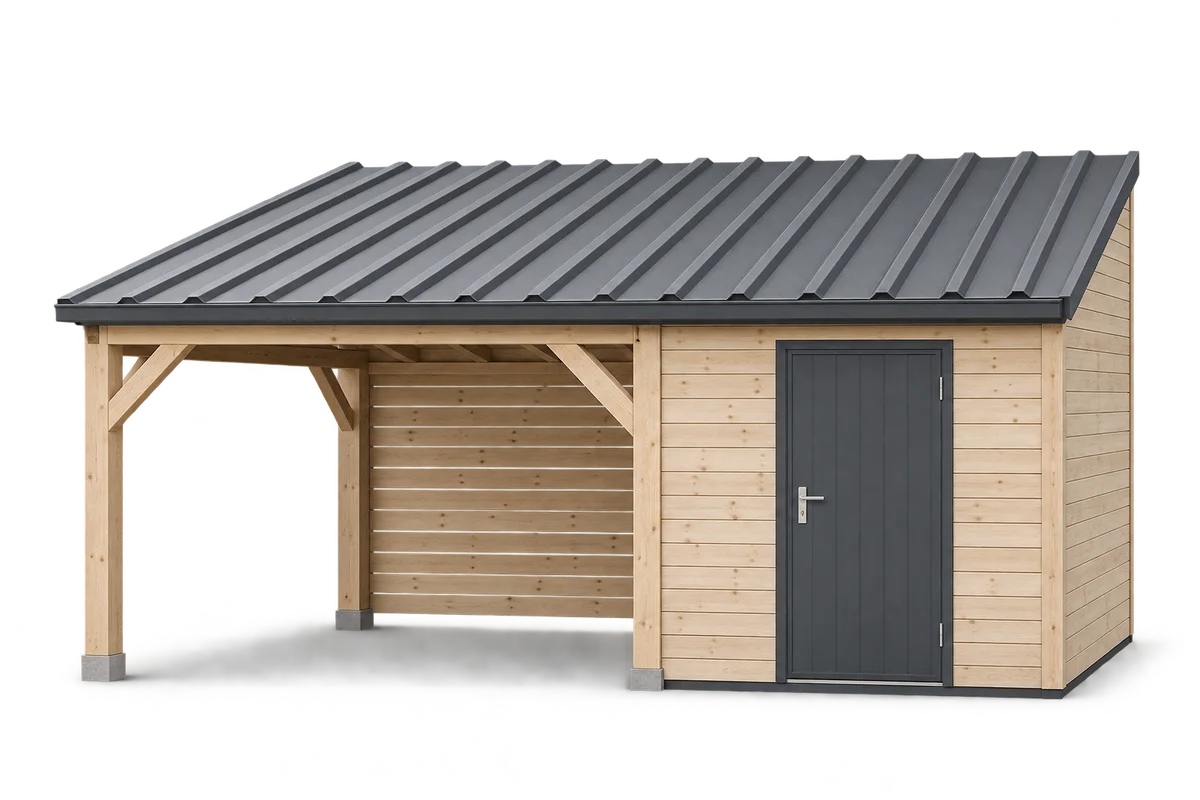
A carport joined to a storage room needs planned access to components that will require inspection after construction. Gutters, outlets, door closures and the bottom edge of cladding can become difficult to reach once shelving, a parked car or plants occupy the space. Water routes and inspection access should therefore be considered when arranging the two parts of the building. This guide covers maintenance planning: identifying observation points, recording symptoms after rainfall and giving useful information to a contractor. It distinguishes checks of accessible areas from work requiring a specialist and safe access. It does not prescribe a universal roof pitch, gutter size or service interval. Those depend on the design, installed system and manufacturer’s instructions.

By |2026-11-10T03:59:15+01:002026-11-09|Blog, Uncategorized|Comments Off on Carport with a store: plan access for drainage and inspections

Designing a modern metal roof with clean lines and practical details

The proportions of a roof, the rhythm of its joints and the finish at its edges shape its appearance. Modular metal roof tiles, sheets cut to length and trapezoidal steel profiles each offer different ways to achieve a clean design. Choose a covering that suits the building and its technical requirements before settling on a colour. Eaves without an overhang, concealed gutters and shallow profiles work best when drainage, ventilation and maintenance access are resolved in the drawings. Fewer valleys, dormers and changes of slope usually mean fewer bespoke flashings and simplify sheet layout and insulation continuity. Cost and thermal performance also depend on the wall junctions, insulation and workmanship.

By |2026-11-09T02:15:05+01:002026-11-09|Blog, Uncategorized|Comments Off on Designing a modern metal roof with clean lines and practical details

Trapezoidal steel roofing with anti-condensation fleece: what it does and where its limits lie

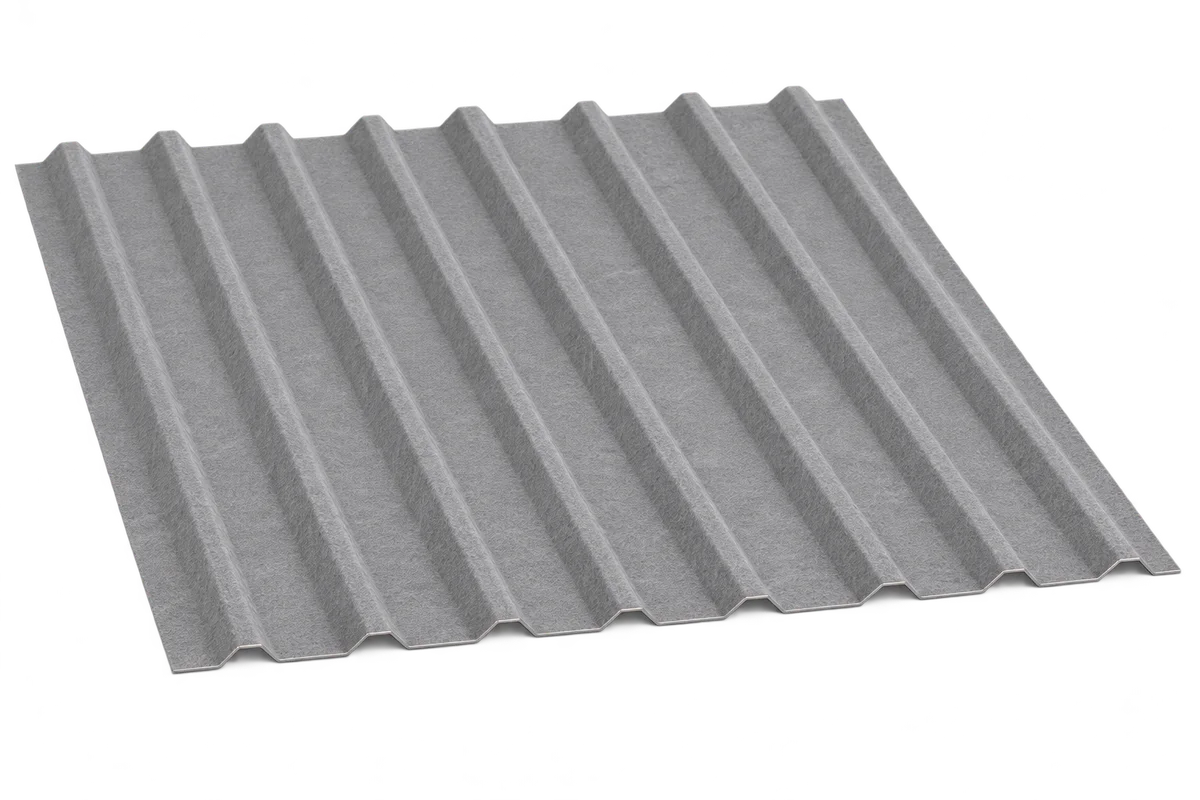
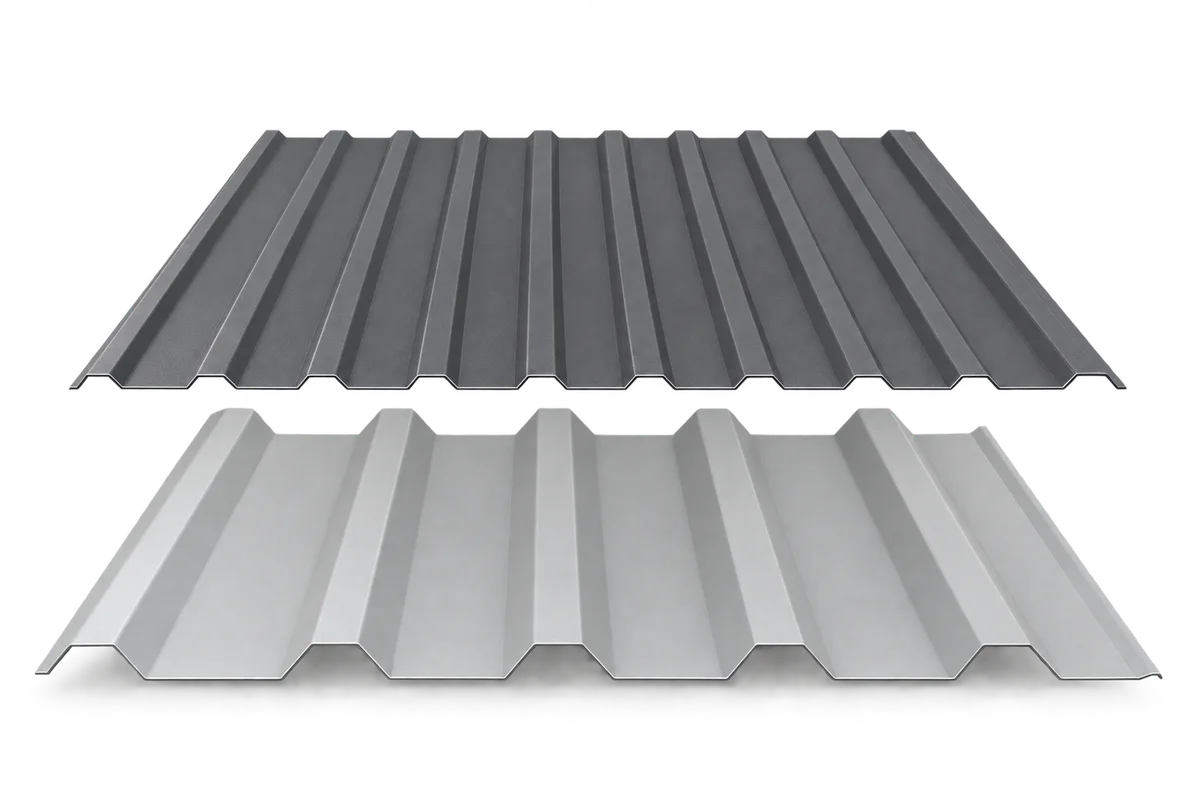
A factory-applied fleece on the underside of trapezoidal steel sheeting can temporarily hold condensation and may affect how the roof sounds. For profiles such as T18 and T35, check whether a fleece-backed version is available and what it is designed for. The fleece is neither a waterproof layer nor thermal insulation. The roof still needs ventilation so that the material can dry. Metal responds quickly to temperature changes. If its underside becomes cold enough relative to the moisture content of the air, water can condense on it. Drips are therefore not necessarily a sign of a leaking lap. A faulty flashing needs a different remedy from excess moisture beneath the roof.

By |2026-11-08T23:36:09+01:002026-11-08|Blog, Uncategorized|Comments Off on Trapezoidal steel roofing with anti-condensation fleece: what it does and where its limits lie

Flat roof construction: how the layers work and how to choose insulation

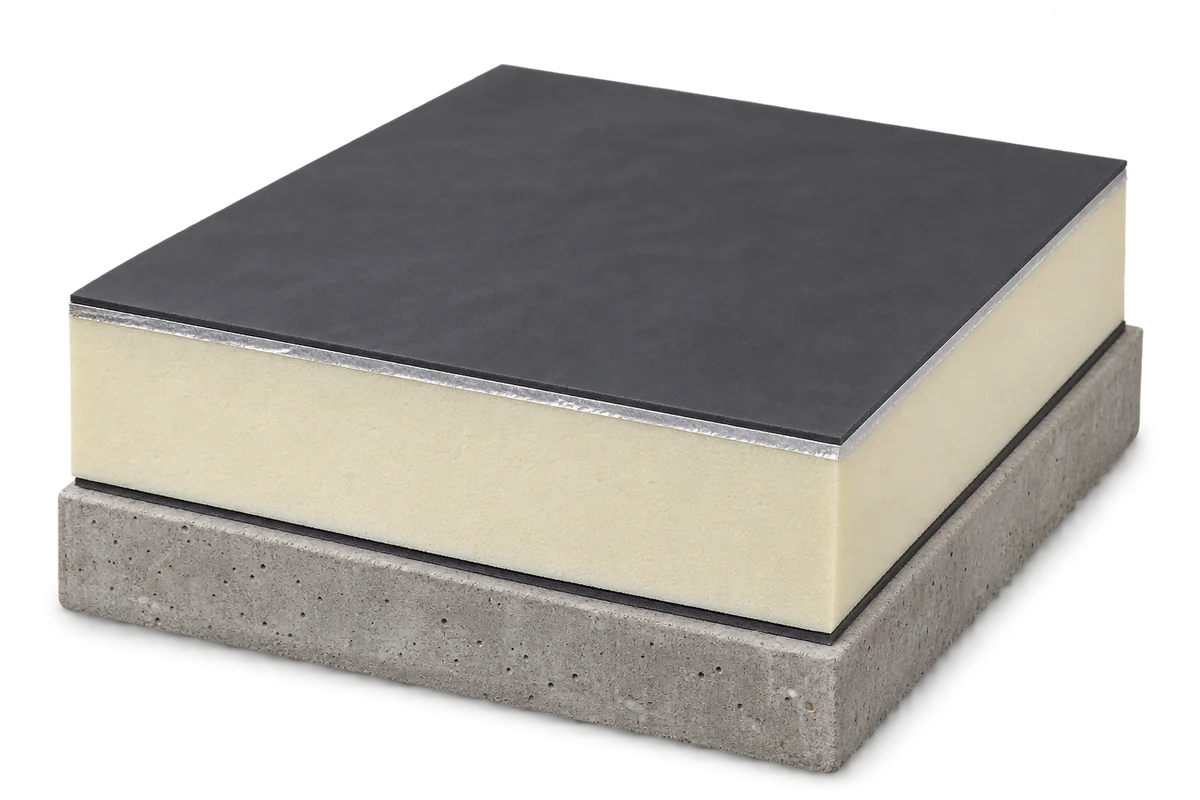
A flat roof consists of several layers that work together. The structure carries the loads, insulation reduces heat loss and waterproofing keeps out rain. The roof also needs falls and effective drainage. PIR boards can reduce the depth of insulation required. Choose materials once you know how the roof will be built and used. The deck may be reinforced concrete, timber or structural trapezoidal steel sheeting on a steel frame. Each deck transfers loads differently and requires suitable fixings for the layers above. This makes lightweight construction an option alongside a heavy concrete slab.

By |2026-11-08T23:07:38+01:002026-11-08|Blog, Uncategorized|Comments Off on Flat roof construction: how the layers work and how to choose insulation

Structural trapezoidal steel decking: choosing a profile for the loads and support spacing

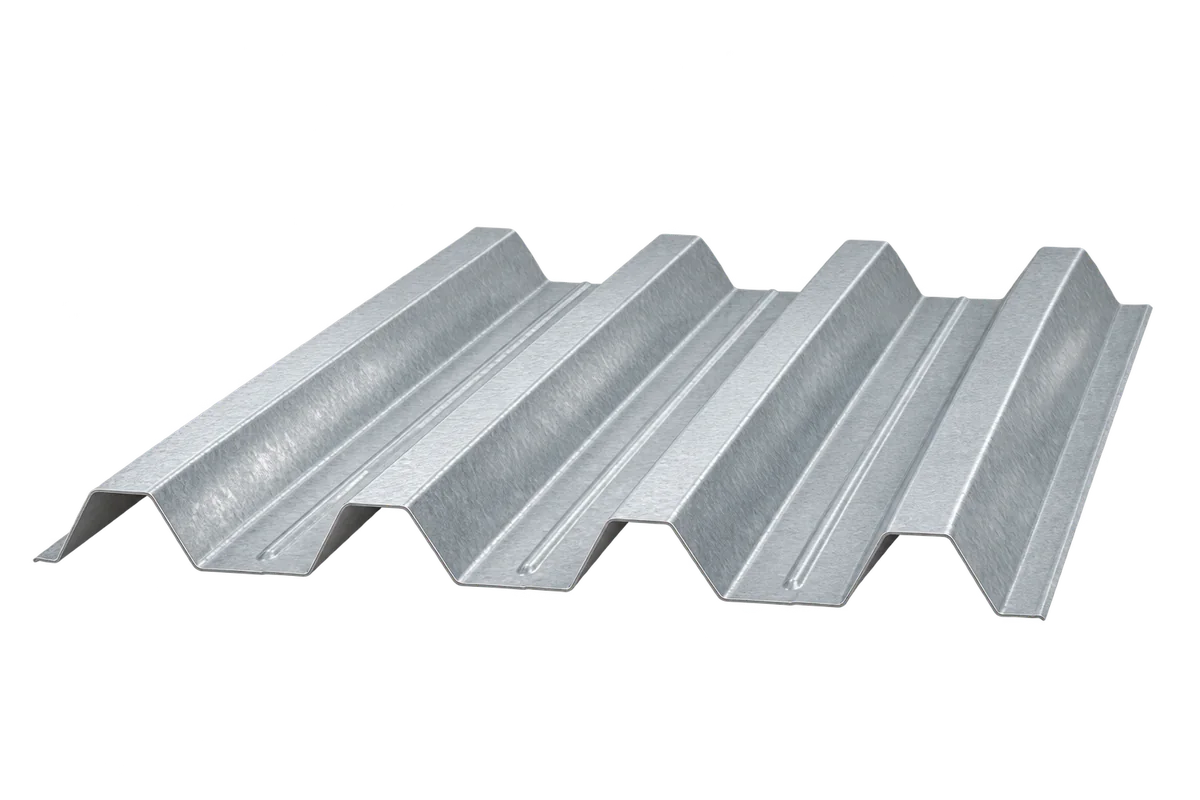
Structural trapezoidal steel decking provides a lightweight load-bearing base for industrial and warehouse roofs. It covers large areas quickly, but rib depth alone will not tell you whether a sheet is suitable. Check the steel thickness, support arrangement, loads and fasteners against the design for the building in question. A photograph of a similar roof is no substitute. On an industrial roof the deck can support a vapour control layer, insulation and a waterproof covering. It transfers loads to purlins or other structural members. The deep ribs stiffen the section so the sheet can span between supports. The loads and spans it can accommodate must be established from calculations and the product documentation.

By |2026-11-08T22:07:39+01:002026-11-08|Blog, Uncategorized|Comments Off on Structural trapezoidal steel decking: choosing a profile for the loads and support spacing
Back to top