PIR insulation
Installing Therma TT46: reading the plan and laying tapered boards
At a glance
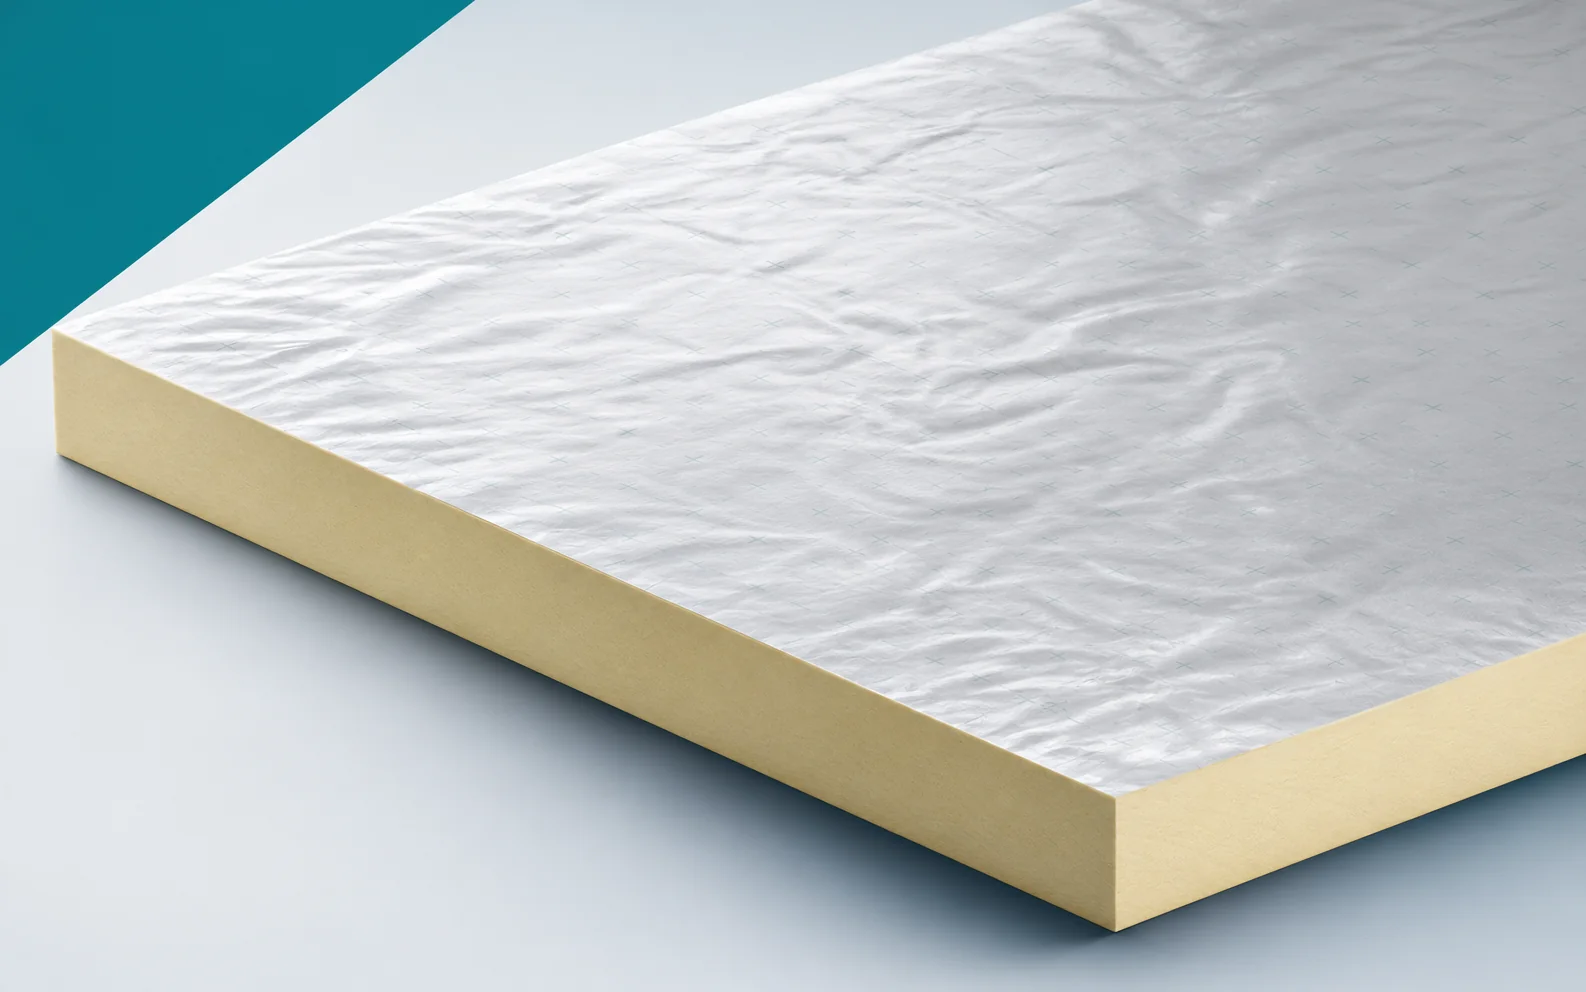
Therma TT46 is a variable-thickness PIR board with aluminium-containing facings on both sides, used to create falls on flat roofs and able to complement a build-up with Therma TR26 boards. At the pre-installation briefing, the team discusses the roof area containing this element, where the thermal insulation must be coordinated with the direction of drainage. The tapered boards must be arranged according to the position of the outlets and obstacles on the roof surface before the material is distributed among the work stations. A correct board turned round or laid in the wrong place can change the drainage geometry, so the delivery plan should support the installation sequence resulting from the roof plan.
Preparing the workstation
Delivering the right packs does not solve the task, because the correct material will not ensure drainage if the tapered board is turned the wrong way. Before distributing the PIR boards to the workstations, the team checks the roof plan, the position of the outlets and the heights at the parapets and exit thresholds together with the person in charge of the works. This means the work front allows a continuous water path to be formed while maintaining the required thermal insulation layer.
Accuracy of the joints
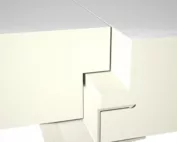
The catalogue specifies the Therma TT46 format as 1200 × 1200 mm, with straight edges and thickness differences between opposite sides of 10, 15, 20 or 25 mm. The selection and arrangement of the elements follow from the slope design. On the first section to be installed, check the layout of the 1200 × 1200 mm elements with a side thickness difference of 10, 15, 20 or 25 mm.
When accepting the first section, each TT46 element is assigned to a specific location and direction indicated on the plan before the working method is repeated. Swapping adjacent elements can change the course of the valley or create a local depression, so the error should not be repeated in subsequent rows. After assessing the first section, the falls are laid according to the plan, instead of selecting heights while closing the last row. Before covering the polyurethane insulation, the team records the markings on the elements, the order in which they are laid and the conformity of the directions with the arrangement of the outlets in the works documentation.
Lay the TT46 elements out on the site according to the plan markings, so that the direction and order do not depend on the choice from the pallet. Before covering the next field, check the characteristic heights, especially at valleys and behind obstacles. Swapping an element is sometimes invisible from a distance, yet it changes the path of water runoff.
Protection after the layer has been installed
The Therma TT46 slope layout must lead water to the designed drainage points. The rainproof covering requires continuity also at valleys, ridges and obstacles on the roof slope. At the end of the day’s stage, the team checks the section of the roof where the base of the equipment crosses the designed path of water runoff.
At an obstruction, the falls must provide a continuous drainage path to the correct outlet before the laid layer is taken over by the team carrying out the subsequent works. Waterproofing matched to a poorly shaped substrate will not remove the cause of the ponding, so the prepared protection must lead water to the intended outlet without accidentally lowering the insulating layer. Rigid polyurethane foam boards still require protection; before resuming work, assess the characteristic levels, the position of the obstruction and the continuity of the rainproof covering at the folds.
Identifying the board variant
Therma TT46 has a declared lambda of 0.022 W/(m·K), but the thermal assessment of a system of variable thickness is carried out for its actual geometry. The highest point of the taper does not describe the entire layer. Before the first cut, compare the documentation with the TT46 board and determine the position of its thinnest and thickest point.
Before marking and cutting the elements intended for installation, the variable geometry and any base layer must be retained in the thermal calculation for TT46. Do not select the variant on the basis of appearance alone, because adopting the highest edge for the entire field would overstate the insulation performance. The check before installation must link the roof drainage design with a correct description of heat transfer through the shaped roof. On acceptance of the delivery of polyurethane boards, record the geometry of the tapers, the minimum thicknesses and the parameters of the insulation lying beneath the fall layer.
Board parameters and delivery organisation
For Therma TT46, the catalogue states at least 120 kPa at 10% deformation and fire reaction class E. These data do not replace the assessment of support, loads or the classification of the entire roof. Before further teams step onto the finished layer, check the intended support of equipment above the thin start of the fall.
Assess the support above TT46 at the local thickness and the actual bearing of the layers before the adopted solution proceeds to further stages of the works. Bear in mind that the average volume of the purchased wedges does not describe the conditions in the thinnest section. Before closing the section, assess the load at the actual location instead of transferring the result from the thicker part of the roof slope. In the section record, confirm the thinnest cross-section, the bearing area and the protective solution beneath the planned support, and report any discrepancies before continuing the task.
Settlement and inspection of the completed stage
The Therma TT46 schedule is drawn up from the current drainage plan and the characteristic heights, broken down into slope elements, any base layer and work at the terminations of the system. When accepting works described as “polyurethane insulation”, the team compares this schedule with the actual arrangement of the outlets, which catches missing or excess TT46 elements before the layer is closed.
Before ordering TT46, agree the slope plan, the wedge markings and the scope of the base insulation with the designer, because moving an outlet after delivery forces a change to some of the elements. When handing over the front to the next trade, compare offers for the same geometry and the actual shape of the roof. In the as-built documentation, keep the current drainage plan, the number of wedges of each type and the scope of details at obstructions up to date, so that acceptance does not rely only on the number of packages used.
7 branches. Materials closer to your project.

- SEROCK — Dzierżenin 34 E
- BŁONIE — ul. Sochaczewska 138A
- RADOM — ul. Grobickiego 8
- ŁÓDŹ — Natolin 8
- OLSZTYN — Barczewo, ul. Prosta 9
- WROCŁAW — ul. Jerzmanowska 10C
- GORZÓW WLKP. — ul. Zielona 33/34