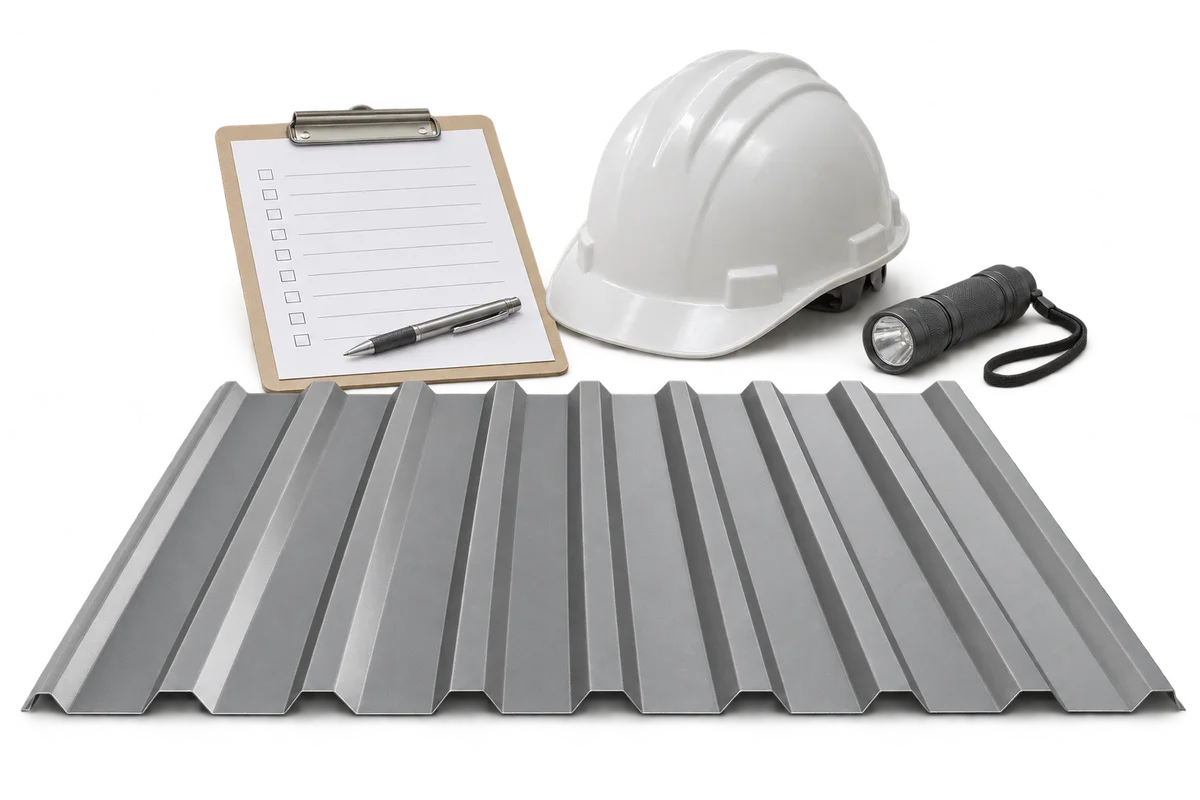
Roof work interrupted: what must be checked before restarting?

Restarting roof work after rain, a team change or an extended break requires current conditions to be checked. Yesterday's assessment does not automatically confirm today's access, protective arrangements or ability to handle materials. This guide organises the information passed between stopping work and deciding to return: the reason for interruption, unfinished tasks, site changes and people responsible for assessment. It does not provide a universal permissible wind speed or a method for accessing a roof. Competent people determine the criteria for the particular task, equipment and local requirements. The aim is to avoid restarting merely because the planned interval has elapsed or the sky looks clearer.
By |2026-11-09T19:26:24+01:002026-11-09|Blog, Uncategorized|Comments Off on Roof work interrupted: what must be checked before restarting?

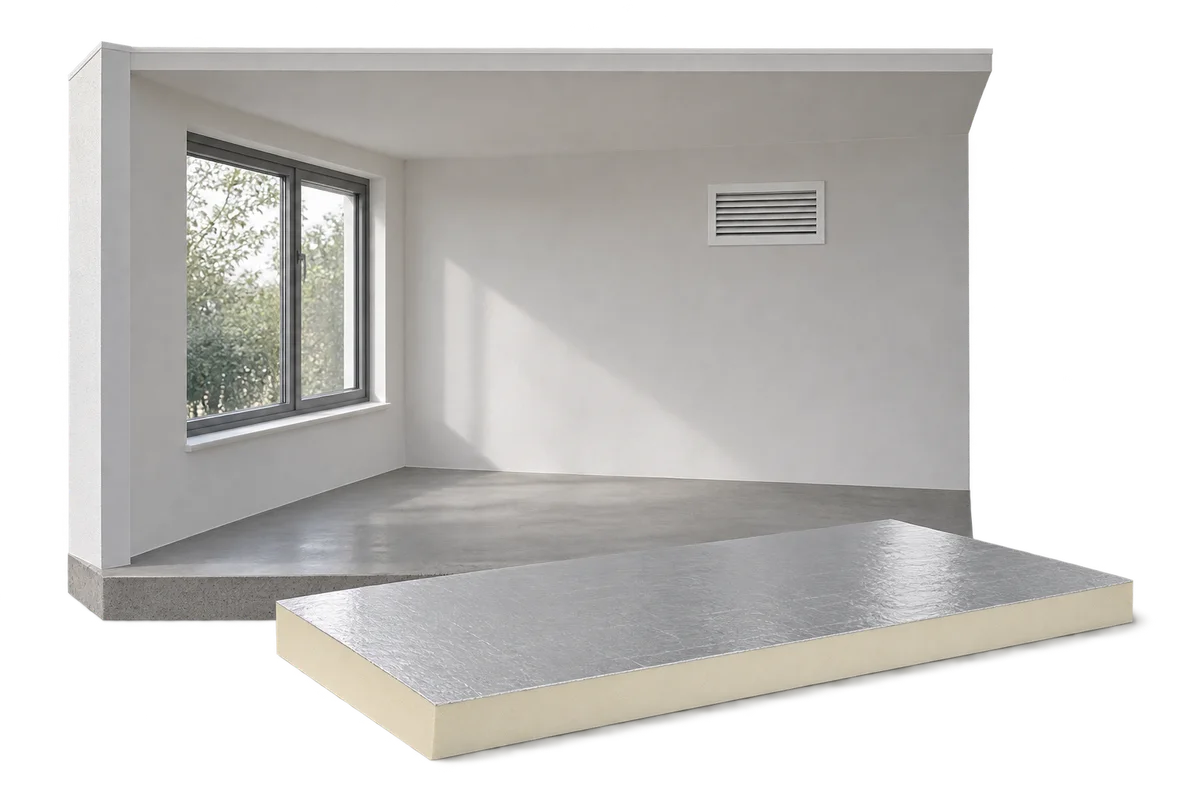
PIR and comfort at home: what matters beyond air temperature?

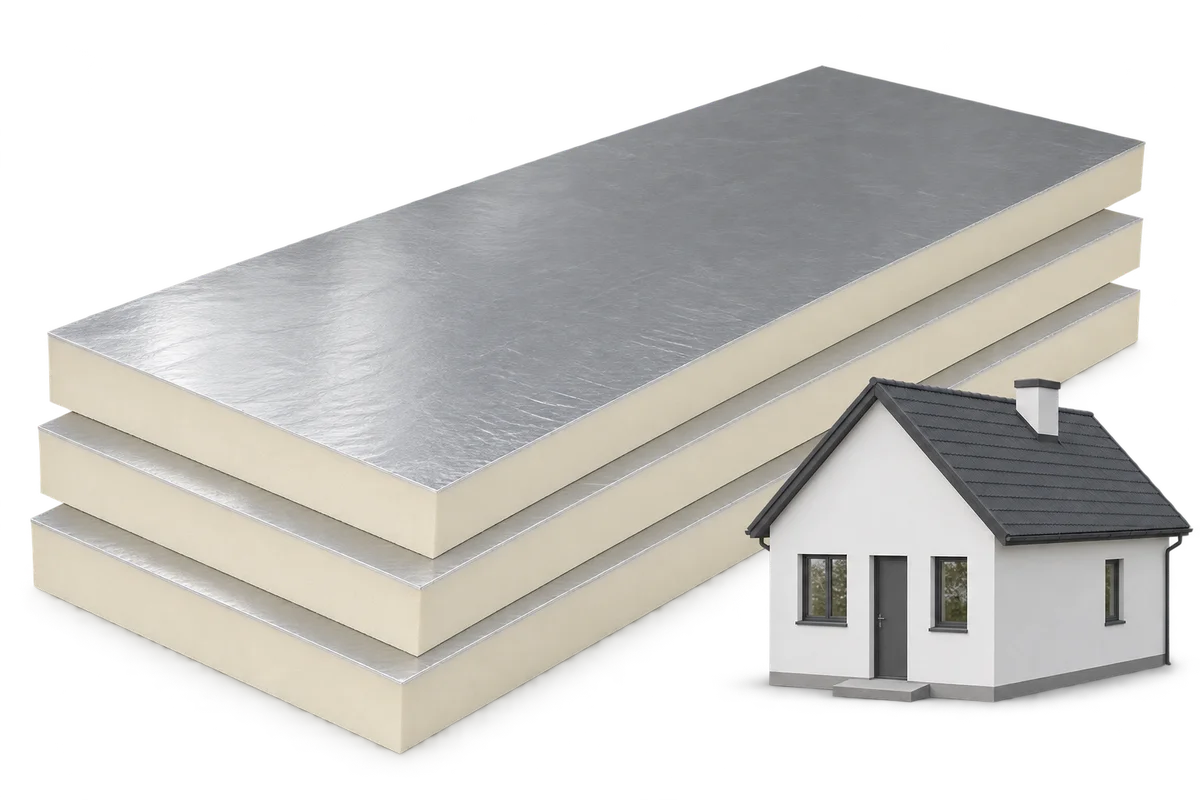
PIR insulation boards can improve room comfort, but air temperature alone does not describe everything occupants experience. Surrounding surfaces, air movement, humidity and room use also matter. Before renovation, record where and when discomfort occurs; afterwards, revisit those locations under comparable conditions. This guide helps organise that record and distinguish observations from a diagnosis. It is not a method for designing a building element yourself or calculating savings from a single measurement. It explains how to discuss a chilly seat near a window, draughts, uneven heating and an overheating loft room with a designer or contractor, keeping each problem linked to its actual location.

By |2026-11-09T20:29:12+01:002026-11-09|Blog, Uncategorized|Comments Off on PIR and comfort at home: what matters beyond air temperature?

Gutters you can maintain: plan access before installation

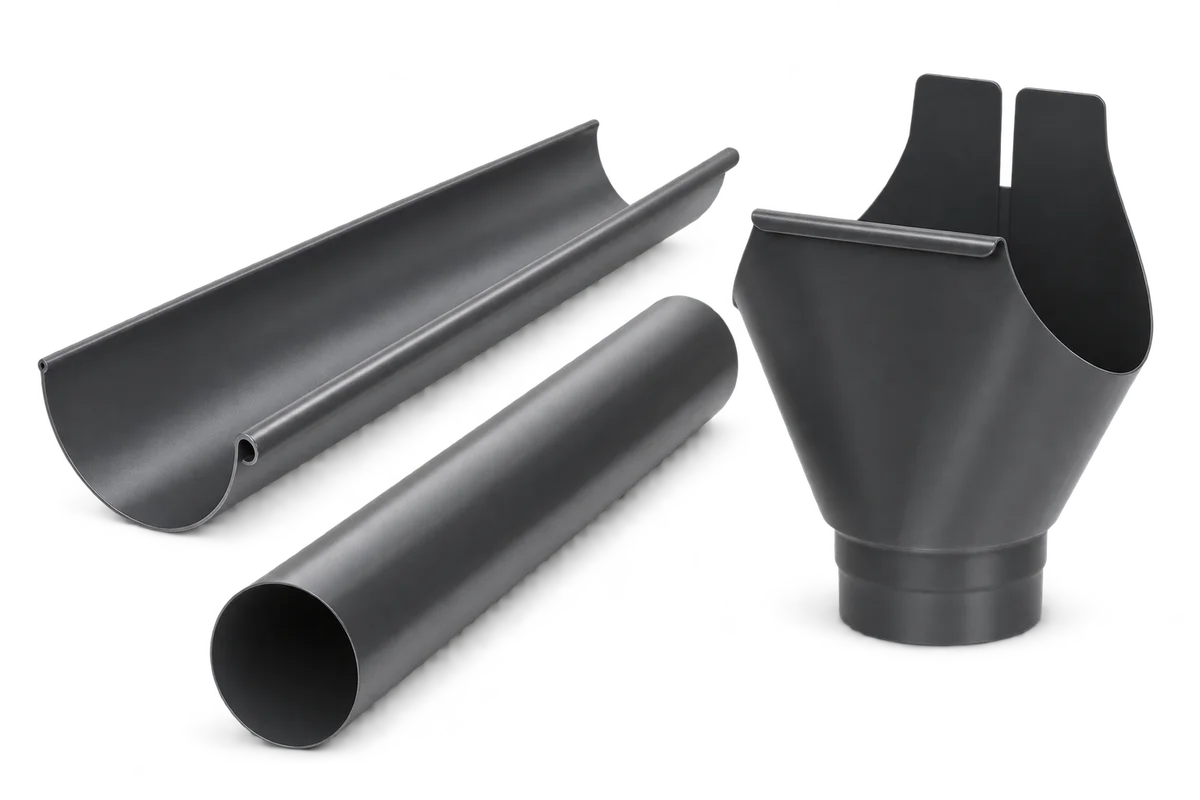
When choosing gutters, decide how they will be inspected and maintained later. Access available during construction may disappear once a patio canopy, fence or planting is added. Buying an access fitting is not enough if it cannot be opened and debris removed. This guide helps plan access to gutters, downpipes and receiving points. It separates observations made from the ground from work requiring suitable arrangements and equipment. It also explains what to record at handover and how to tell a contractor about obstructions. It does not replace the selected system's instructions or an assessment of work at height.

By |2026-11-09T20:56:54+01:002026-11-09|Blog, Uncategorized|Comments Off on Gutters you can maintain: plan access before installation

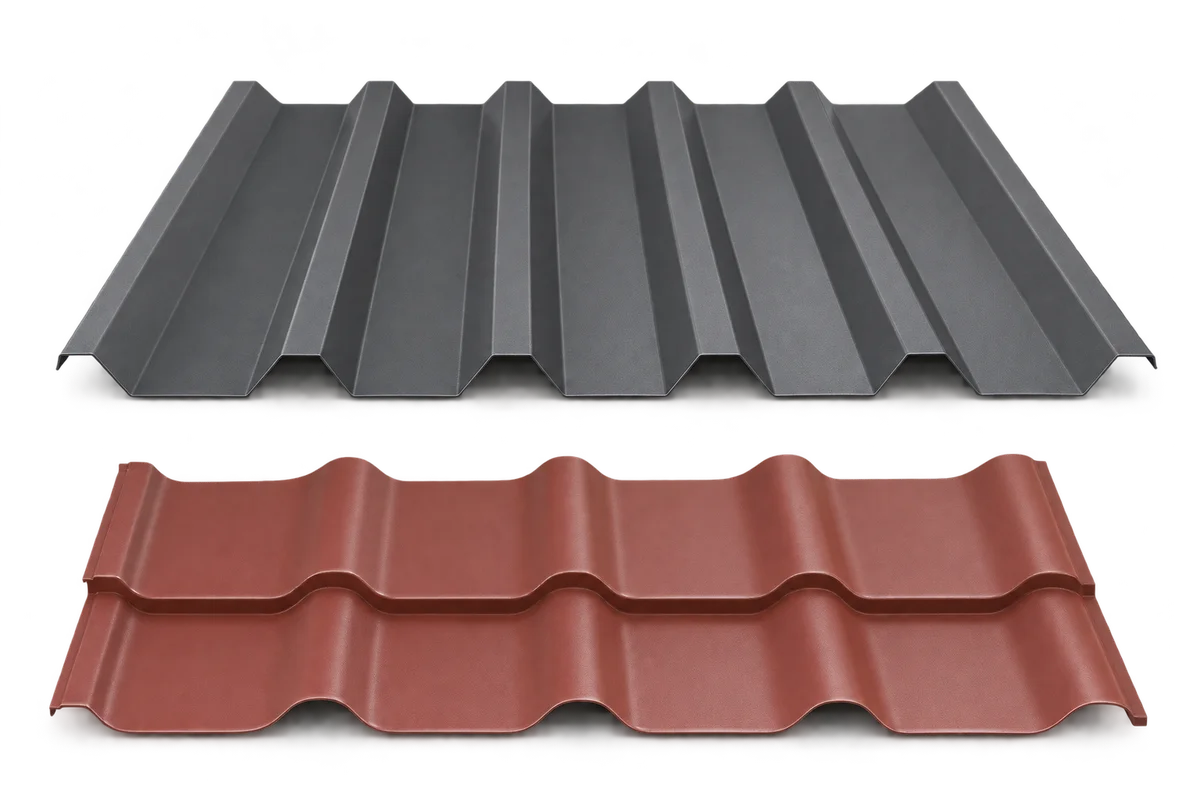
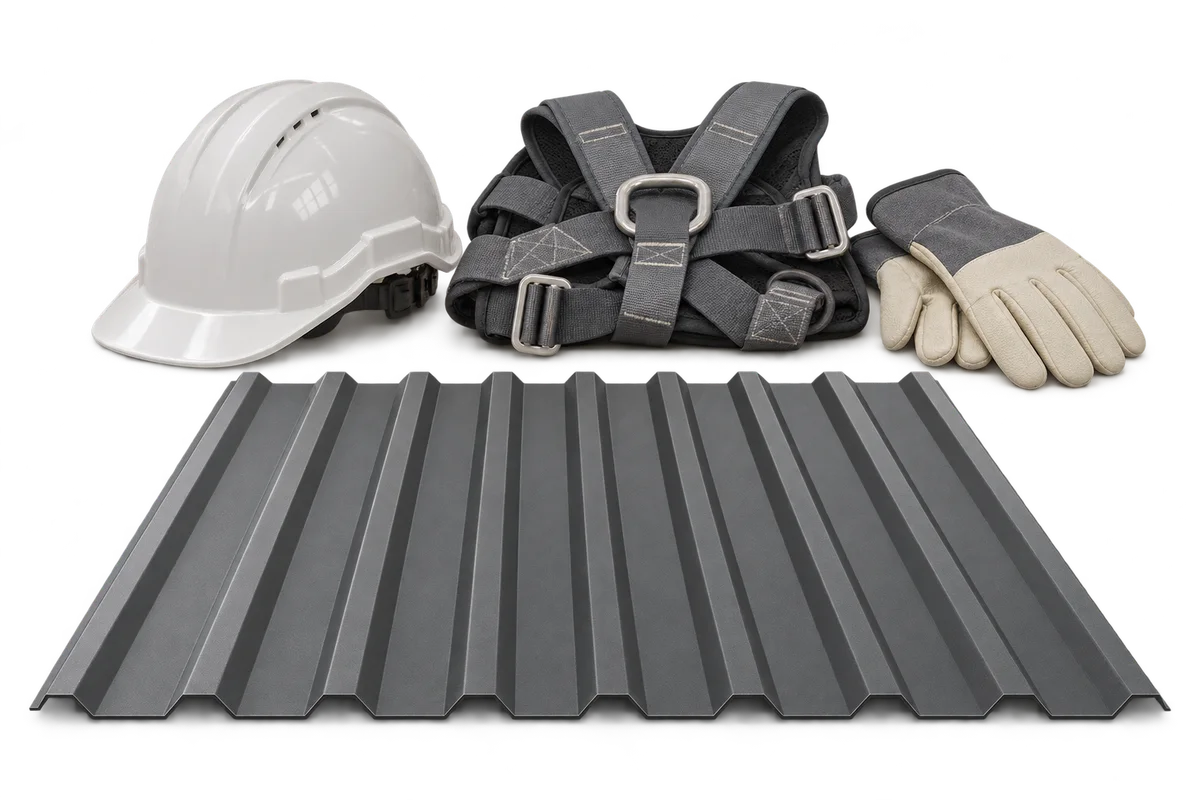
Trapezoidal or tile-effect roofing: assess the roof with the facade and surroundings

Trapezoidal sheets and metal roof tiles create different patterns across a roof, so compare them against the whole building. A small sample shows the finish but cannot reproduce the repeated profile across a large roof slope. This Izoprofil.net guide suggests a straightforward visual comparison using the same house photographs, physical samples and a few agreed viewing positions. Include eaves, flashings, gutters and a neighbouring garage instead of judging the covering alone. This exercise clarifies aesthetic preferences; it does not establish a product's technical suitability. Consider only models accepted for the roof, and base the final order on the exact profile, coating and colour designation.

By |2026-11-09T21:57:31+01:002026-11-09|Blog, Uncategorized|Comments Off on Trapezoidal or tile-effect roofing: assess the roof with the facade and surroundings

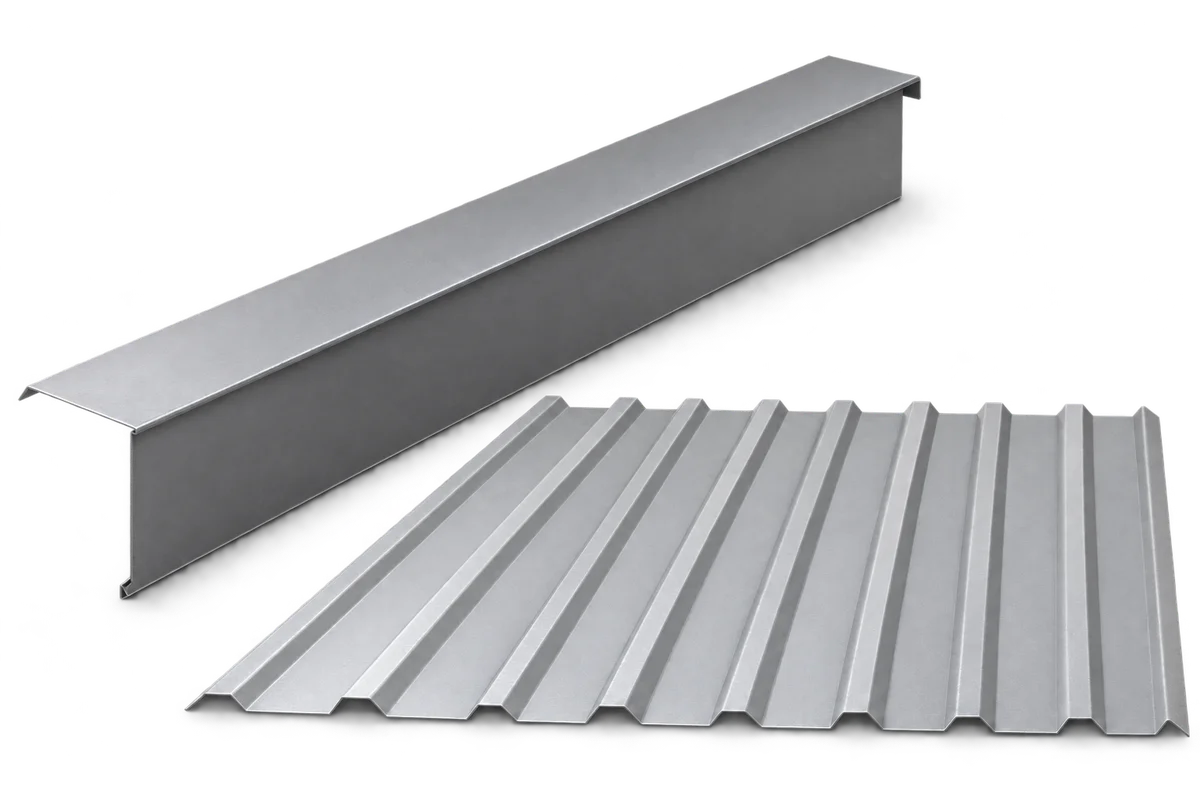
Verge flashings on site: how to organise the pieces before installation?

A delivery of roof flashings may contain profiles that look alike but belong in different places. Organising verge flashings before installation helps avoid mixing up sides, lengths and section versions. Start by comparing references with the current schedule, then agree storage and issue arrangements with the team for successive parts of the roof. Colour alone should not identify a flashing's intended position. This guide covers site material organisation: delivery areas, labels, setting damaged pieces aside and checking completeness. Check packaging, support, protective-film and storage-duration requirements for the product delivered. The contractor organises handling and lifting to roof level; orderly packs do not replace a safe working method.

By |2026-11-10T00:23:14+01:002026-11-09|Blog, Uncategorized|Comments Off on Verge flashings on site: how to organise the pieces before installation?

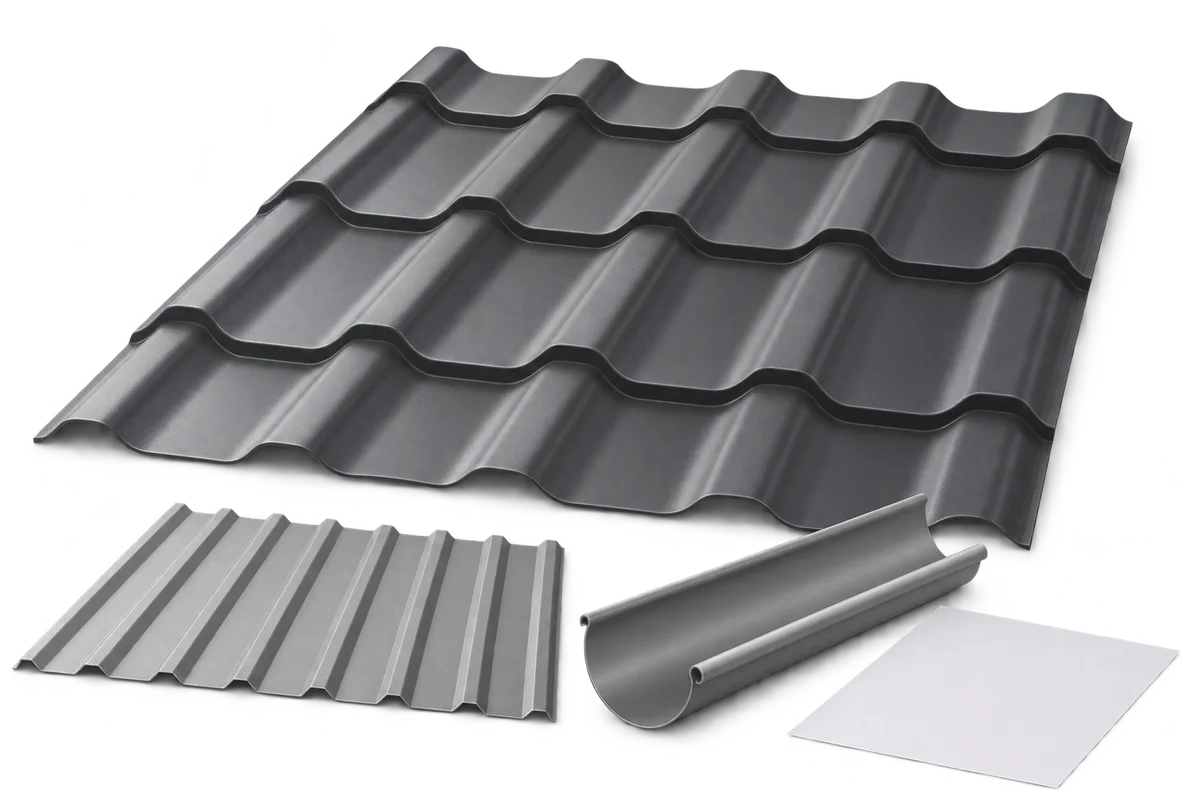
Replacing roofing with metal sheets: how do layout and delivery fit together?

When reroofing with metal sheets, the cutting layout and delivery arrangements should be developed together. A convenient element on a drawing may be difficult to transport, unload or bring to a particular roof slope. Conversely, shortening sheets solely for transport convenience changes the joint layout, which must be checked for the selected system. This guide identifies information needed by the supplier and contractor: geometry, laying direction, bundle labels, site access and the sequence in which materials will be used. It does not specify allowable lengths or lifting methods. It helps align the roof plan with actual delivery-handling constraints while leaving joint decisions subject to the chosen roofing documentation.

By |2026-11-10T01:41:02+01:002026-11-09|Blog, Uncategorized|Comments Off on Replacing roofing with metal sheets: how do layout and delivery fit together?

Who inspects building work in Poland, and what do they check on site?

In Poland, the term “building inspector” can refer to two distinct roles. The inspector appointed by the client (inspektor nadzoru inwestorskiego) represents the client on site. The public building supervision authority, by contrast, enforces building law within its remit, including irregularities during construction and the condition of buildings in use. It is not the homeowner’s adviser. Nor does it normally issue building permits: those are the responsibility of the architectural and building administration authorities. Knowing the difference helps you decide where to report a problem and who should inspect completed work. This guide also covers what to check before insulation, roofing and walls are concealed.

By |2026-11-09T07:39:43+01:002026-11-09|Blog, Uncategorized|Comments Off on Who inspects building work in Poland, and what do they check on site?

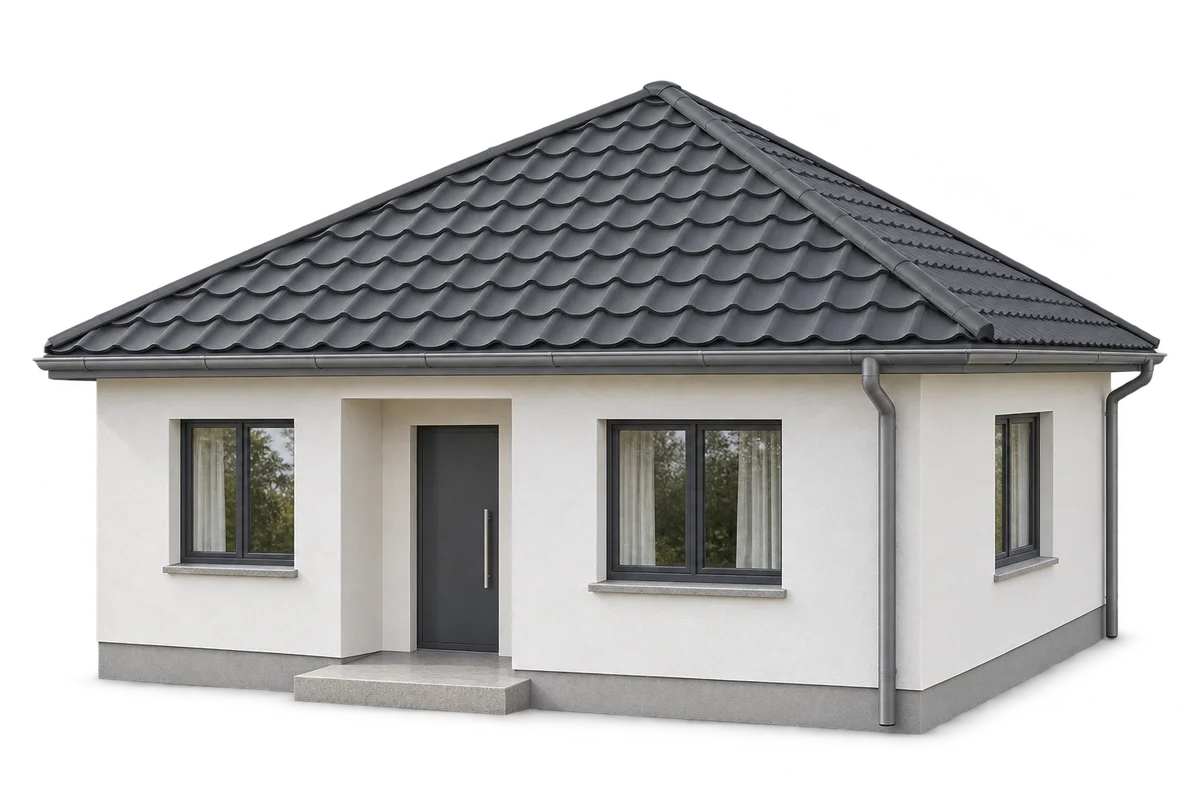
What are the benefits and limitations of a hipped roof?

A hipped roof suits a compact house and allows the eaves to run around the building. Compared with a simple gable roof, it has more hips and more cuts in the covering. That affects the structure, roofing cost and usable space in the loft. Compare actual designs, taking account of drainage, ventilation and the layout of sheets or modules as well as appearance. On a rectangular plan, a typical hipped roof has two trapezoidal slopes and two triangular ends. Its hips run from the ridge to the eaves. On a nearly square plan, a pyramidal roof may be used, with all the slopes meeting at one point.

By |2026-11-09T07:39:34+01:002026-11-09|Blog, Uncategorized|Comments Off on What are the benefits and limitations of a hipped roof?

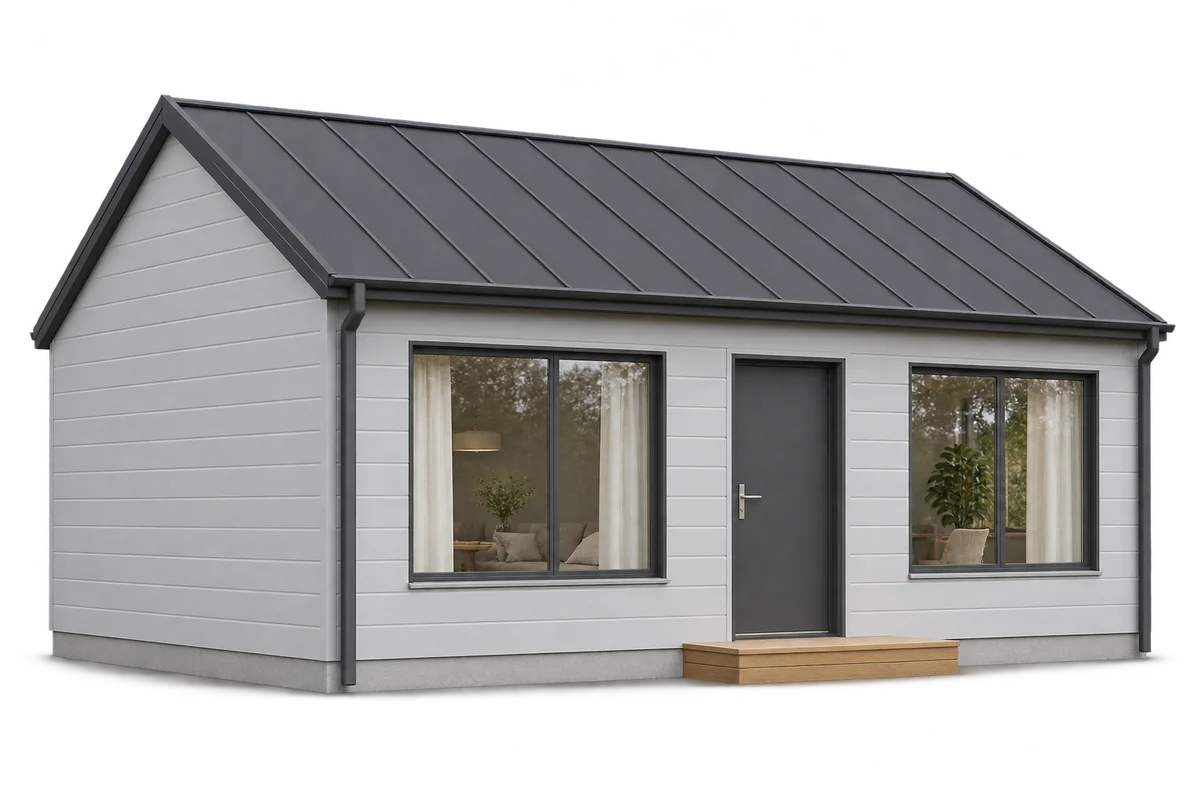
A sandwich panel home façade: planning joints and details

The appearance of a sandwich panel house depends on more than colour. Installation direction, joint rhythm, openings and terminations at the plinth and roof all shape the façade. Show these decisions on complete elevation drawings before ordering. This guide moves from visual concept to the details that need agreement, including samples, surface descriptions and consistent flashings. It does not replace structural assessment or allow spans to be selected for appearance alone. The layout must be feasible for the chosen product and its conditions of use. That turns a rendering into a useful discussion document for designer and installer rather than a promise detached from technical constraints or the actual surface being supplied.

By |2026-11-10T01:58:31+01:002026-11-09|Blog, Uncategorized|Comments Off on A sandwich panel home façade: planning joints and details

Ventilation in an insulated home: how to plan system maintenance

Ventilation in an insulated home needs operation and maintenance suited to the installed system. PIR boards reduce heat flow through the building fabric but do not remove moisture from room air. Air exchange relies on the designed supply and extract paths. Clear components, appropriate settings and maintenance also affect performance. This guide outlines a practical upkeep plan: identifying equipment, providing filter access, dividing tasks between occupants and technicians, and checking the system after renovation. Cleaning methods and intervals must come from the instructions for the actual equipment. Not every installation has heat recovery, and one model's recommendations are not a maintenance schedule for every home.

By |2026-11-10T02:49:50+01:002026-11-09|Blog, Uncategorized|Comments Off on Ventilation in an insulated home: how to plan system maintenance
Back to top