






Blog
The Izoprofil.net blog answers practical questions about renovation, extensions and the sequence of work. Find out where to start looking for a leak, when to order roofing sheets, how to prepare a delivery area and what to establish before installing insulation. The articles cover measurements, the condition of existing components and order details for roofing, sandwich panels and PIR insulation. They explain which information to collect and when an on-site assessment by a professional is needed. Choose the article that matches the current task so you can prepare a more accurate materials enquiry and reduce rework.
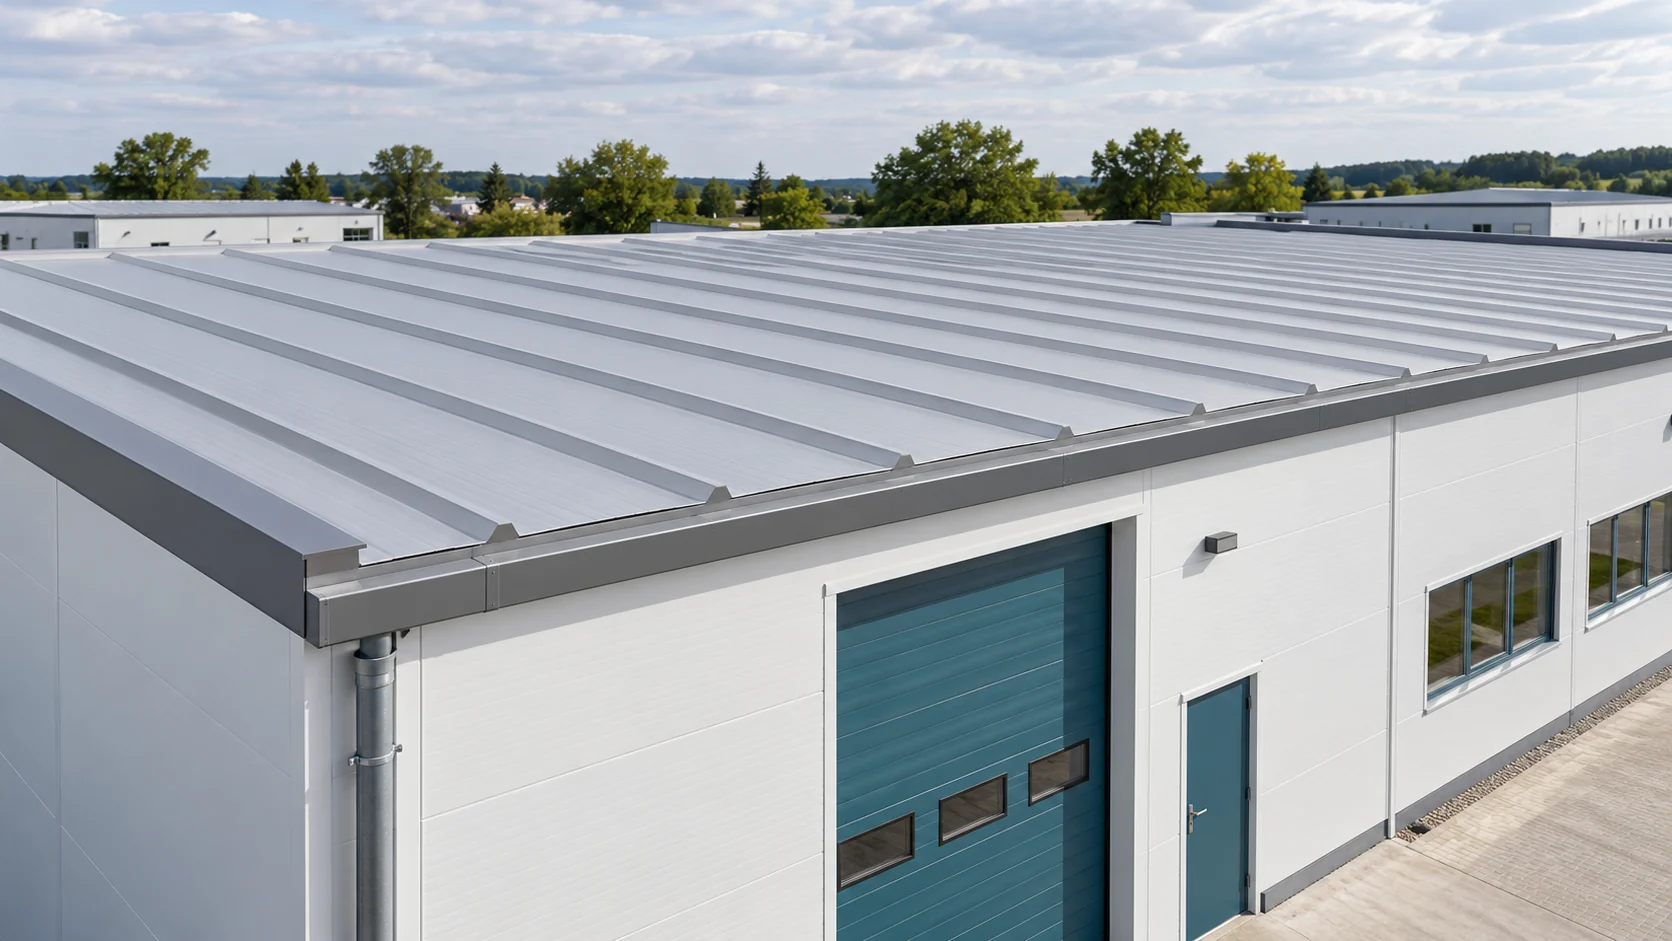
How do you check fire requirements for a PIR sandwich panel roof?
The question about the fire resistance of a PIR panel requires clarification. A different designation describes the material's reaction to fire, and a different one the behaviour of the entire assembly during a fire. The result also depends on the installation method. Before purchase, establish the requirements for the roof and check whether the selected variant has documents covering the planned configuration. PIR describes the type of rigid foam used in the core. It is not the name of a fire resistance class. The panel also includes facings, joints and fixings. A change to any of these elements may affect the assessment of the entire roof.
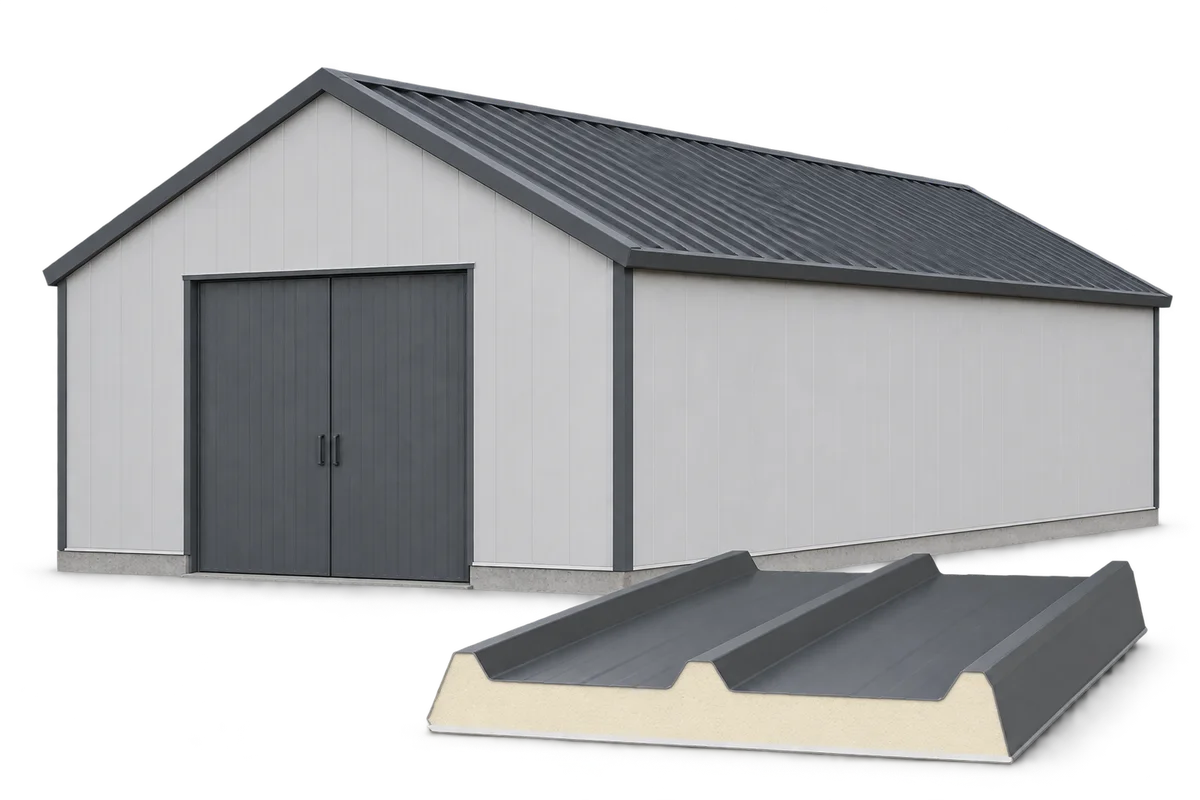
Coordinating farm insulation with ventilation and day-to-day work
A vegetable store, a cowshed and a machinery store each need different solutions. Insulating a farm therefore has to start with the function of the rooms, not with choosing a single panel thickness. PIR and sandwich panels can make it easier to improve thermal performance, especially where space is limited. Moisture, ventilation, cleaning and the way the building is used must also be taken into account. We show how to organise such a renovation. Not every building needs to be heated to the same temperature. A dry equipment store has different requirements from a room for young animals or a produce store. First establish the temperature, humidity and pattern of use for each part of the building. Also check the seasonality of operations. Reducing losses between a heated workshop and an unheated store can be an important part of the plan.

How do you assess reviews of panel, sheet metal and steel building suppliers before ordering?
A review may indicate a topic to check, but it does not replace the order specification. It is worth establishing whether it concerns the product, transport, installation or after-delivery service. For a hall, these are often different scopes. Below you will find a way to assess information without creating a ranking and without attributing unconfirmed histories to companies. Start with the scope of the described order. Someone may have bought a few sheets, while another person ordered a complete hall. Their experiences relate to different stages of cooperation. Good service for a small warehouse collection does not yet confirm the ability to manage an entire construction.
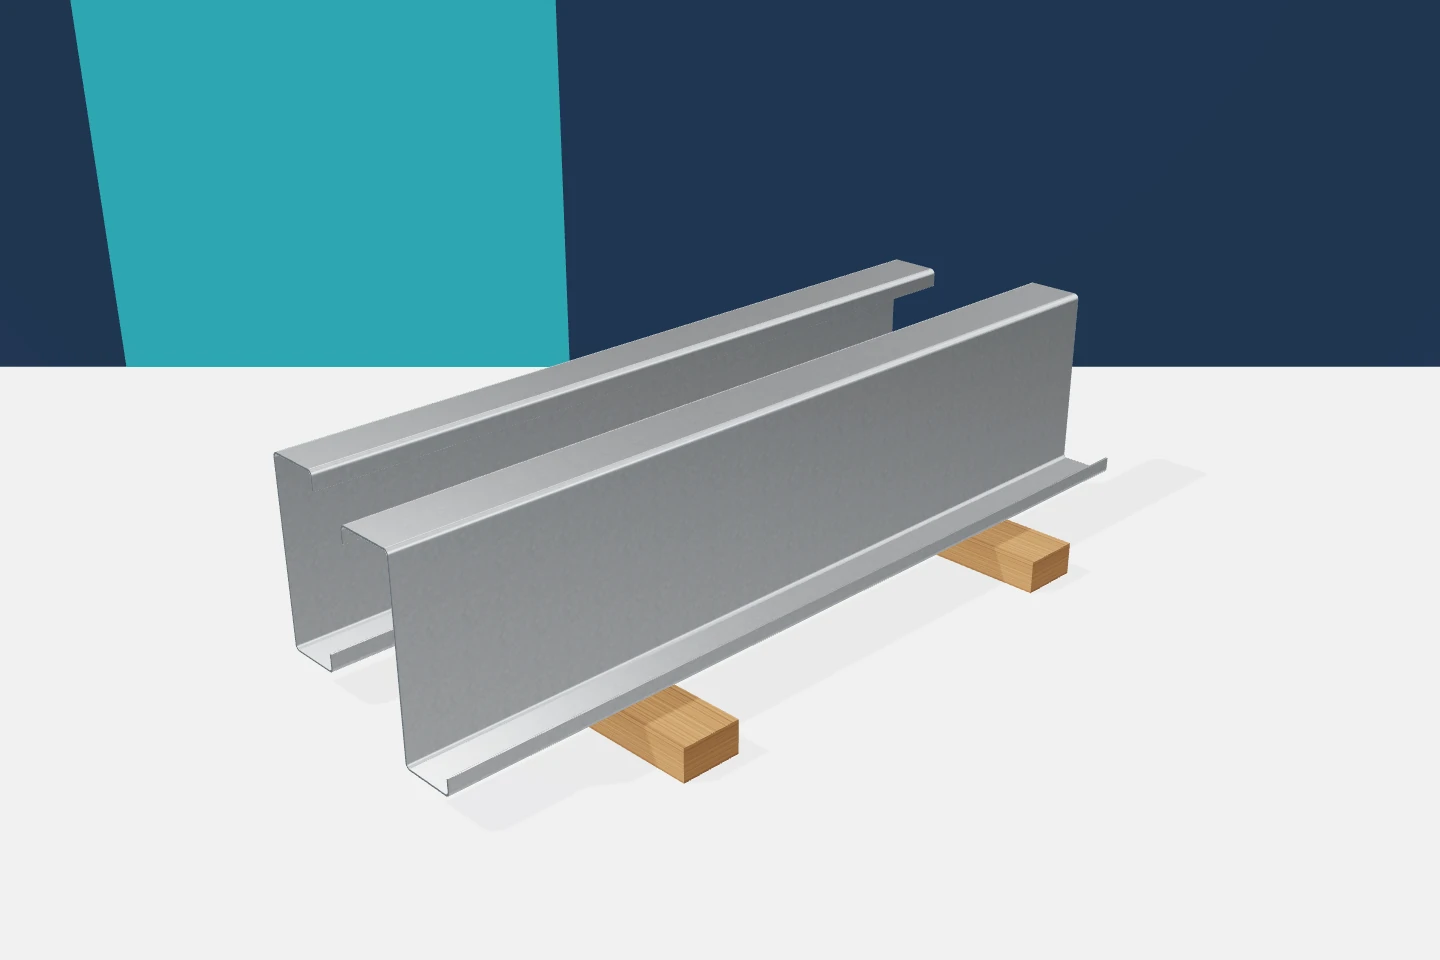
Staged steel section deliveries: coordinating schedules, packing and installation
Well-prepared cold-formed profiles can wait their turn without holding up the build. A poorly planned delivery has the opposite effect. The parts you need are lying under other bundles, the accessories are on a separate transport, and the equipment has to come back for unloading. It is worth aligning the production schedule with the actual installation sequence. This applies to z-sections, c-sections, sigmas and omegas, even if their total weight seems small. The stages should correspond to areas that can sensibly be completed. This will not always be a division into roof and walls only. Sometimes the sequence of axes or hall sectors matters more. Profiles and accessories must be assigned to each stage. Delivering the main parts alone is not enough if stabilising elements or connectors are missing.
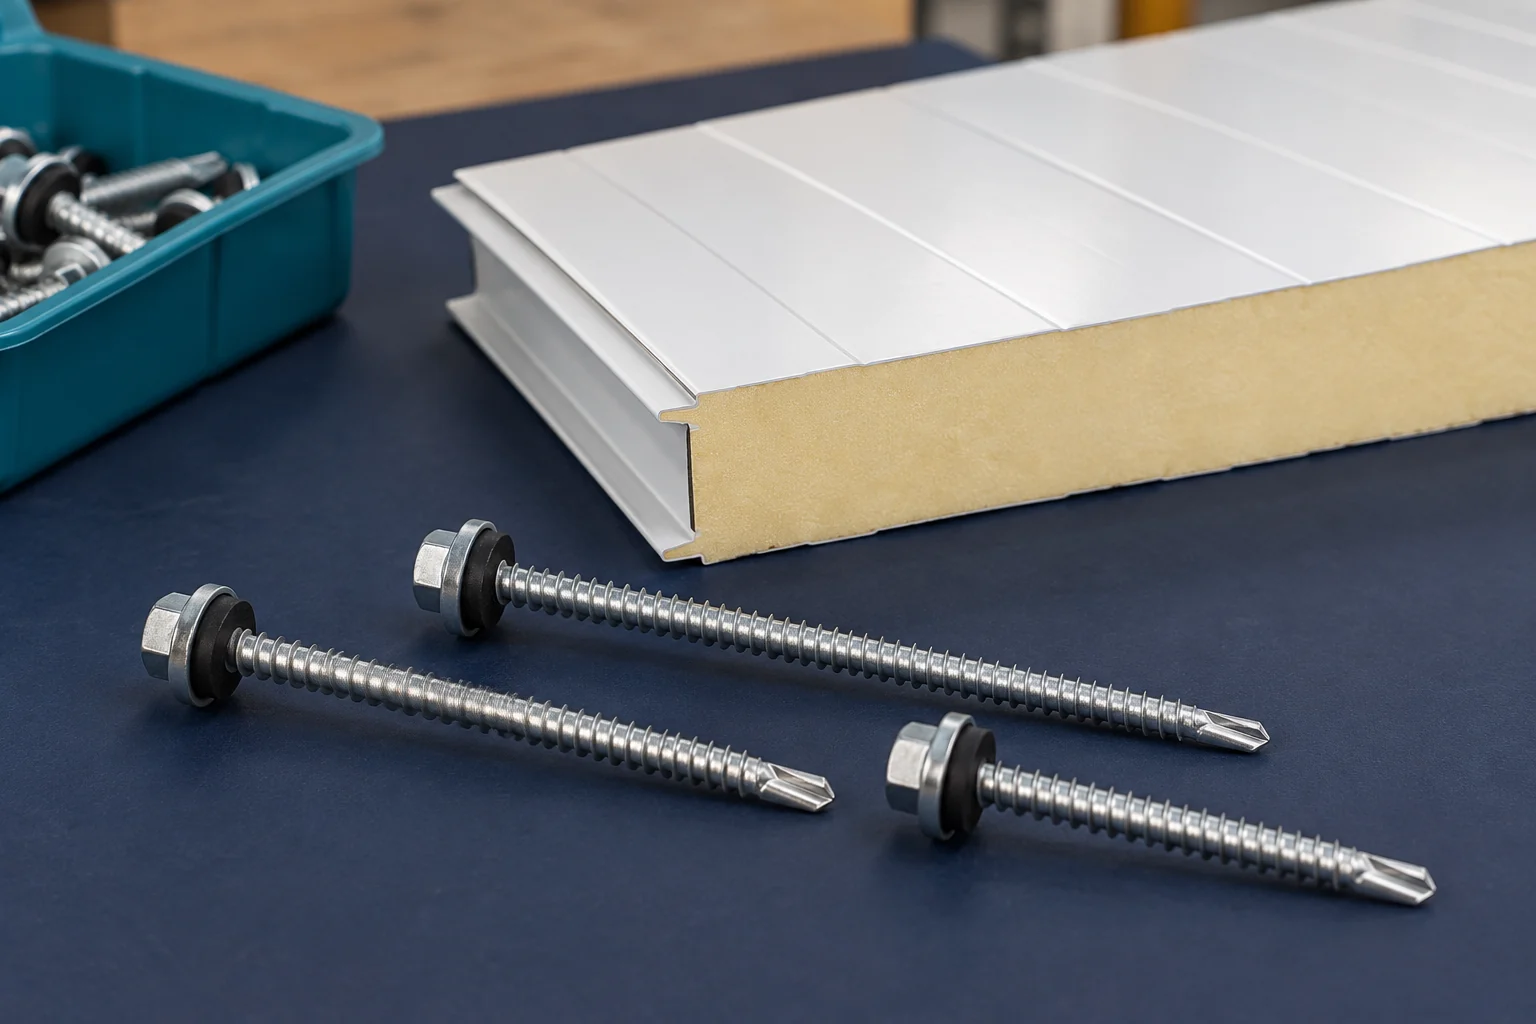
How many sandwich panel screws do you need for the actual fixing layout?
The number of screws results from the panel layout, supports and loads. The same square metreage may require a different number of fastenings at the edge of the building than in its central part. A rate per metre is only useful once the whole layout has been calculated. It should not replace drawing out the locations where the fasteners are to work. Gather the panel laying plan and the support layout. The panel lengths, cladding thickness and type of structure are needed. Also check the method of fixing: visible or intended as concealed in the joint. Not every system uses the same detail.
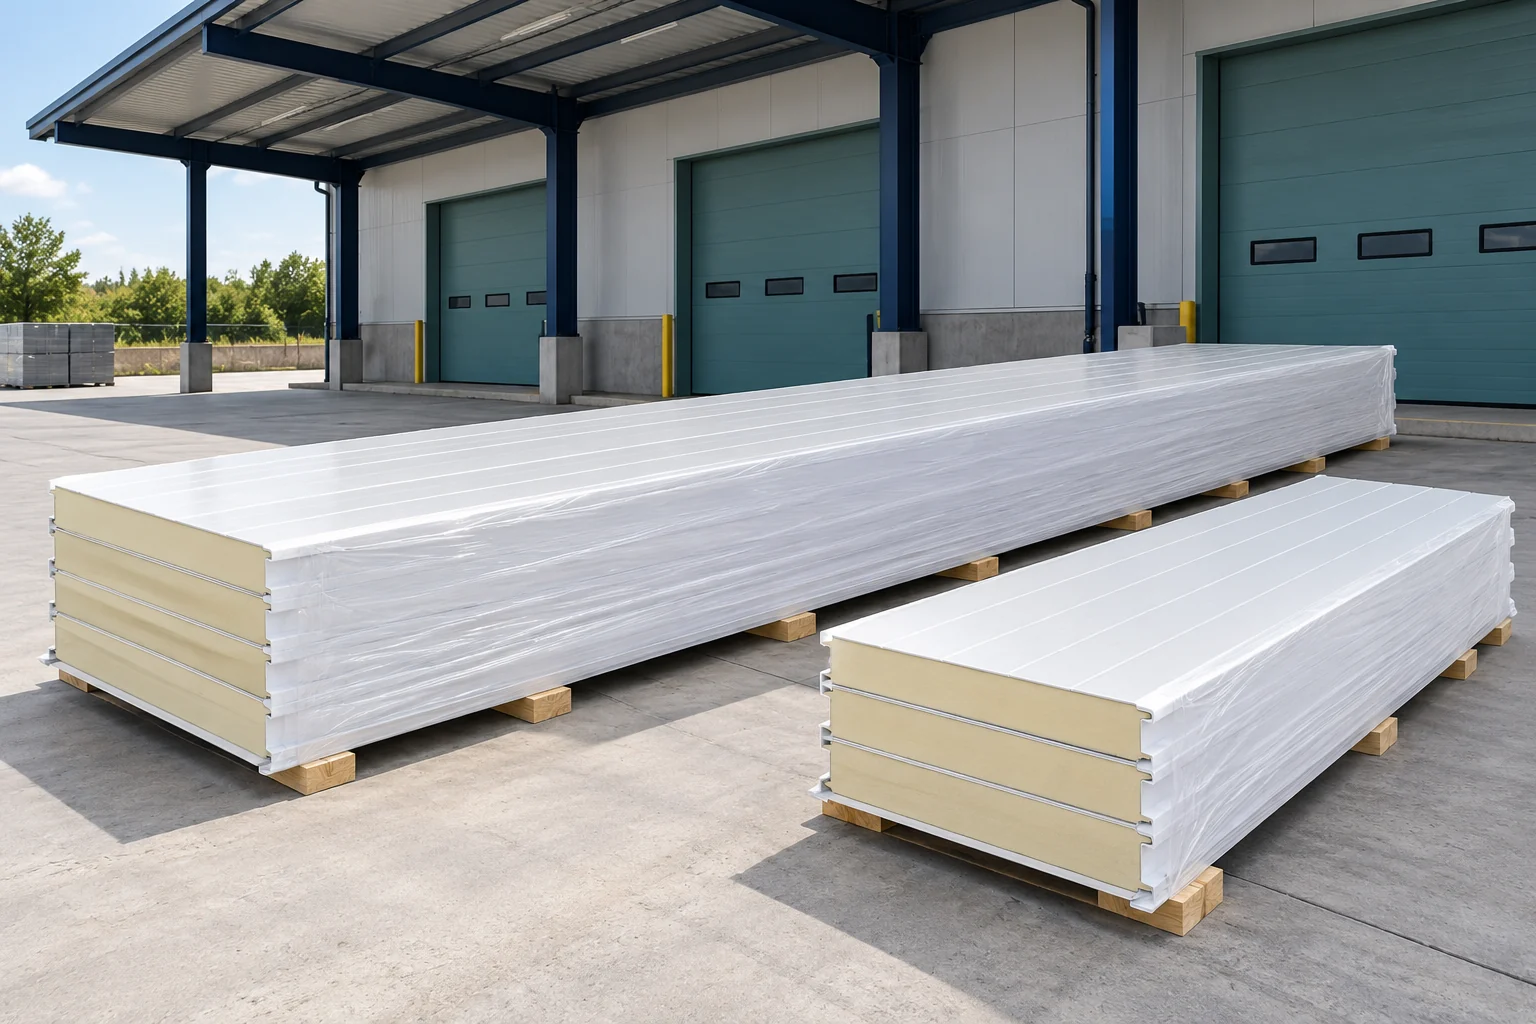
How do you choose panel lengths for delivery and installation?
The longest available panel is not always the best choice. It has to be delivered, lifted and supported on suitable supports. Shorter sections can make logistics easier but create additional joints. The length should therefore be determined together with the cladding design and installation plan before the final order is placed. The production range indicates which elements can be made within a given family. It is not, however, a table of permissible spans. A long panel may still require several supports. Their spacing depends on the loads and the parameters of the specific variant.