






Blog
The Izoprofil.net blog answers practical questions about renovation, extensions and the sequence of work. Find out where to start looking for a leak, when to order roofing sheets, how to prepare a delivery area and what to establish before installing insulation. The articles cover measurements, the condition of existing components and order details for roofing, sandwich panels and PIR insulation. They explain which information to collect and when an on-site assessment by a professional is needed. Choose the article that matches the current task so you can prepare a more accurate materials enquiry and reduce rework.
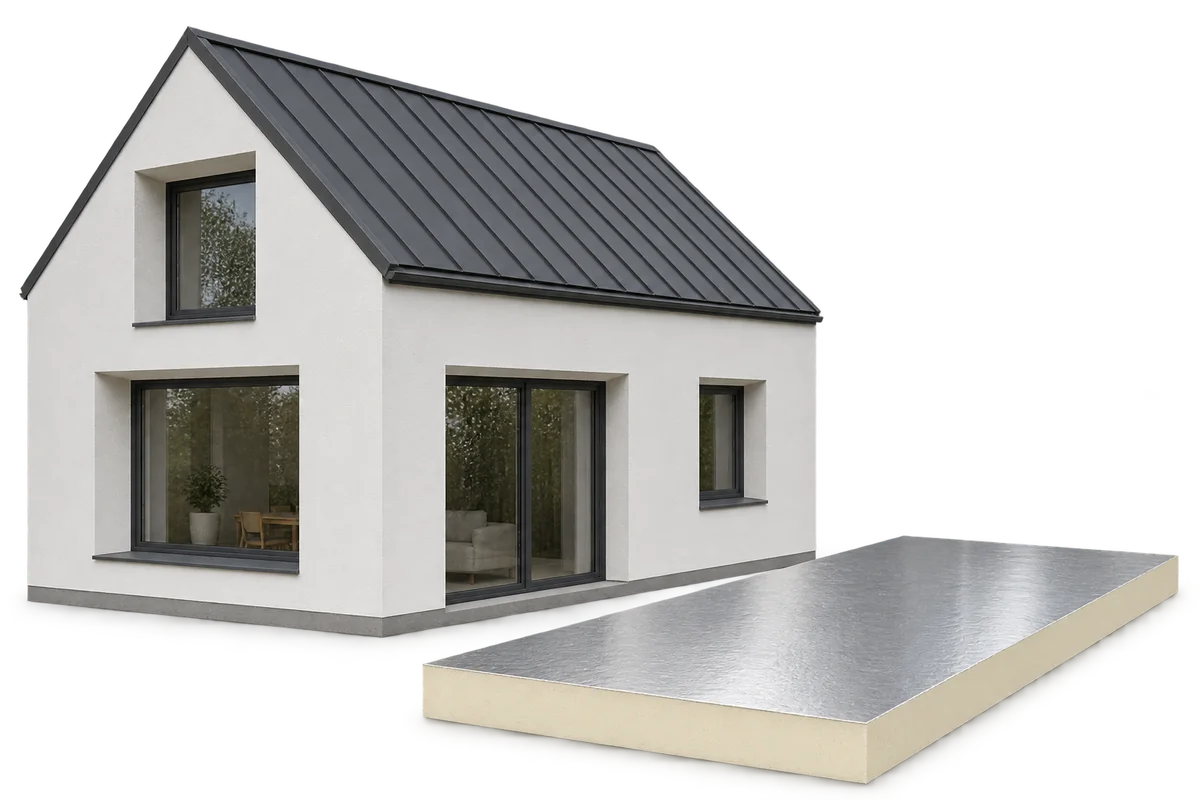
Passive house basics: the benefits and limits of a well-insulated building
A passive house needs little energy to maintain a comfortable indoor temperature. Its insulation, airtight envelope, windows and ventilation work together to limit heat loss. Roof insulation alone cannot deliver that performance. Junction details, solar shading and the way the systems are operated all matter. Consider these before selecting a construction method. The term passive house describes the energy performance of the whole building. Masonry, timber and steel structures can all be used, but each requires different junction details to limit thermal bridging. Choose the construction method alongside the design of the complete envelope.
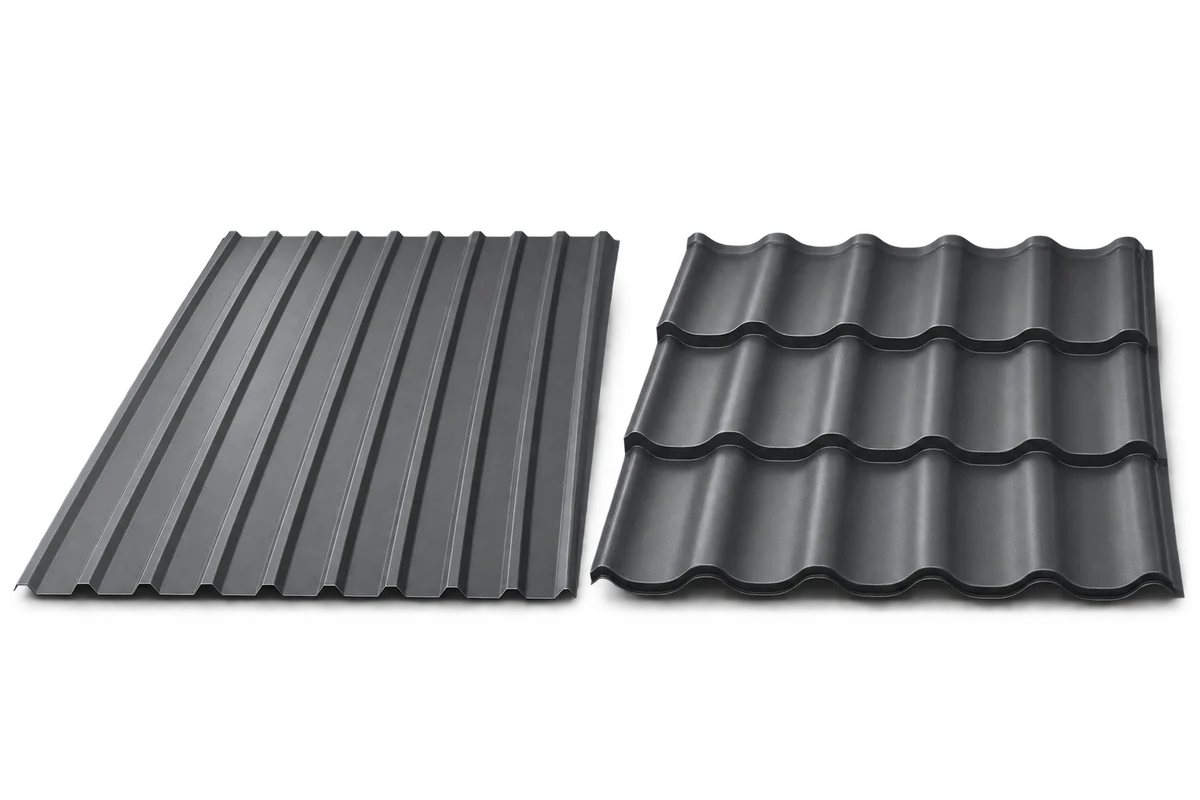
Metal roof tiles or trapezoidal sheets? Choosing a covering for your roof
Metal roof tiles suit traditional houses, while trapezoidal sheets create a simpler roofline. Check the roof pitch, support spacing, protective coating and total installed cost alongside the appearance. Compare T18 and T35 profiles, cut-to-length sheets and modular panels against the same roof plan. Tile-profile sheets form regular rows like traditional roof tiles. They work particularly well with pronounced eaves, dormers or a traditional façade. Modular metal tiles come in small panels, while a cut-to-length sheet can cover a larger part of a roof slope in one piece.
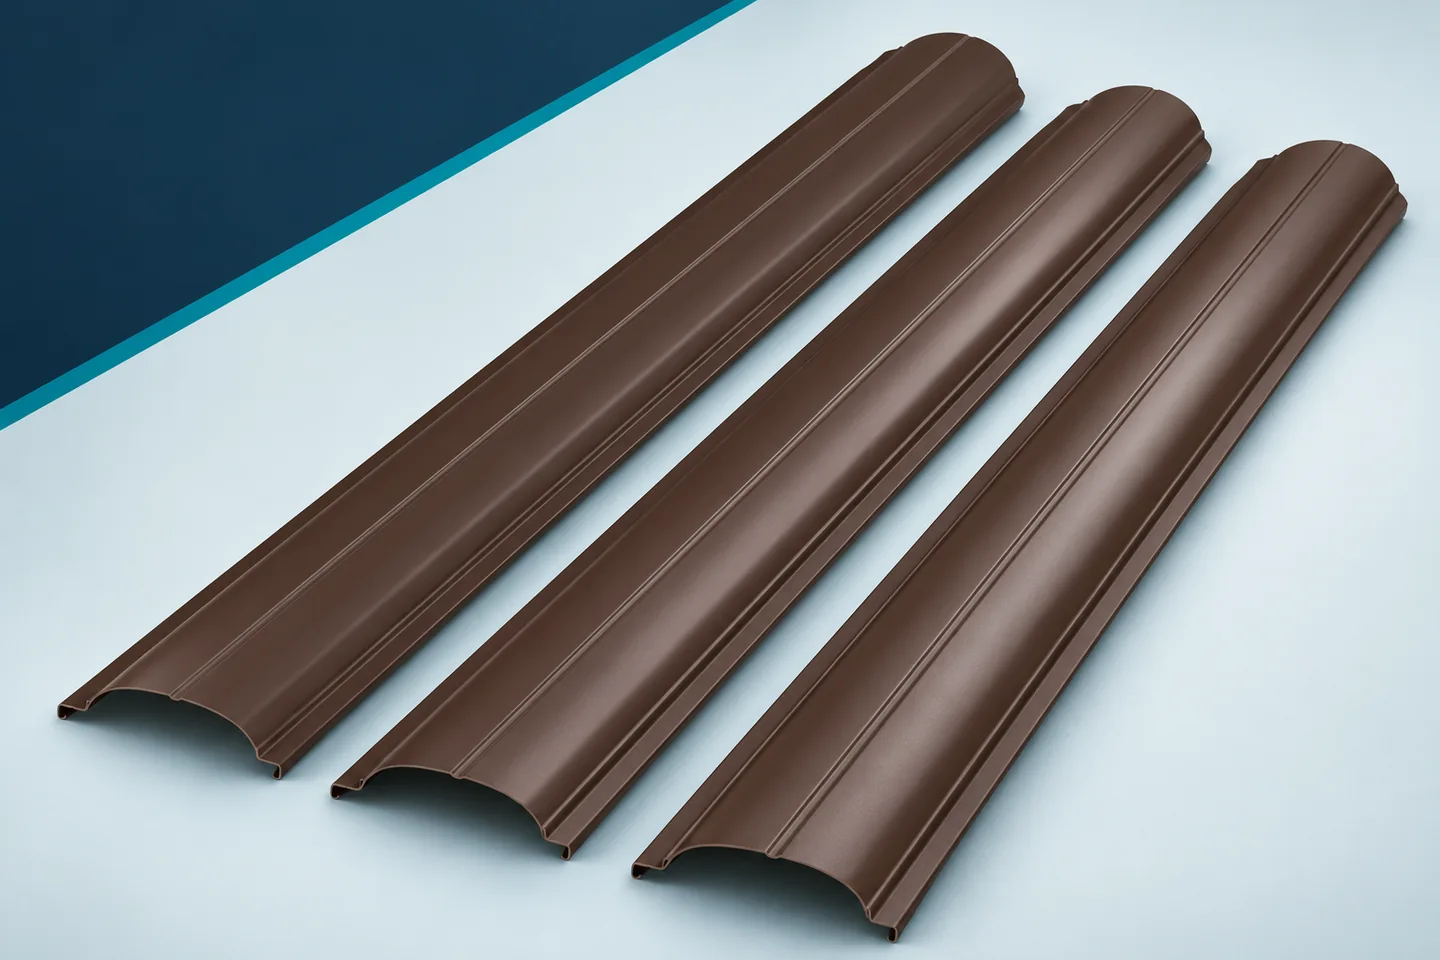
Extending a fence: matching new metal pickets to existing ones
An extra gate, an extended boundary or replacing a few bays often means ordering additional pickets. The hardest part is usually maintaining consistency with the existing fence. The same colour name does not describe the whole product. The profile, finish and layout have to be replicated. It is worth doing this before dismantling anything, so that the new sheet-metal pickets do not turn out to be merely a similar substitute. Look for the invoice, specification, labels and material data sheet. Check the profile name, width, lengths and type of end. If the documents are incomplete, take photos from the front and from the back. A view of the end of a picket helps identify the profile better than a photograph of the whole fence from the street.
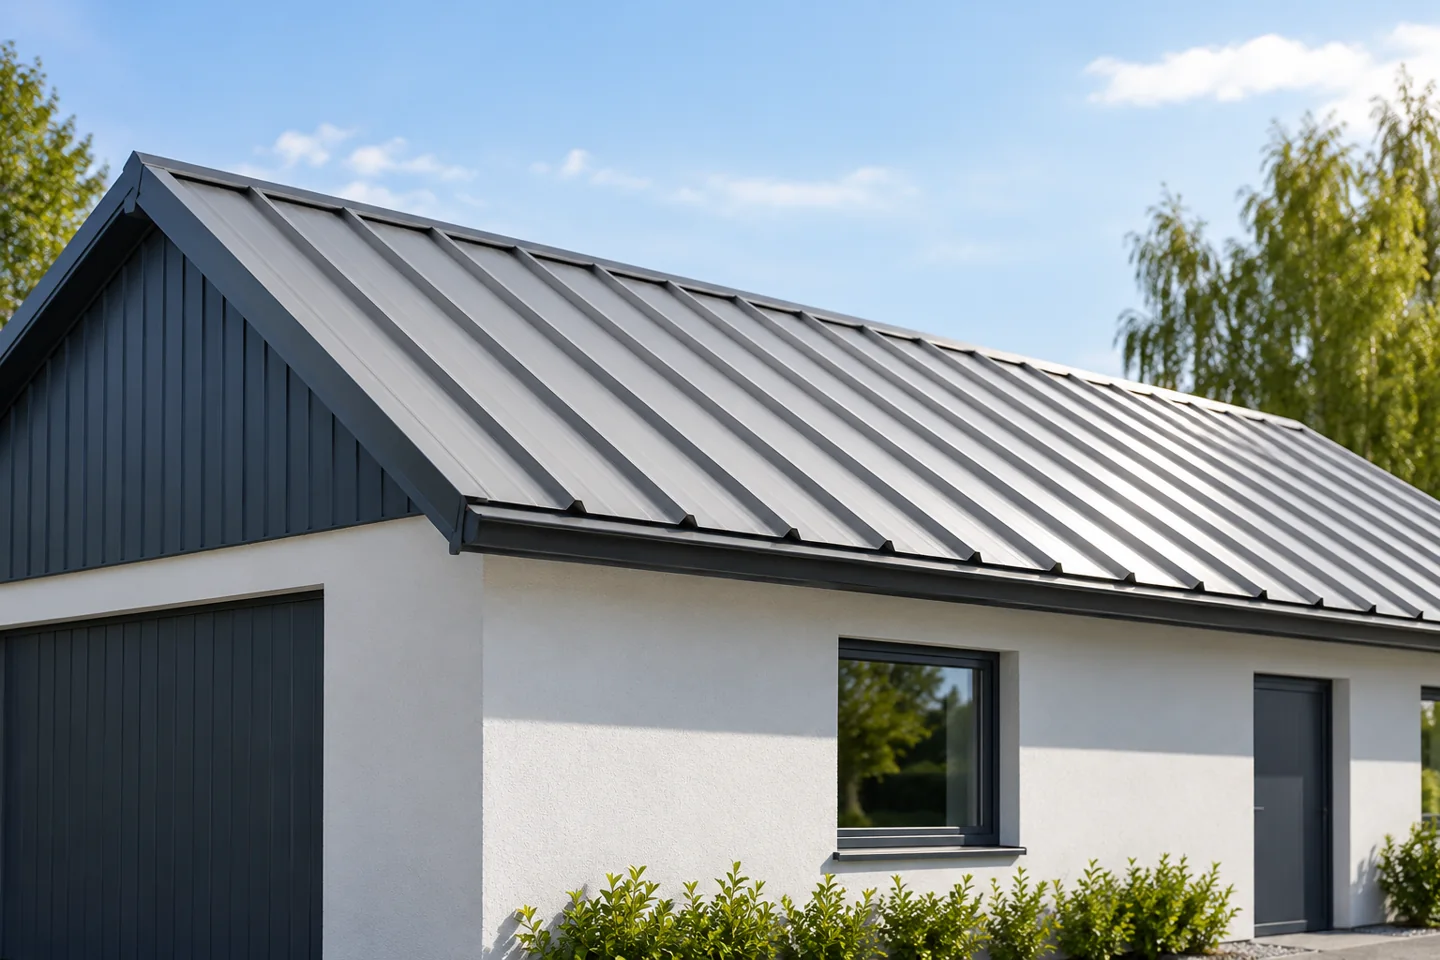
What to check before applying for asbestos roof removal funding in Poland
This guide covers procedures that apply in Poland. Before commissioning any work, ask your local municipality whether applications are open and which costs the scheme covers. Asbestos programmes often pay for taking down, collecting, moving and disposing of waste, yet they do not always include a new roof covering. Request the scheme documents and divide your estimate into two parts: asbestos removal and fitting the new roof. Also confirm who settles with the contractor and what own contribution applies.
Roof and wall U-values in Poland: which requirements apply to a project in 2026?
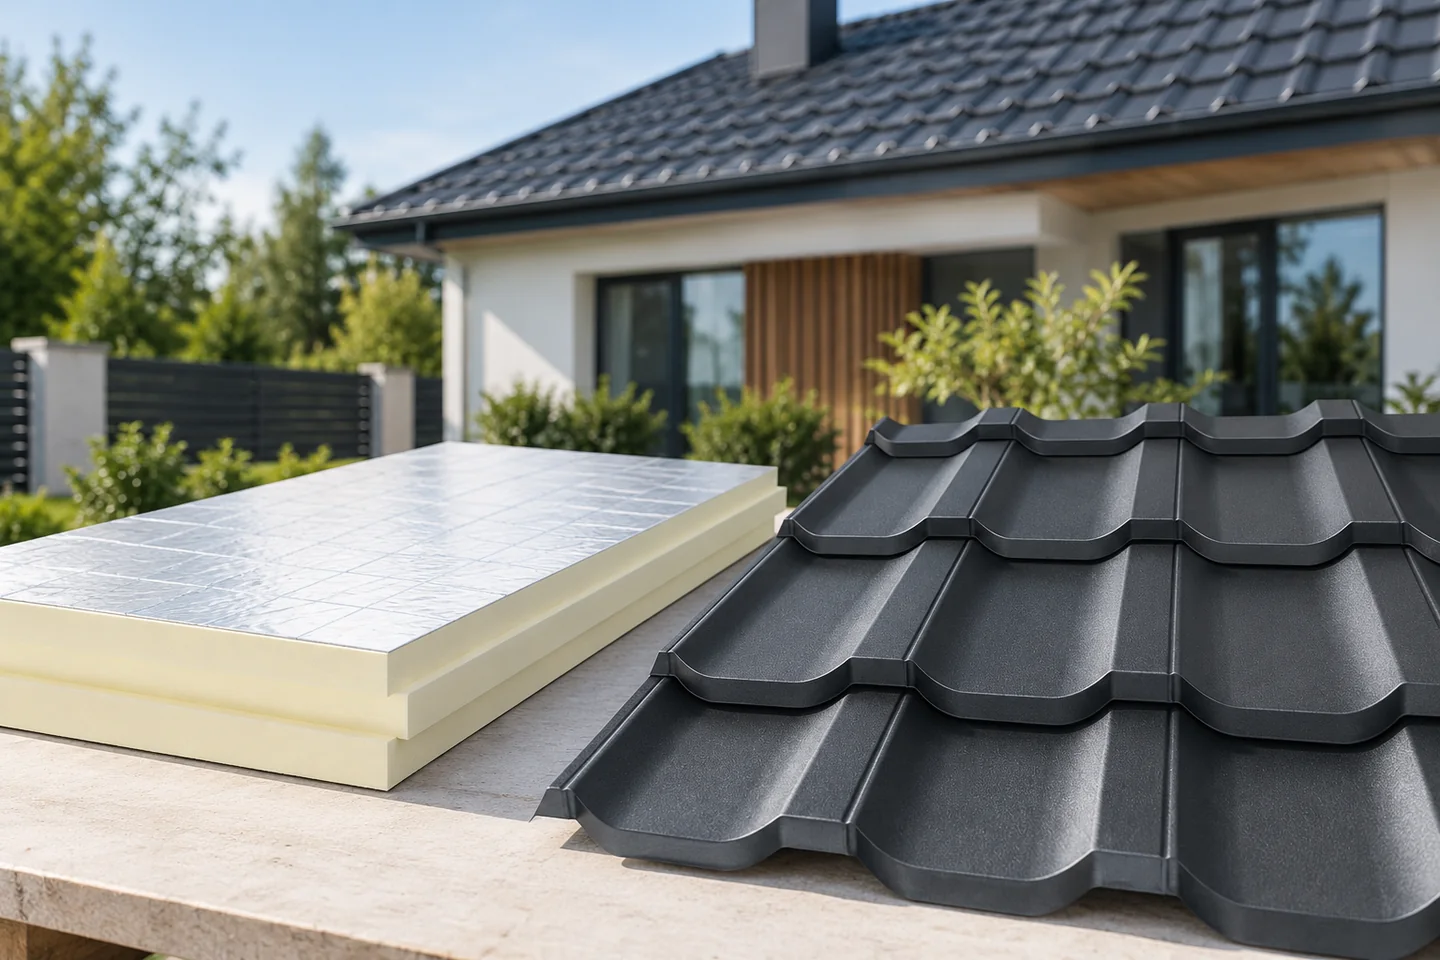
If you are insulating a house in Poland, ask the designer for the required U-value of the complete wall or roof before ordering materials. As of 1 November 2026, a transitional period allows certain projects to use the earlier Polish building regulations. The type of work, the approval procedure and the design temperature of the room all matter. Look for the assembly’s U-value in the design and the material’s thermal conductivity, or lambda, on its data sheet. Choosing a board with a low lambda does not by itself establish that the finished wall or roof meets the requirements.
Building in Poland: documents to prepare before work begins
In Poland, before construction begins, it is essential to organise the property documents, planning requirements, design and the correct administrative procedure. Check above all the right to dispose of the property for construction purposes, the boundaries, access to the road and any existing encumbrances and restrictions. Also establish whether the area is covered by a local plan and, if not, which rules apply for obtaining a zoning decision. The scope of the right must permit the planned works, and data from a sales advertisement do not replace current documents. Only on this basis can construction dates and material deliveries be set safely, according to the legal status verified on 1 November 2026.