Expanded polystyrene and thermal insulation
How should you plan a garage floor with EPS insulation?
At a glance
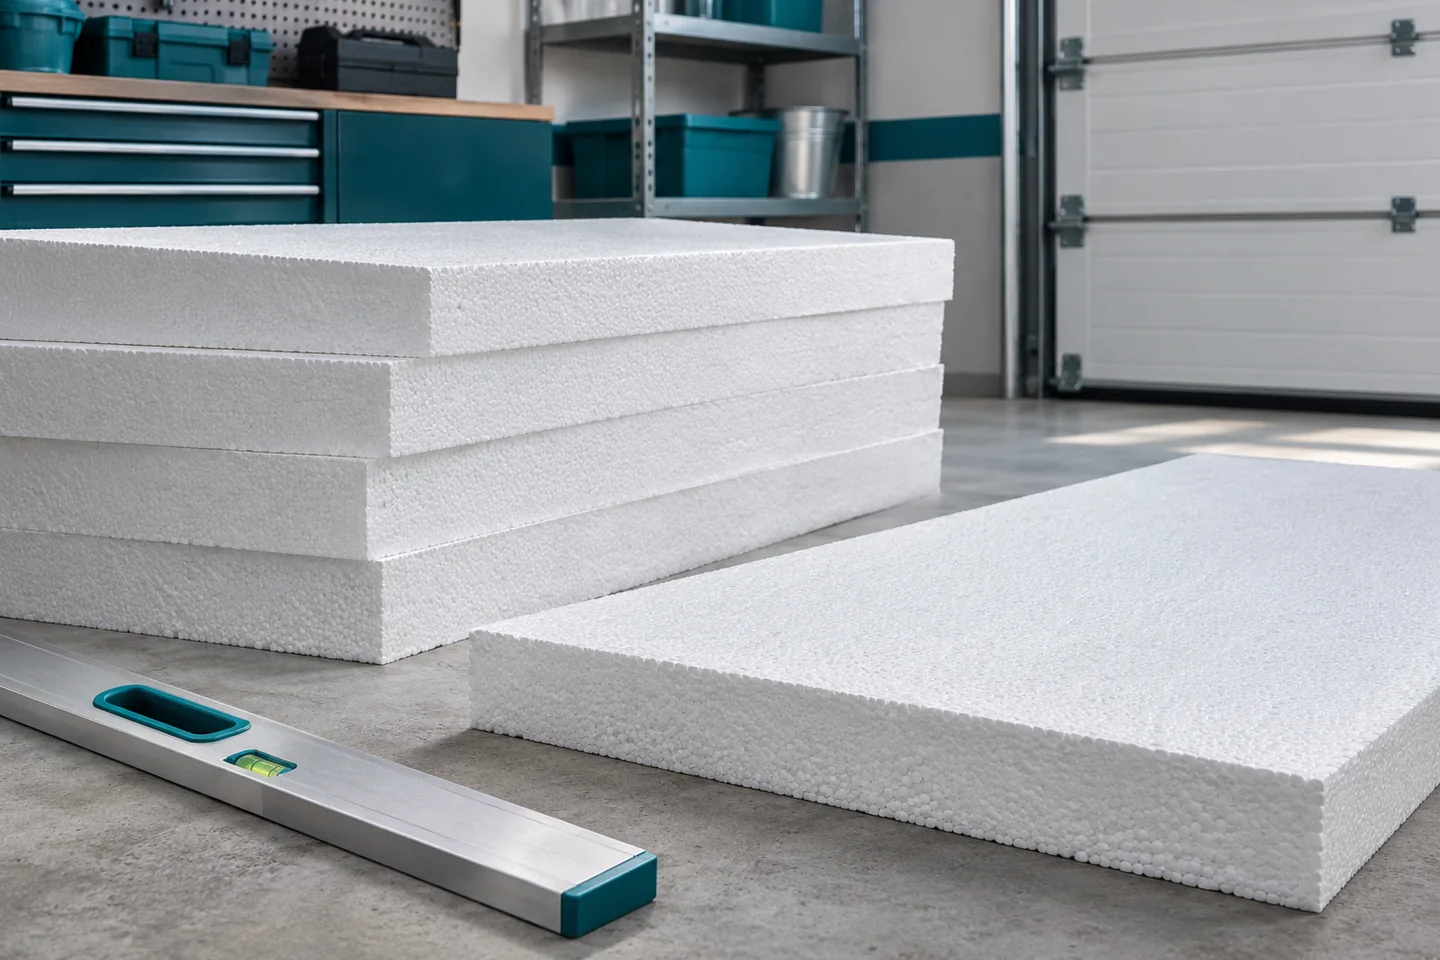
A garage floor must carry the load of a car and remain serviceable despite the water carried in on the wheels. EPS can be included in its build-up if it has been selected for the operating conditions. The choice is not decided by the board’s hardness alone. The substrate, the load-distributing layer, long-term deformation and the details at the door and the drain must all be checked. Start with how the garage will actually be used. A garage for a passenger car places different demands than a workshop with a heavy shelving unit, a lift or a van. List the permanent and periodic loads. Also allow for the places where a support may stand during a wheel change. A small foot concentrates the load far more than a tyre.
How will the garage be used?
The vehicle’s weight is not always distributed evenly across all four wheels. The floor also experiences loads during manoeuvring, braking and standing at the door. These conditions are assessed by the structural designer. Buying high-compressive-class EPS on its own does not provide a basis for arbitrarily positioning workshop equipment.
What function does the layer above the EPS serve?
A slab or base layer above the insulation distributes loads over a larger area. Its thickness, material, reinforcement and division into bays must be determined by the design. A thin screed cannot be adopted arbitrarily simply because strong EPS has been laid beneath it. Edges, corners and areas around openings are particularly important.
Cracks can have various causes: uneven support, shrinkage, missing necessary expansion joints or overloading. Not every one indicates a defect in the EPS. For this reason, it is worth determining the build-up of the entire floor before ordering the insulation. In a garage on the ground, the compaction and stability of the lower layers are also important.
How should you read the parameters of expanded polystyrene for a garage?
The declared CS(10) compressive stress relates to a test at ten per cent deformation of the specimen. It is not the permissible pressure in the finished garage. The floor finish requires considerably smaller service deformations. For permanent loads, creep data or other design rules specific to the particular product are important.
The material class should not be converted into the load-bearing capacity of the floor by a simple calculation into kilograms. The layers distribute the pressure in a way that depends on geometry and stiffness. If a long-term parameter has been left undeclared, the necessary data must be obtained. A missing value cannot be taken as confirmation of any arbitrary use.
Density alone is also not sufficient for acceptance. Two boards of similar mass can have different thermal and mechanical properties. In the order, state the project requirements, the thickness and the intended use. Keep the label from each type of material. This will make it easier to reconstruct the layout if, after some years, the garage is converted into a workshop.
How should water, falls and drainage be handled?
Water from wheels and melting snow should be taken into account in the design of the wearing layer. Slopes, drainage and wall junctions are planned before the floor is laid. They must not be formed by arbitrarily reducing the thickness of the load-bearing layer. At inlets and drains, suitably matched seals are required.
EPS with reduced water absorption is still not waterproofing. Nor does it by itself protect the structure against substances brought into the garage. The protective layers are selected according to moisture and the way the space is used. Solvent-containing products require particular compatibility checks before they come into contact with the polystyrene.
How much insulation is needed at the garage door?
The thermal design depends on whether the garage is heated and what it adjoins. The name of the room alone does not determine the thickness. The design should cover the floor, walls, ceiling and garage door. At the entrance, the insulation must be combined with a threshold detail that transfers loads and reduces local heat loss.
Lambda describes the thermal conductivity of EPS. The resistance of a layer results from its thickness divided by lambda. The heat transfer coefficient of the entire floor requires broader calculations, especially in contact with the ground. One should not attribute a single Uc value to a pack of polystyrene, nor assess the entire garage by the colour of the boards.
What should be checked before laying the floor?
The boards should have stable, level support and tightly butted edges. Check the routing of services, the thicknesses, the separation from walls and the details at columns. The layout of movement joints must be coordinated with the wearing layer. Accidental displacement of the drain after reinforcement has been completed may require a design change.
Before you cover the insulation, document the layout with photographs and collect the material markings. Record separately the locations intended for heavy equipment. Later anchoring of the equipment should not rely on drilling through arbitrary layers. The method of fixing and supporting the equipment must be matched to the actual floor construction.
EPS boards with different compression parameters are produced by, among others, Polstyr, Justyr, Dom-Styr and Ekobud. Selection for a garage requires checking the specific grade and the floor build-up.
7 branches. Materials closer to your project.

- SEROCK — Dzierżenin 34 E
- BŁONIE — ul. Sochaczewska 138A
- RADOM — ul. Grobickiego 8
- ŁÓDŹ — Natolin 8
- OLSZTYN — Barczewo, ul. Prosta 9
- WROCŁAW — ul. Jerzmanowska 10C
- GORZÓW WLKP. — ul. Zielona 33/34