Polystyrene and thermal insulation
Which EPS should you choose under a screed in a single-family house?
At a glance
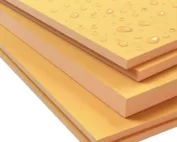
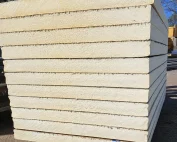
EPS under a screed is meant to limit heat flow and provide stable support for the screed. The choice depends on the floor’s location, the loads and the entire layer build-up. The label “roof/floor” or the number 100 alone does not settle all the requirements. Installations, acoustics and the available height must also be taken into account. The best starting point is the floor design. A floor on the ground separates the heated interior from the substrate. A floor between heated storeys has different thermal conditions, and acoustics may become more important. Above a cold basement, by contrast, appropriate thermal protection is needed. Therefore, you should not order one EPS thickness for all rooms simply because the planned screed is the same.
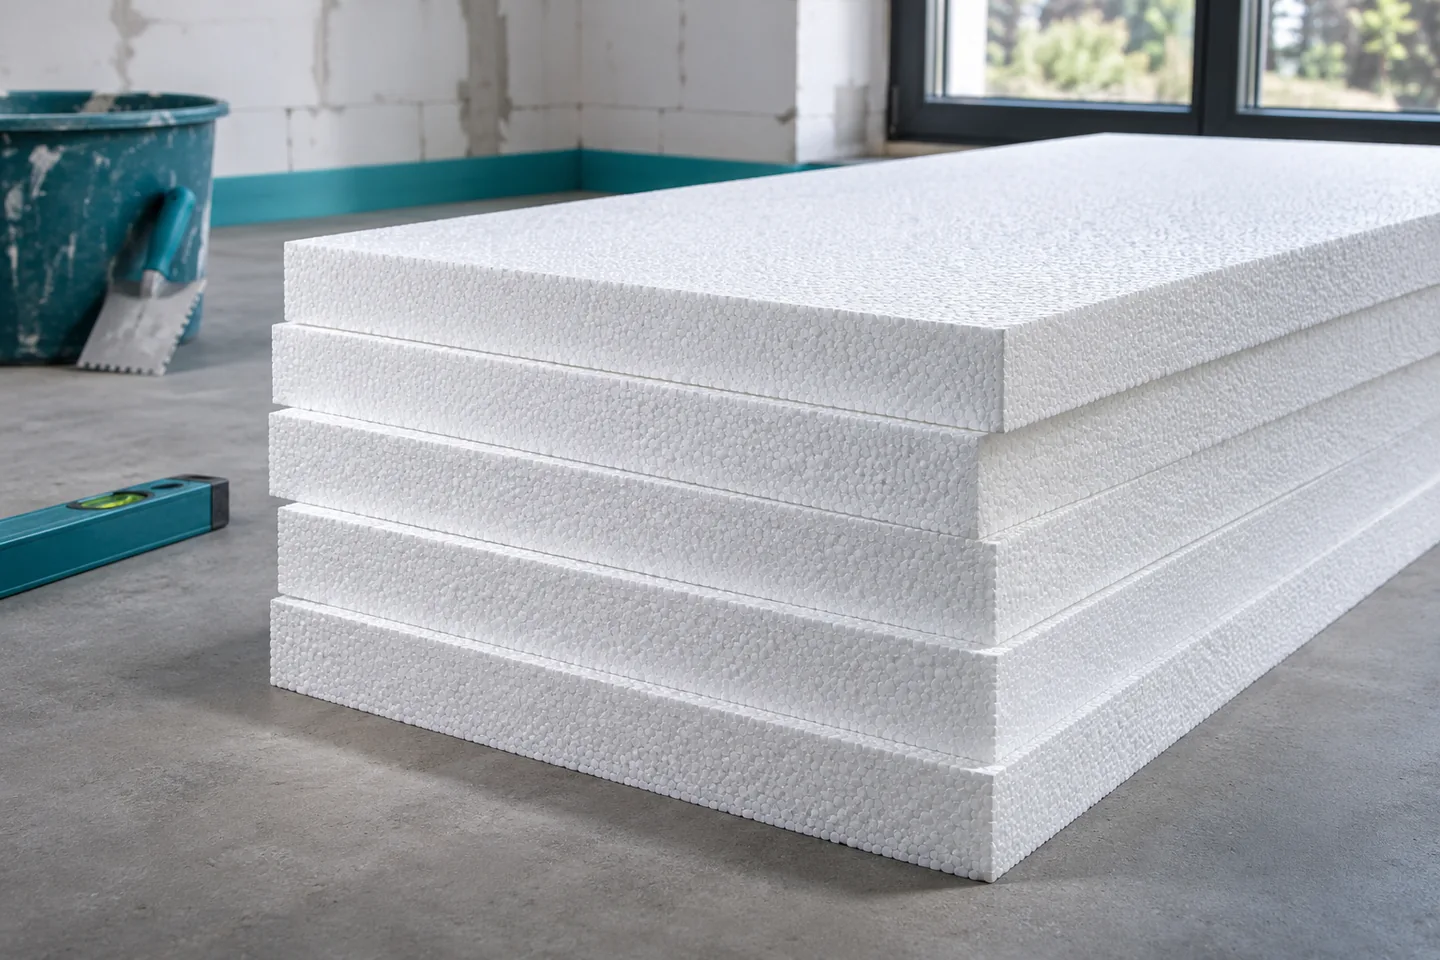
Does the floor lie on the ground or on a ceiling slab?
It is worth starting with the cross-section of the layers and their levels. The insulation, any heating installations, the screed and the finish must fit. Door, stair and threshold heights should be known before purchase. A correction made too late often ends in local thinning of the insulation or the screed, even though the design envisaged a different build-up.
How do you read the EPS designation?
CS(10)100 means a compressive stress at 10% deformation of at least 100 kPa. This is a material property in a specific test. It is not the permissible load on the finished floor over the entire service life. The design takes into account deformation, the duration of load action and the way forces are transferred through the screed.
When assessing a board, its intended use should be checked, and for demanding conditions also the creep data. Density does not replace this information. A graphite board with a good lambda may be intended for a façade and may not have the required floor parameters. Colour and hardness assessed by touch are not a sufficient criterion for selection.
How much insulation is needed?
The thickness results from thermal calculations and the place of application. The resistance of the layer itself can be compared using the formula R = d/λ. For 12 cm at λ = 0.036 W/(m·K), it is approximately 3.33 m²K/W. This is a calculation example, not the recommended thickness of every floor. Uc relates to the entire building component, and a floor on the ground requires an appropriate calculation method.
A lower lambda is sometimes advantageous when the height is limited. However, it does not allow mechanical requirements to be omitted. If the designed build-up does not fit, complete variants must be compared. Arbitrarily reducing the screed thickness to make room for EPS can weaken the load-distributing layer. All floor elements should be matched together.
What loads must be allowed for?
It is not only the weight of people and ordinary furniture that counts. It is worth taking into account a bath full of water, a kitchen island, a stove, a large bookcase or partition walls. Some loads act at a point or along a line. The screed spreads the pressure, but its capacity depends on thickness, strength and support. The whole floor cannot be assessed solely on the basis of the EPS class.
Heavy elements should have their support resolved before the layers are installed. A wall should not be placed at an arbitrary location on a finished floating screed. If the loads are greater than those assumed, a reassessment is needed. Choosing a stronger board can be part of the solution, but it does not replace checking the ceiling, the substrate and the screed itself.
What determines stable installation?
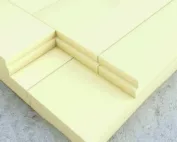
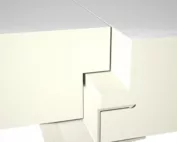
The substrate must be level and prepared so that the boards do not rock. Wide voids around pipes and random offcuts can cause uneven support. The successive layers are laid according to the design, with an appropriate offset of the joints. Ordinary floor EPS must not be confused with flexibilised EPS T, for which manufacturers specify their own installation rules.
At the walls, separation of the screed in accordance with the floor layout is needed. A separating layer above the EPS limits the penetration of mortar into the joints, if the technology so provides. Its connections should be careful. Before pouring the screed, it is worth inspecting the surface, repairing damage and removing residues that could form hard points.
How can the material be ordered without mistakes?
The order specifies the exact board type, parameters, thickness, format and quantity for the individual zones. It is a good idea to separate the residential floor from the garage and from the acoustic layer. On delivery, the labels must be compared with the declaration and the design. A similar product name does not always mean the same performance characteristics.
Savings should be assessed for the entire floor. A cheaper material that requires changing the layers or does not suit the loads may increase the scope of works. Keeping the labels and photos of the laid EPS will make later assessment easier. The most important thing is stable, continuous support and conformity with the planned use, because once the screed has been poured, access to the boards will be limited.
EPS floor boards are produced by, among others, Polstyr, Dom-Styr, Ekobud and Justyr. The individual grades are selected according to their parameters, not by the manufacturer alone.
7 branches. Materials closer to your project.

- SEROCK — Dzierżenin 34 E
- BŁONIE — ul. Sochaczewska 138A
- RADOM — ul. Grobickiego 8
- ŁÓDŹ — Natolin 8
- OLSZTYN — Barczewo, ul. Prosta 9
- WROCŁAW — ul. Jerzmanowska 10C
- GORZÓW WLKP. — ul. Zielona 33/34