Polystyrene and thermal insulation
Choosing EPS insulation for underfloor heating
At a glance
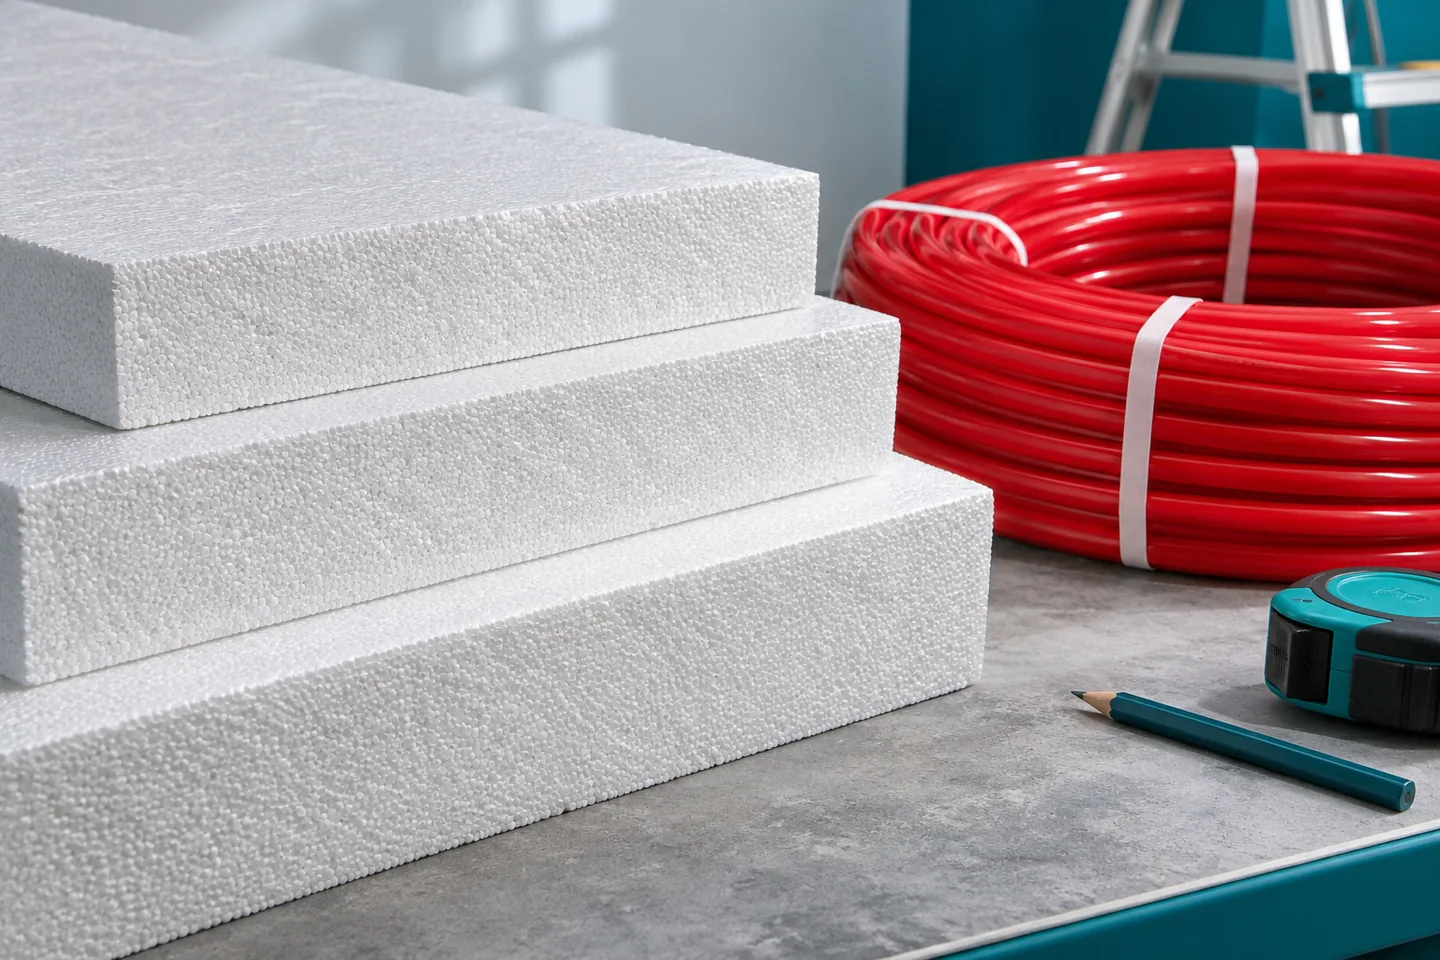
Polystyrene under underfloor heating restricts the downward flow of heat and supports the heating layer. Its thickness and mechanical properties are selected to suit the building element and the loads. The printed grid film alone does not replace thermal insulation. What is needed is a consistent arrangement of boards, pipe fixings, screed and movement joints, matched to the available room height. Underfloor heating transfers heat to the surroundings of the heating layer. The insulation beneath it restricts unwanted downward flow. This is particularly important above the ground and above an unheated room. Above a heated storey the conditions are different, but there too the resistance of the layers should correspond to the design of the installation and the building element. It should not be assumed that heat always flows only upwards.
What role does EPS play under the pipes?
The direction and magnitude of the heat flow depend on the temperatures and thermal resistances. The EPS thickness should result from calculations and not solely from the space left after the pipes have been laid. The underfloor heating design and the floor construction should be agreed before ordering materials.
How should the lambda value and thickness be compared?
At the same thickness, a lower lambda means greater thermal resistance of the insulation. For example, 10 cm of EPS with λ = 0.031 W/(m·K) gives an R of about 3.23 m²K/W, while with λ = 0.038 it gives about 2.63 m²K/W. This is a comparison of the layer alone. It does not determine the floor surface temperature or the whole house’s energy demand.
Uc relates to the building component, while the heating design additionally covers output, pipe spacing and operating temperatures. A change in lambda cannot be converted directly into the same percentage saving on the bill. Other building components and the way the building is used also matter. A thinner board with better insulation must still meet the mechanical requirements specified for the floor.
How should compressive loads be taken into account?
The screed, finish and furnishings load the EPS layer. During use, the board should maintain the deformations permitted in the design. CS(10) describes the compressive stress at 10% deformation, not the finished floor’s load-bearing capacity. The conditions of long-term service and the distribution of loads are important, particularly under heavy items of furnishings.
A low lambda is not proof of high compressive strength. Façade boards should not be laid under heating simply because they are graphite. The intended use and properties of the specific product must be checked. Doubts concerning a bathtub, a stove or a large island are best resolved before the installation is carried out, when suitable support can still be planned.
Does the foil reflect heat in the floor?
Foil with a printed grid can make it easier to lay out the pipes and can perform the function intended in the system. However, it does not replace insulation of the appropriate thickness. It should not be credited with any arbitrary additional thermal resistance simply because the surface looks metallic. The operating conditions beneath the screed differ from a construction with an open air gap.
It is important that the foil and the fixings are compatible with the heating technology. Overlaps and penetrations should limit the ingress of mortar into the gaps between the boards. Using a random layer can make installation more difficult or change how the system performs. The pipes are fixed so that they retain their planned position while the screed is being placed and do not damage other protective measures.
How should the edges and transitions be prepared?
A heated screed changes dimensions with temperature. It therefore needs suitable separation from the walls and division into fields according to the design. The perimeter strip must be continuous, including at columns and other vertical elements. Filling the gap with hard mortar can restrict freedom of movement and create an acoustic bridge.
Pipe penetrations through movement joints and thresholds require solutions intended for the installation. They are not laid at random at the end of the works. The levels of adjacent rooms and the types of finish must be coordinated. The screed thickness above the pipe results from the system, the loads and the screed material. It cannot be reduced arbitrarily in order to fit in a larger quantity of EPS.
What should be checked before pouring?
The boards should lie stably, without rocking and without wide voids. The conformity of the EPS type, the thickness and the continuity of the insulation at the walls should be checked. The installation requires inspection and testing in accordance with its documentation. It is worth photographing the pipe spacing so that later fixing of equipment does not rely on guessing their routing.
After the screed has been laid, the requirements for curing, for starting up the heating and for moisture before finishing must be met. The process should not be accelerated by raising the temperature arbitrarily. Good EPS is important, but a heated floor remains a system of interacting layers. Each of them must be executed under the conditions specified by its manufacturer and designer.
EPS for floors is produced by, among others, Termo Organika, Polstyr, Dom-Styr and Justyr. The choice of grade should be agreed with the requirements of the entire heating system.
7 branches. Materials closer to your project.

- SEROCK — Dzierżenin 34 E
- BŁONIE — ul. Sochaczewska 138A
- RADOM — ul. Grobickiego 8
- ŁÓDŹ — Natolin 8
- OLSZTYN — Barczewo, ul. Prosta 9
- WROCŁAW — ul. Jerzmanowska 10C
- GORZÓW WLKP. — ul. Zielona 33/34