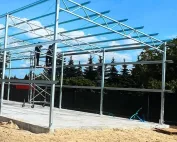
Steel halls and structures
Inspecting work on a steel building before the details are covered up
In brief
After the walls are closed, many details will be harder to inspect. Some connections and layers will be concealed, and the equipment will restrict access. That is why the inspection of a steel hall should not begin only at the final handover. It is worth defining checkpoints after each successive stage. Such a plan makes it possible to spot a non-conformity while its assessment and rectification are still relatively straightforward. Determine which works require inspection before work continues. The scope follows from the design, the execution requirements and the responsibilities of the participants. For a steel hall these may include, among other things, the foundations, the geometry of the frame, the connections and the cladding details. The entire assessment should not be postponed until the next crew appears on site.
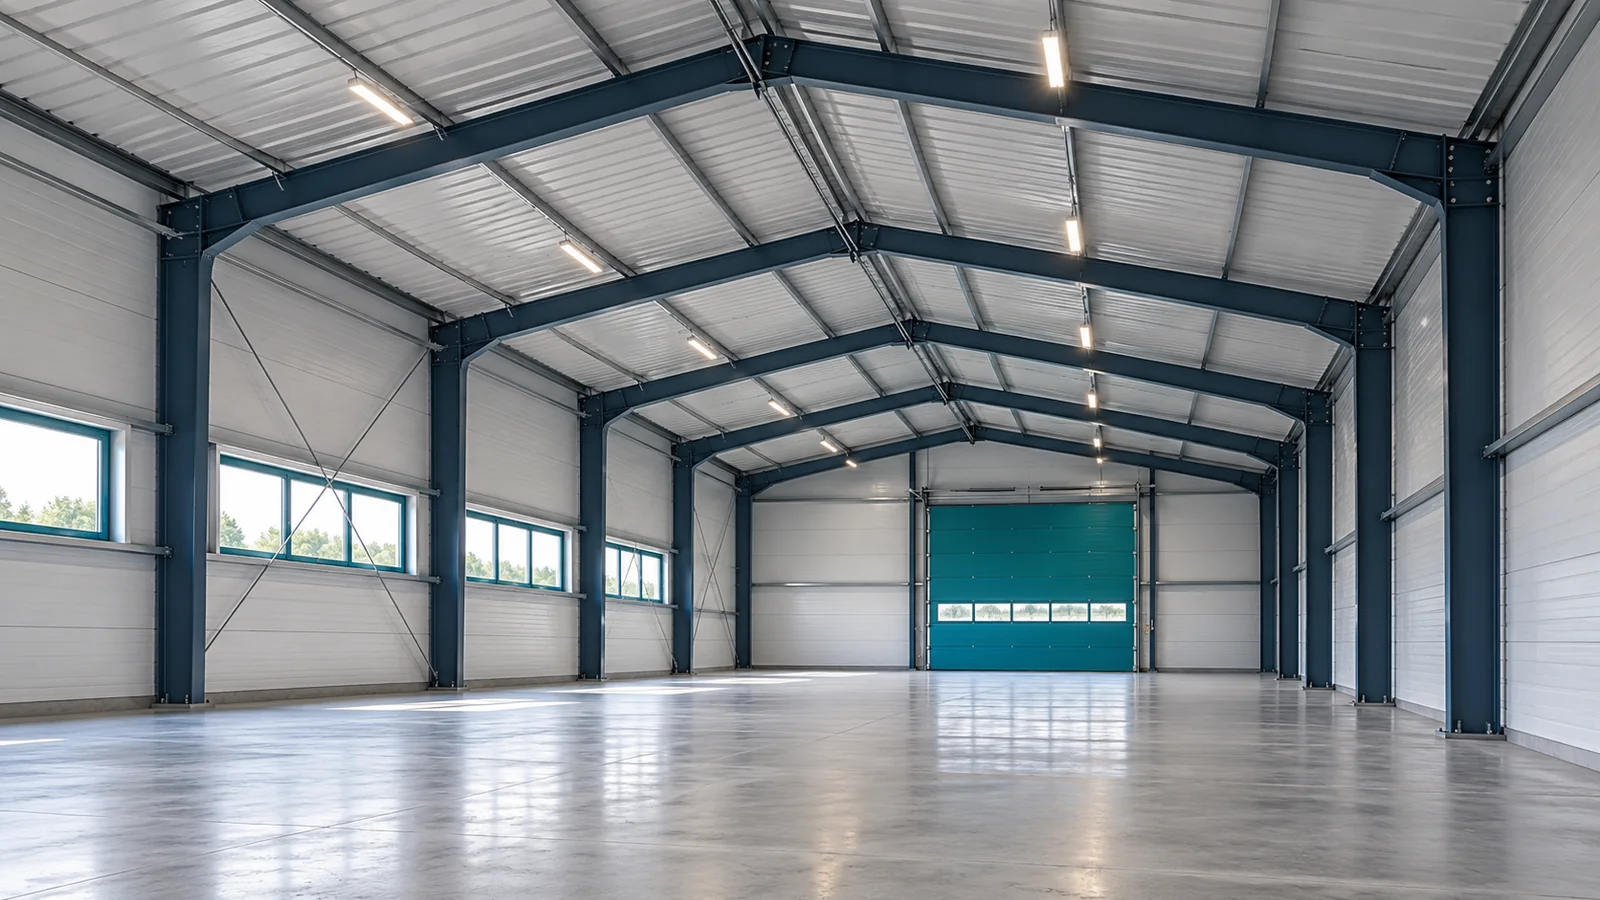
Enter the inspection points in the schedule
Contractors should know how to report readiness. Time is needed for inspection and clarification of any discrepancies. The steel structure should not be covered despite an unresolved non-conformity. A recorded acceptance point helps avoid a situation where further works were carried out only because nobody knew that the given scope had to be stopped.
Inspect the foundations before erecting the columns
Data on position, levels and conformity of the anchors is needed. The results are compared with the current documentation and the adopted tolerances. The steel hall should be placed on the prepared foundations. If a discrepancy is noticed only when lifting the column, time pressure arises, along with the temptation to adjust components on an ad hoc basis.
The foundation inspection also covers the required as-built documentation and readiness for loading. Visual inspection of the concrete surface does not replace it. The steel structure and the foundation form one system, so the information must be consistent. Approved changes should be recorded so that the actual solution can later be reconstructed.
Assess the frame before cladding
The check covers conformity of components, geometry and execution of connections within the required scope. Complete bracing and the intended protective measures are important. The steel hall is not ready for the next stage merely because all the main frames are already standing. A condition in accordance with the erection plan and the documentation is necessary.
The technical inspection is carried out by persons with appropriate competence. The client may report a visible difference, but should not decide on its impact on safety on their own. Steel structures require assessment based on data, not a general impression of solidity. Clarifying changes made on site relative to the drawings is particularly important.

Repair coatings before access is lost
Transport and erection damage must be assessed and repaired using the correct method. The type of protection determines the required procedure. In a steel hall, access to some surfaces may later be restricted by the building envelope. Postponing repairs to the end can make it difficult to prepare the substrate and to inspect the completed layer.
Record the location and the method of removing the damage. A general note about paint touch-ups is not sufficient if they covered various locations. The steel structure should have its protection restored in accordance with the requirements. Subsequent drilling and installation of services may also require the surface to be checked again, so responsibility for this scope must be established.
Inspect the panel details during the work
When installing the cladding, check the supports, fixings and specified seals before the flashings cover them. It is important that the panel layout matches the design. A steel hall can look level from the outside even though a concealed part of the joint was made differently from what was planned. Assessing the visual effect alone does not cover all the functions of the building envelope.
Pay attention to the plinth, ridge, eaves and openings. These are places that require several parts of the system to work together. A problem cannot be considered solved just because a wider steel sheet has covered it. In the cladding of a steel hall, water drainage, tightness and the continuity of the specified layers are important. Their inspection is best linked to the sequence of installation.
The protocol should be useful
Every non-conformity needs an unambiguous description, location and a decision on how to proceed. Photographs should be linked to the building axes or element numbers. This way the contractor does not have to guess which place the comment refers to. After the repair, its completion must be confirmed and the documentation retained. Merely entering a deadline does not close the matter.
Stage inspections do not replace the final inspection or the formalities relating to use. They do, however, provide data on what has been covered. A steel hall with well-organised documentation is easier to maintain and modernise. The owner knows how the steel structure and cladding were built, instead of starting every later assessment by searching for information in the memory of the construction participants.
Hand over the documents straight away in a layout that allows a specific scope to be found quickly. Organise measurements, changes and information on repairs separately. The owner should receive a current set, not several contradictory versions of a drawing without any indication of which one describes the completed building.
7 branches. Materials closer to your project.

- SEROCK — Dzierżenin 34 E
- BŁONIE — ul. Sochaczewska 138A
- RADOM — ul. Grobickiego 8
- ŁÓDŹ — Natolin 8
- OLSZTYN — Barczewo, ul. Prosta 9
- WROCŁAW — ul. Jerzmanowska 10C
- GORZÓW WLKP. — ul. Zielona 33/34