Steel buildings and structures
Combining cladding panels from different batches on a steel building
In brief
A favourable end-of-batch price can reduce the cost of the building envelope. The condition is that the material matches the design and that the entire delivery can be used efficiently. Panels of similar colour and thickness do not necessarily fit together. For a steel building, the joint geometry, lengths and documented properties must also be compared. Only then can it be assessed whether the purchase actually brings a saving. A sandwich panel has a specific core, facings and edge profile. The intended use and the permitted support conditions are important. A roof panel is not an automatic substitute for a wall panel. In a steel building, the material must correspond to the place where it is to be installed. The general term insulation board is not sufficient for ordering.
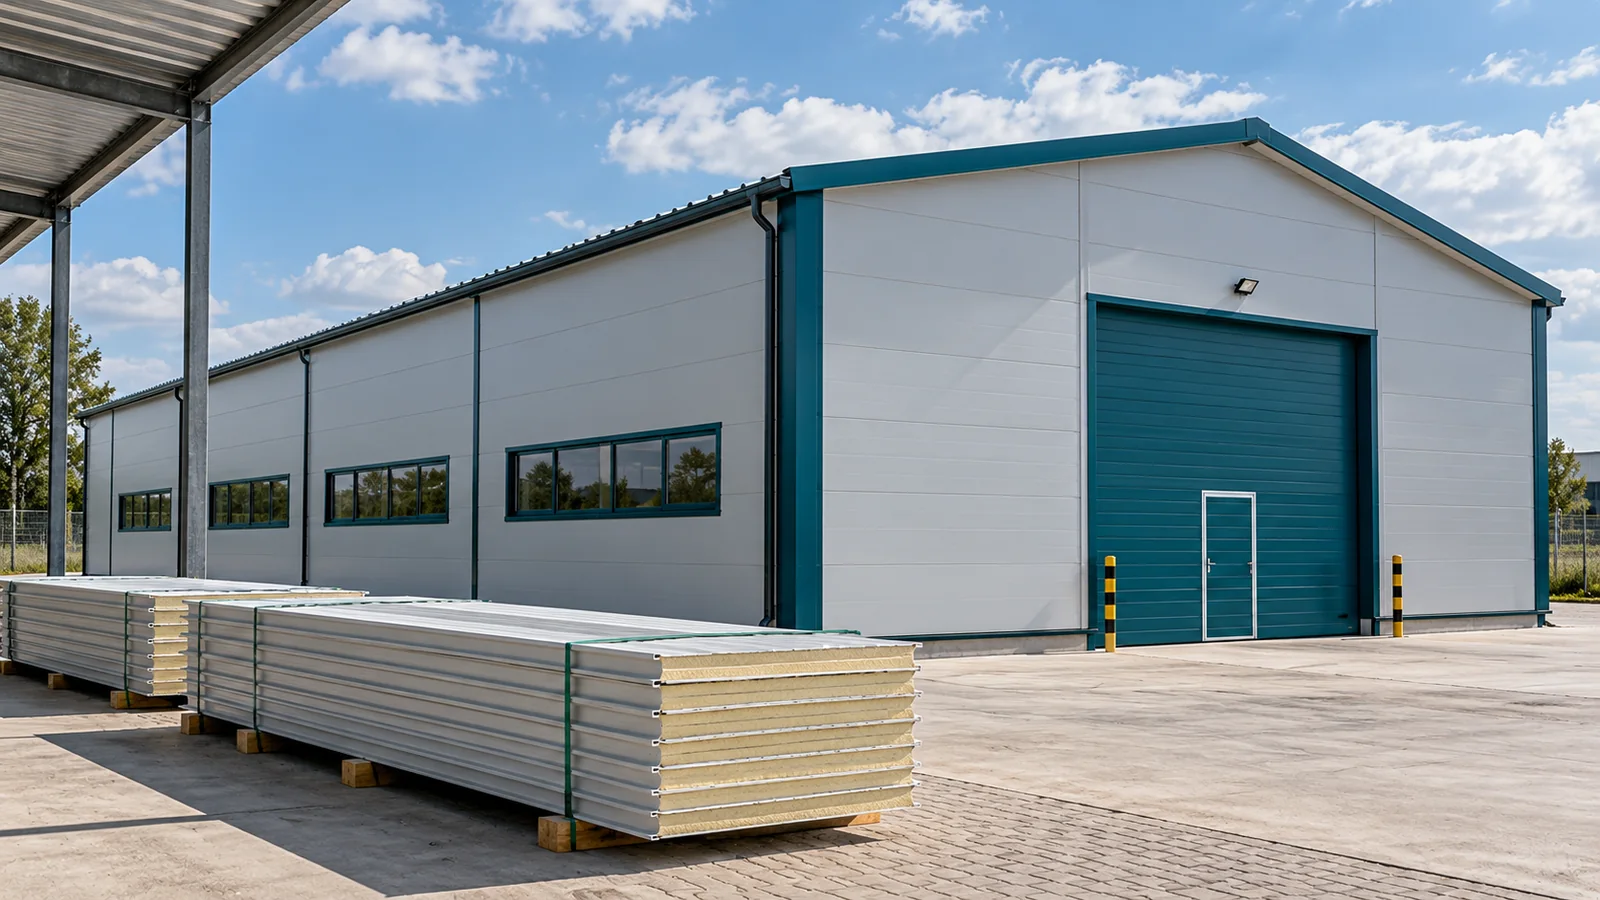
The name and thickness do not describe the whole panel
Compare the full product identification with the project documentation. The steel structure was selected for a specific cladding configuration. A different panel may require additional supports, fixings or a different spacing. The material price should therefore be assessed together with the consequences of the change, and not solely on the basis of the rate per square metre.
Check the joint geometry
Panels from different systems may have different edges despite the same thickness. Differences can be difficult to spot in a small photo. In a steel hall, a mismatched joint makes it harder to maintain a proper connection and tightness. It should not be assumed that a wider flashing or additional sealant will solve the problem.
If the material comes from several deliveries, conformity must be confirmed before installation. This also applies to the direction and profiling of the cladding. Steel structures should not be modified solely to use up a random mix of panels. The solution must meet the requirements of the building as a whole, and not merely allow each available panel to be screwed on.
Convert lengths into the actual layout
A low price may relate to elements that are too short for the planned wall or roof slope. The joint then requires a proven detail and support. In a steel hall, an additional joint means another location for execution and inspection. It must not be created arbitrarily between purlins simply because a small length shortfall remains.
A set of lengths with a panel layout drawing. Allow for cuts, openings and unused material. Some apparent savings may disappear once waste, flashings and labour are added. The steel structure and the division of the cladding should be known before purchasing the end of a batch. The reverse order makes it difficult to assess how much material will actually be used.

The condition of the surface and core must be assessed
Ask about the reason for the reduced price. End of a production run, transport damage and a product defect are different situations. A slight colour difference does not have the same significance as edge deformation or damage to the bond between the cladding and the core. A steel hall requires material suitable for its intended function, regardless of how it is sold.
The assessment should cover the entire batch, not just the first panel. The conditions of prior storage and the ability to identify the material are important. It is not worth assuming that damage covered by a flashing ceases to matter. Technical doubts should be clarified with the appropriate persons before the panels are built into the steel hall.
Documents must refer to the delivery
The required properties should be confirmed for the specific product. A catalogue for a similar panel alone does not prove that the purchased components comply. This applies to thermal insulation, mechanical parameters and fire properties. A whole batch cannot be assigned any given class solely on the basis of the identified core type.
Also agree the terms of sale and the scope of liability for any damage identified. A steel hall is a long-term application of the material, so identification is also useful later. Steel structures and the building envelope require documentation that allows repairs and alterations to be assessed. Savings should not come at the cost of losing knowledge of what has been installed.
Compare the cost of the finished partition
Add transport, unloading, the necessary accessories and labour to the purchase price. Check whether the material can be delivered in the order that corresponds to installation. A split batch may require longer storage and additional handling. In a steel hall, every such operation matters organisationally and affects the risk of damage.
A favourable purchase is possible when the material suits the project and its condition has been identified. End-of-series stock does not have to be rejected outright, but a similar appearance should not be treated as confirmation of compliance either. A steel hall is to receive a consistent building envelope. Only after taking the steel structure, the details and the installation into account can the saving be fairly compared with a full-delivery offer.
For a larger façade, determine the arrangement of the batches with regard to aesthetics. A slight difference in shade may be visible once the panels are placed next to one another. This does not have to mean a technical defect, but it should be known before purchase. The expected visual effect and the permitted differences are worth recording in the delivery arrangements.
7 branches. Materials closer to your project.

- SEROCK — Dzierżenin 34 E
- BŁONIE — ul. Sochaczewska 138A
- RADOM — ul. Grobickiego 8
- ŁÓDŹ — Natolin 8
- OLSZTYN — Barczewo, ul. Prosta 9
- WROCŁAW — ul. Jerzmanowska 10C
- GORZÓW WLKP. — ul. Zielona 33/34