






Roof structure and design
Measuring the pitch of a roof before specifying the covering
In brief
First establish whether the stated pitch is given in degrees or as a percentage, and only then compare materials. Check where the manufacturer specifies the minimum slope for the particular profile and roof build-up, not merely for the board name. Measure the height difference and the corresponding horizontal distance, preferably from the current design. Before ordering or accepting delivery, confirm that the chosen covering variant matches the actual roof conditions, including sheet lengths and planned joints.
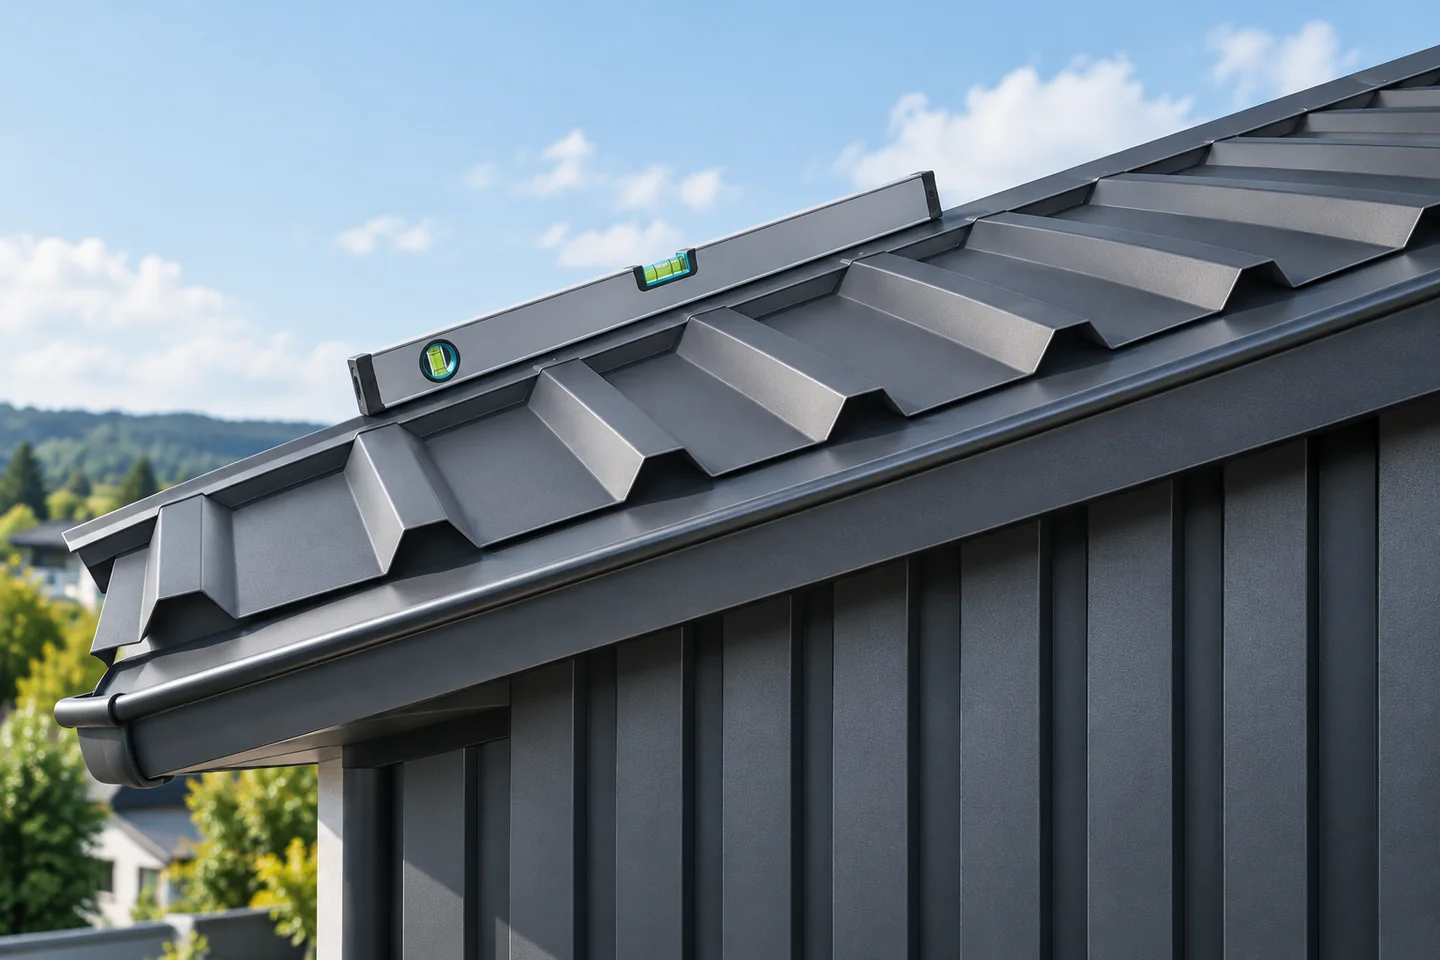
What does a pitch given in degrees mean?
Pitch is measured between the roof slope and the horizontal. For a gable roof, each side should be considered separately if they are not symmetrical. The information is best read from the current design. In an existing building, a measurement made by a person competent to work in the given location can be used, without risky access onto the covering.
The rafter length is not the horizontal dimension of the triangle’s base. This is a common source of error when calculating pitch. To determine the slope, the height difference and the corresponding horizontal distance are needed. A measurement of a random section of flashing or guttering does not describe the angle of the entire roof slope.
How do percentages differ from degrees?
Slope in percent is the ratio of the height difference to the horizontal distance, multiplied by one hundred. If the roof rises by half a metre over five metres horizontally, its slope is 10%. This corresponds to an angle of approximately 5.7°. It is not a roof with an angle of ten degrees. These two values cannot be used interchangeably.
For comparison, 5% corresponds to approximately 2.9°, and an angle of 45° gives a slope of 100%. Before comparing data from several offers, they must be brought to the same unit. In case of discrepancies in the figures in commercial materials, clarification and the current instruction should be obtained. Guessing is not a good way to determine the limit of application of a covering.
Where to check the minimum slope of the covering?
The correct reference point is the documentation for the specific product and roof system. Requirements may depend on the length of the roof slope, the presence of transverse joints and penetrations through the roof. There is no single safe figure for every tile-effect metal roofing sheet, all trapezoidal steel sheets or any sandwich panel.
For T18 and T35 offers, the profile of the given manufacturer must be checked. Such a symbol does not describe all details of the geometry or the interlock. Also, two roof sandwich panels may have different conditions of use. A lower permitted pitch for an uninterrupted panel does not necessarily apply once a transverse lap or skylight is introduced.

Why does a low slope require careful details?
Water drains more slowly from a roof slope with a low pitch. The tightness of laps, the deflection of elements and places where water is retained become more important. The design should take into account the state of the roof under load. The nominal angle will not solve the problem if local deflection causes unfavourable ponding at a joint.
The function of the covering must also be separated from that of the underlay. A membrane under the steel sheet does not permit any arbitrary reduction of the pitch required for the external covering. Additional sealing makes sense when it is provided for by a proven solution. Adding more sealant on your own does not change the product’s scope of application.
How does pitch affect the choice of material?
Tile-effect metal roofing, both cut and modular, requires a roof slope that falls within its installation requirements. Trapezoidal steel sheet can be a good solution for a house, garage or outbuilding, but still requires verification of pitch and loads. A sandwich panel combines facings with insulation, which does not exempt it from assessment of connections and drainage.
For roofs with a very low pitch, separate systems with continuous waterproofing are often selected. In such a roof, structural steel sheet may serve as a substrate rather than the external sealing layer. PIR boards are then a thermal insulation element. Their laminated surface should not be treated as a finished covering resistant to permanent weather exposure.
What should be provided for the quote and design?
Prepare a roof plan and sections, the pitch of each slope, sheet lengths and planned penetrations and skylights. Add information on supports, the location of the building and the method of heating the interior. This ensures that selection does not end with the profile name and colour. It is possible to check whether the chosen system corresponds to the actual conditions of the building.
In the order, it is worth retaining a record of the pitch unit and the version of the documentation used for selection. If the roof is at the limit of permissible application, a confirmed design solution is required. A change of product, panel length or method of connection requires re-verification. In this way, a minor commercial change does not later become a major problem with watertightness.
7 branches. Materials closer to your project.

- SEROCK — Dzierżenin 34 E
- BŁONIE — ul. Sochaczewska 138A
- RADOM — ul. Grobickiego 8
- ŁÓDŹ — Natolin 8
- OLSZTYN — Barczewo, ul. Prosta 9
- WROCŁAW — ul. Jerzmanowska 10C
- GORZÓW WLKP. — ul. Zielona 33/34










