






Roof structure and design
Flat roofs: advantages and details that matter on site
In brief
A flat roof gives a simple building form and lets you use the full height of the top storey, but it needs well-planned drainage, watertight waterproofing and moisture control within the layers. The name does not mean there is no fall – water must be directed to outlets or the edge. The fall depends on the technology and documentation, and what matters is its actual course once all layers are laid. Structural deflection or an uneven base can cause ponding, so check the choice of outlets and their protection from leaves and ice. Leave design decisions to the designer.
Is a flat roof really level?
A roof described as flat has a slope that directs water to outlets or edges. Its value depends on the adopted technology and the documentation of the waterproofing. What matters is the actual flow path of drainage after all layers have been installed. Incorrect deflection of the structure or an uneven substrate can create ponding despite a correct slope on the drawing.
A distinction must be made between a roof with waterproofing on thermal insulation and a roof with sandwich panels. In the first, tightness is provided by a separate membrane or roofing felt. In the second, water is drained by the profiled facings of the panels and their joints. The minimum pitch of one system is not automatically suitable for the other.
What does this roof form offer?
The absence of slopes allows the full height of the rooms to be used. The simple form also facilitates certain architectural solutions and phased construction. On a suitably designed roof, technical equipment, a photovoltaic installation or a terrace can be placed. However, each of these uses affects the loads, protection of the covering and service access.
It should not be assumed that free space on the roof means it can be used arbitrarily. The ballast of installations, the weight of planters and water retained in the layers can be significant for the structure. The decision on an additional function is best made before design. Later strengthening of a completed building is often more expensive than the saving gained by purchasing thinner layers.
What does a typical roof with PIR insulation look like?
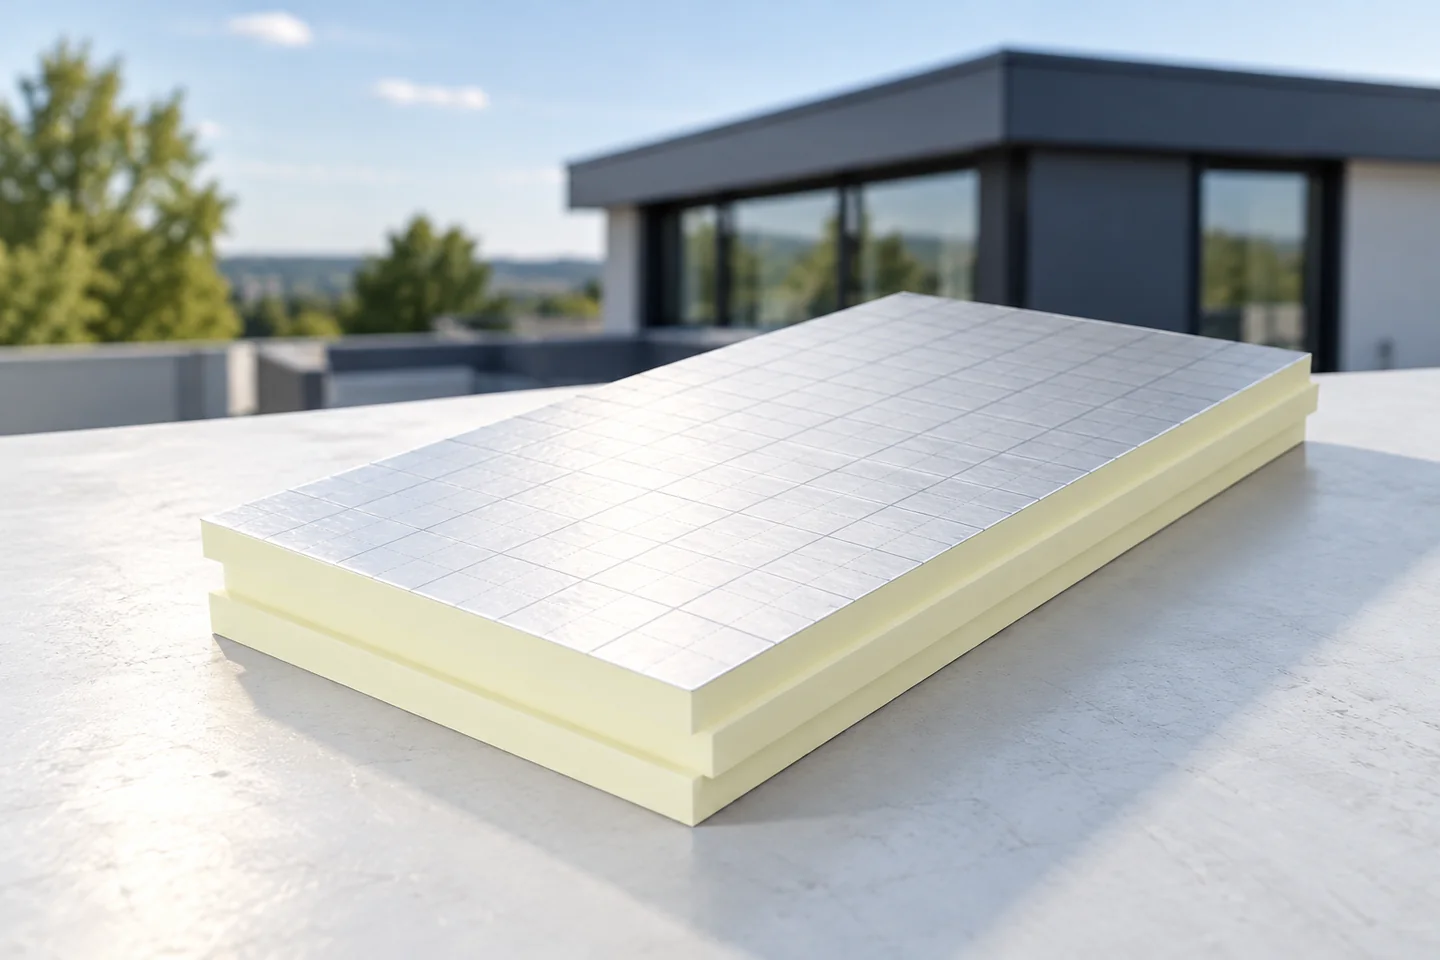
In one common arrangement, the load-bearing substrate is a floor slab or a structural trapezoidal steel sheet. On it there is a vapour control layer, then thermal insulation and waterproofing. The details depend on the conditions inside the building and the fixing technology. PIR board with low lambda helps to reduce the thickness of the insulation.
A thin layer is advantageous at thresholds, parapets and wall connections. However, it does not relieve the need to check point loads and the method of supporting the board. The compression parameter at ten percent deformation does not determine the permissible pressure of equipment over many years. Under installation supports, a solution provided for in the design is required.

Why is drainage so important?
Outlets are selected according to the area and layout of the catchment. They should be accessible for inspection and cleaning. The design must account for a situation in which the primary drainage is restricted by leaves or ice. The method of protection against water backup is determined by the designer, in accordance with the drainage system and the capacity to discharge excess water.
It is a mistake to cover the outlets with equipment or to end the service walkway far from them. Equally important are the connections between the waterproofing and the outlet flanges. Water can penetrate the layers with only slight debonding. This area should be inspected before it is covered with gravel or other surfacing layers.
Where do leaks most commonly occur?
Weak points are often the corners of parapets, pipe penetrations, equipment fixings and junctions between different materials. The surface between the details is usually easier to execute than their terminations. The quote should therefore include flashings, upstands and system components. Comparing only the price of a roll of covering can hide a large part of the costs.
A separate cause of dampness is condensation within the layers. Its effects can resemble a leak. In rooms with high humidity, particularly careful analysis and a tight connection of the vapour control layer are required. Additional insulation of an existing roof should be preceded by an assessment of its condition. Sealing wet layers under a new covering does not eliminate the problem.
How to assess the cost and subsequent maintenance?
Include the structure, insulation, waterproofing, drainage, flashings and access protection in the budget. Also establish rules for how service teams move around. The covering can be damaged by dragging equipment or leaving sharp offcuts. Suitable walkways and protective layers help to reduce such incidents.
Inspections should cover the free flow of outlets, the condition of connections and the areas around installations. After a strong gale, it is also worth checking the parapet flashings. A flat roof is a good solution if its simple appearance is accompanied by a carefully detailed design. Saving on drains and the execution of connections often shifts the cost from construction to subsequent repairs.
7 branches. Materials closer to your project.

- SEROCK — Dzierżenin 34 E
- BŁONIE — ul. Sochaczewska 138A
- RADOM — ul. Grobickiego 8
- ŁÓDŹ — Natolin 8
- OLSZTYN — Barczewo, ul. Prosta 9
- WROCŁAW — ul. Jerzmanowska 10C
- GORZÓW WLKP. — ul. Zielona 33/34










