






Insulation and ventilation
What makes a passive house different, and what role does the roof play?
In brief
A passive house is a whole-building performance standard, not the name of a particular wall or roof type. To check whether a completed house meets this standard, verify not only the declared lambda of the insulation but also the airtightness of the entire assembly, continuity of insulation at details, and the parameters of the finished roof system. The roof is one element of the thermal balance and must work with the building form, windows and ventilation. Metal cladding alone does not determine insulation performance – the whole solution matters.
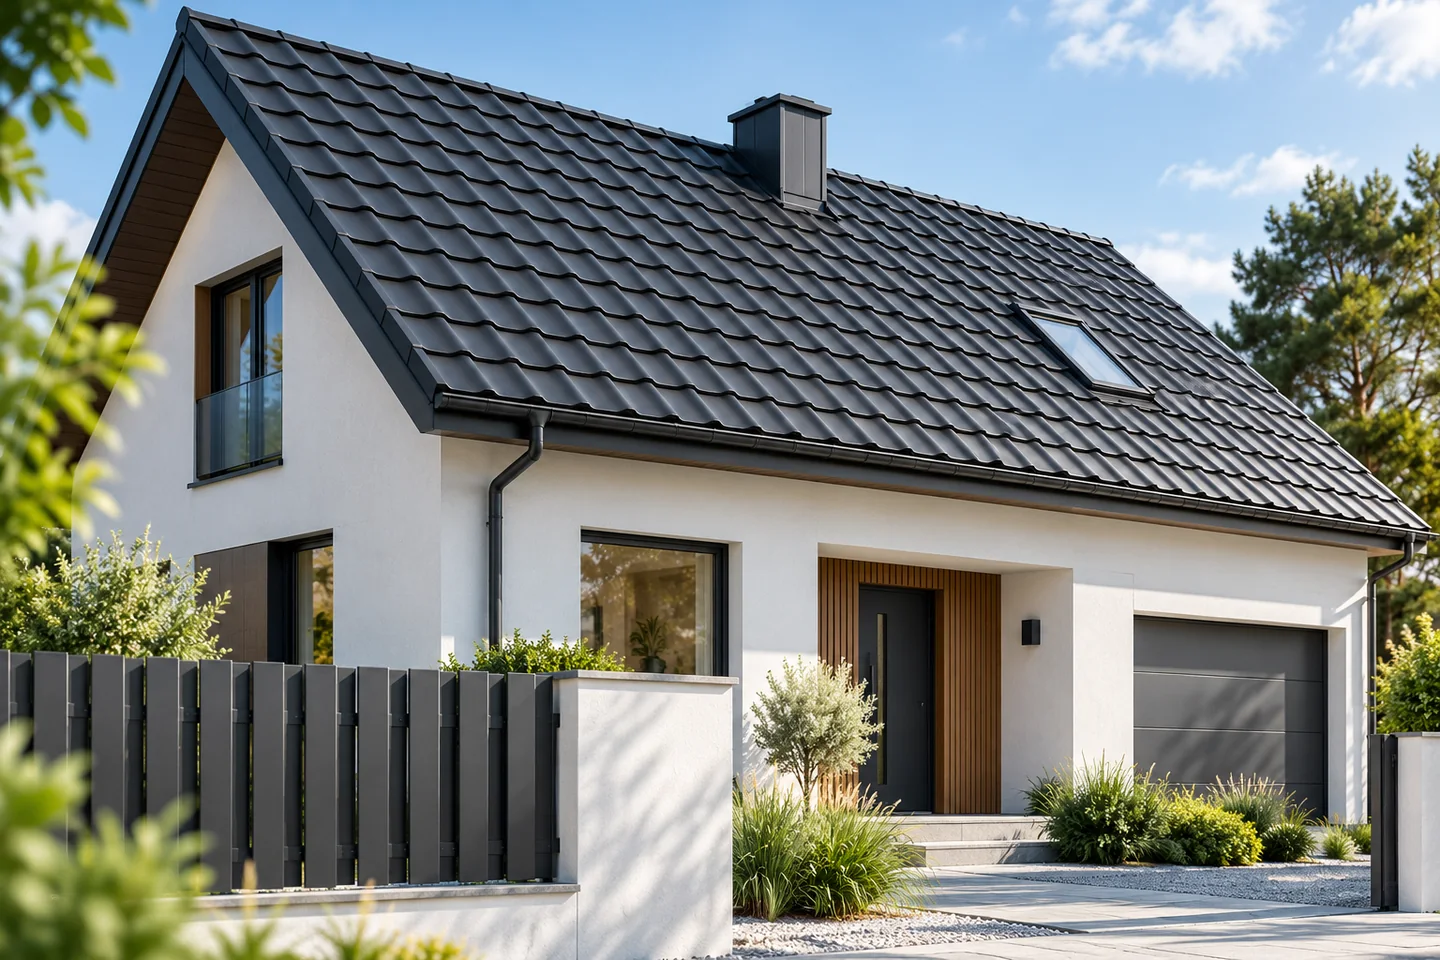
What does it mean to call a house passive?
It is a performance standard for the whole building, not the name of a wall or roof type. In the commonly used assessment system, one of the criteria is a heating demand not exceeding 15 kWh/(m²·year) or a heating load of up to 10 W/m². These are referenced to a properly defined area. These values alone do not cover all the requirements of the standard.
Airtightness is also important. The n50 criterion of no more than 0.6 h⁻¹ refers to testing at a pressure difference of 50 Pa. It does not describe normal air exchange during use. There are also requirements relating to energy and comfort. A low lambda of the insulation or an energy-saving claim in advertising therefore does not confirm that a completed house meets the entire standard.
What part of the task does the roof perform?
The roof separates the heated interior from the surroundings and is one of the elements in the thermal balance. Adequate insulation performance of the entire building envelope is required. The design takes into account its area, thermal bridges, connections to other elements and airtightness. A universal insulation thickness will not achieve the same effect in buildings with different geometry and construction solutions.
Trapezoidal steel sheet or tile-effect metal roofing can form the external covering of such a roof. On their own, however, they are not responsible for the required level of insulation. In a system with a sandwich panel, the parameters of the finished panel and its joints are analysed. The surface material is also selected according to pitch, durability and appearance. There is no single profile that by itself turns a house into a passive house.
How to choose insulation without looking only at thickness?
Compare the declared lambda of specific materials and the resistance of the required layer. PIR can reduce the required thickness at the same thermal resistance as insulation with a higher lambda. This can be advantageous where space in the detail is limited. However, it does not mean that every PIR variant has the same parameter or that its use is always the best choice.
Fire, moisture and installation characteristics must also be taken into account. Mineral wool, EPS and XPS have different properties and ranges of application. The roof is assessed as a whole. The U-value takes into account the relevant layers and calculation assumptions. It cannot be replaced by the lambda of the core alone, nor can the influence of structural elements be omitted.

Why do joints matter so much?
Even good insulation can be weakened by a gap at the wall plate, window or gable wall. The details should maintain continuity of the insulation. At the same time, a continuous layer restricting air flow on the interior side is required. A thermal bridge and an air leak are different phenomena. They require appropriate, often complementary, solutions.
Service penetrations should be planned before the layers are installed. Services routed haphazardly after the works are complete can compromise airtightness. At windows, both the product parameters and the execution of the reveal are important. A good design shows these junctions in section. A list of materials alone is not enough to achieve consistent quality on site.
How can you ensure fresh air and summer comfort?
An airtight house needs planned ventilation. It should not rely on accidental leaks in the roof. Heat recovery can reduce losses associated with air exchange, but its effectiveness depends on the entire system. Ventilating the space beneath the steel sheet does not replace supplying fresh air to the rooms. These are two separate systems.
In summer, solar shading, gains through glazing and the way excess heat is removed are important. Thick insulation alone does not guarantee freedom from overheating. The design should take into account solar exposure and how the house is used. A large roof window may require different solutions from a small glazed area in a shaded location. The colour of the steel sheet is only one of many factors.
How can you verify that the targets have been met?
Calculations for the specific building and inspection of the execution are needed. Airtightness testing should be scheduled so that any leaks detected can still be rectified. The parameters of the equipment and the building envelope should match the documentation. Changing the insulation, windows or layer build-up requires checking the effect on the whole, even when the replacement looks similar.
A low heat demand does not automatically mean zero bills. Energy consumption also depends on hot water, appliances, weather conditions and users. It is worth separating the calculated standard from cost promises. The roof of a well-designed passive house is part of a coherent solution whose quality can be verified, not merely judged by the appearance of the covering.
7 branches. Materials closer to your project.

- SEROCK — Dzierżenin 34 E
- BŁONIE — ul. Sochaczewska 138A
- RADOM — ul. Grobickiego 8
- ŁÓDŹ — Natolin 8
- OLSZTYN — Barczewo, ul. Prosta 9
- WROCŁAW — ul. Jerzmanowska 10C
- GORZÓW WLKP. — ul. Zielona 33/34










