






Roof structure and design
Rafter selection and the factors that determine the price
In brief
The designer decides the rafter selection, not a single universal size. A rafter must carry the roof slope loads and keep deflection within limits, so its cross-section depends on span, spacing, support method and timber parameters. Readers should check whether the design accounts for the weight of the covering, battens, insulation and finishes, as well as snow, wind and sometimes installations. Watch for non-uniform snow distribution at slope breaks, on a taller building or near obstructions. When comparing timber offers, strength class, moisture and dimensions matter more than the price per linear metre alone.
What loads does a rafter take?
A rafter supports the elements forming the roof slope and transfers loads to the supports. The weight of the covering, battens, insulation and finish must be taken into account. Snow and wind are added, and sometimes installations too. Snow does not always distribute evenly. At changes in roof pitch, on a taller building or where there are obstructions, conditions may differ from those on an open, simple roof.
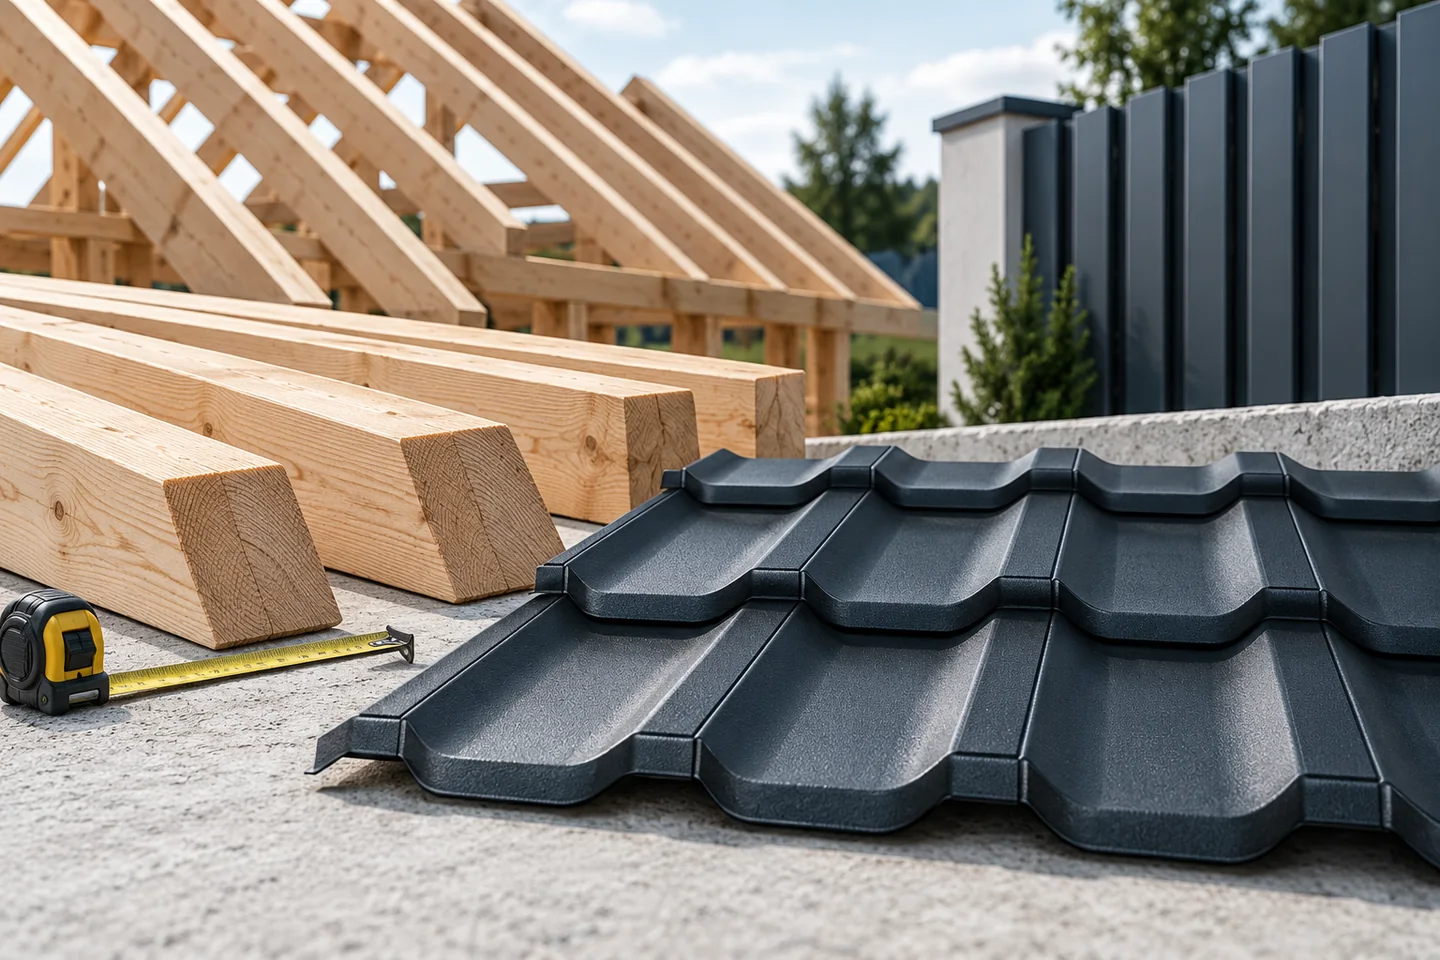
Lightweight tile-effect metal roofing or trapezoidal steel sheet reduces one part of the permanent load. However, it does not remove the other actions. Replacing the covering with steel sheet therefore does not automatically permit thinner rafters. Installing photovoltaic panels also requires the structure to be checked. What matters is the loads and where they are transferred, not just the total mass of the installation.
What besides length determines the cross-section?
The span between supports is crucial, and it does not always correspond to the total length of the member. A rafter supported by an additional purlin behaves differently from a beam without intermediate support. Its spacing also matters. With a larger spacing, one rafter usually collects loads from a larger part of the roof slope. All these data must be considered together.
The designer checks both load-bearing capacity and deflection as well as stability. A member may not fail yet still deform too much for the roof layers. It should therefore not be selected solely on the principle that the timber looks solid. Changing the height or width of the cross-section affects its behaviour in different ways and requires calculations.
What is the significance of timber grade and moisture content?
The strength class defines the set of properties assumed for design. The name of the species or a general description as structural timber does not replace this information. The ordered material must meet the requirements of the documentation. It cannot be assumed that every member with the same dimensions has identical load-bearing capacity, regardless of grading and condition of the timber.
Moisture content matters for dimensional changes and conditions of use. The material should be prepared for the application envisaged in the design. It is worth establishing how it will be checked on delivery and stored before installation. Impregnation does not remedy structural defects. Nor does it replace the correct class, the geometry of the member or protection against prolonged dampness.

Why do notches and joints require attention?
The bearing point of the rafter must safely transfer the loads. A notch reduces the cross-section, so its depth and position must not be arbitrary. The same applies to holes and cut-outs for installations. If a cable conflicts with the timber, the conflict must be resolved with the designer. Accidental weakening of the rafter can matter more than a small loss visible from outside.
The connection should also account for uplift and shear forces, not only the compressive load from the roof weight. The connectors used require the correct nails, screws or bolts. The number of holes in the plate is not a stand-alone installation instruction. Load-bearing capacity results from the specific arrangement of fasteners, the substrate and the direction of the forces.
How should you compare quotes for rafters?
Combine material of the same class, moisture content, dimensions and processing range. A price per linear metre is only meaningful for a comparable cross-section. A price per cubic metre also does not automatically include cutting, marking and delivery. Longer elements may require different logistics. It is worth checking whether the quote includes an allowance for planned processing.
Ask for a clear breakdown of the number and lengths of pieces. Price fasteners and installation separately if they are not part of the basic scope. For prefabricated elements, establish responsibility for measurement accuracy. For traditional processing on site, check the storage arrangements. Material delivered too early may require additional protection and re-stacking.
What should you check when renovating an existing roof?
First assess the condition of the timber, supports and connections. Damp patches, deflections or damage at the wall plate require clarification, not just covering with a new layer. Not every dark stain means a loss of load-bearing capacity, but a visual inspection from a distance alone may not be sufficient. The scope of repairs should follow from an assessment by a person qualified to examine the structure.
Adding a board to the side of a rafter is not a universal way of reinforcing it. It must be established how the new elements will take up the loads and be connected. When the attic layout or the covering changes, it is worth checking the entire roof scheme. Only on this basis can the right material be ordered and the actual cost of a safe renovation compared.
7 branches. Materials closer to your project.

- SEROCK — Dzierżenin 34 E
- BŁONIE — ul. Sochaczewska 138A
- RADOM — ul. Grobickiego 8
- ŁÓDŹ — Natolin 8
- OLSZTYN — Barczewo, ul. Prosta 9
- WROCŁAW — ul. Jerzmanowska 10C
- GORZÓW WLKP. — ul. Zielona 33/34










