The appearance of the house
Designing a façade with T18 trapezoidal steel sheet
In brief
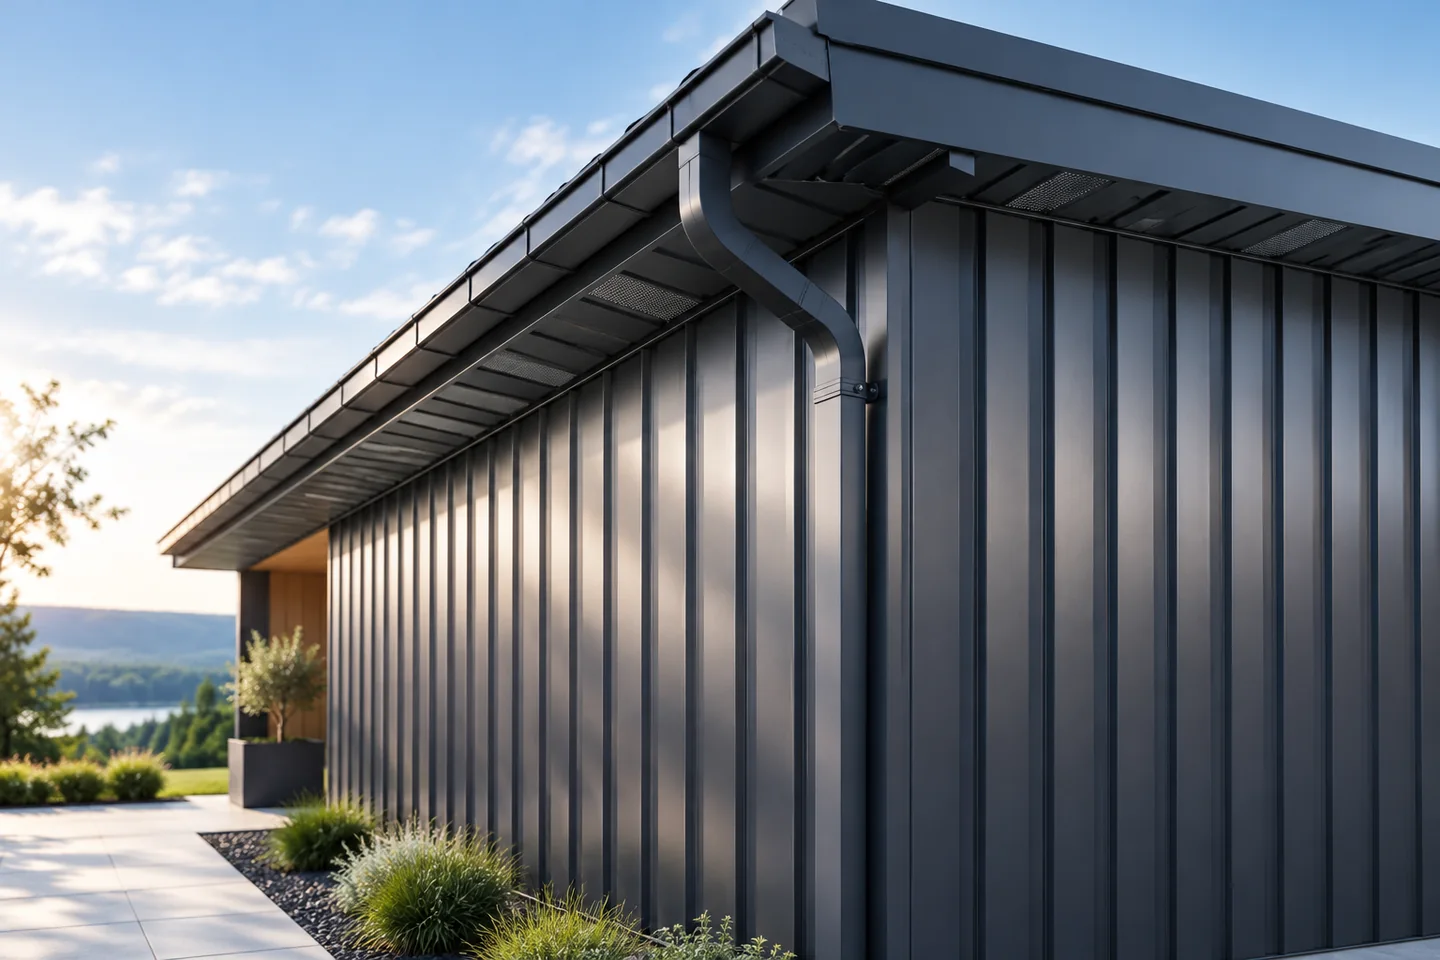
Set out T18 trapezoidal steel sheets on a drawing of the elevation before ordering the cladding. Mark the window and door reveals, plinth, corners and top edge. Starting at those points, measure in cover widths, the part of each sheet that remains exposed after the overlap. The drawing shows where joints and cut edges will fall. Vertical ribs emphasise the height of the wall, while horizontal ribs emphasise its width. With horizontal ribs, pay particular attention to sheet joints and ends. With vertical ribs, check how water drains at the base.
Where to start with the façade drawing?
First mark the windows, doors, plinth and top termination on the wall elevation. Then lay out the rhythm of the sheets. The cover width of the chosen profile is useful here, not the overall width of the steel sheet. The overlap takes up part of the sheet. If you ignore this difference, after a few bays the layout may no longer align with the window axis or the planned corner.
The name T18 does not mean one width and an identical cross-section in all offers. Design on the drawing of the specific steel sheet. Also check which side is to be visible and what finish it has. The elevation drawing should show the joint locations and the extreme cuts. A narrow strip at the end of the wall can often be eliminated by shifting the entire layout.
Vertical or horizontal profile layout?
Vertical lines emphasise the height of the wall. Horizontal lines can visually lengthen it. This is an aesthetic decision, but it also has installation consequences. It changes the substructure layout, the direction of the joints and the water drainage solution. It is not enough to rotate the sheet on the drawing and leave all the fixing details unchanged.
With a horizontal layout, pay particularly close attention to junctions and terminations. Water should not remain on the projecting flanges or get behind the cladding through an incorrectly positioned overlap. With a vertical arrangement, plan the drainage at the bottom edge. In both variants the details must match the intended façade system and the instructions for the profile used.
How to choose colour and gloss level?
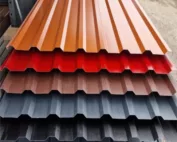
Assess the colour on a sample of the same coating that you intend to order. Matt and gloss can look different despite a similar colour designation. The embossings create shadows on the wall, so the appearance changes with the direction of light. For a larger project it is worth producing a trial panel with the edge treatment and the intended screw.
A dark façade requires account to be taken of heating and thermal movement. This does not mean dark colours are prohibited. However, the lengths of the elements and the fixing must be matched to the working conditions of the steel sheet. Ordering a single batch of material makes it easier to maintain a consistent appearance. Check any shade differences before installation, while the sheets can still be easily compared.

What to do at windows, doors and corners?
Openings are best subordinated to clear lines of flashings. Above a window a detail is needed to direct water outwards. The sill and side flashings must have consistent connections. Do not design them as independent strips of steel sheet. The sequence in which the elements overlap is important for tightness and often determines whether the detail looks light.
A corner can be emphasised with a distinct flashing or visually calmed. It is important to know its width and fixing method in advance. Random, wide flashings can dominate the slender T18 profile. At the plinth, retain a water drainage solution. The lower edge should not come into contact with the ground or permanently wet substrate.
How do you combine appearance with correct construction?
The sheet requires an even substructure and adequate support. The spacing of the elements and the number of fixings depend on the profile, steel thickness and wind load. Different conditions apply in the middle of a large wall than at a corner. A straight, regular line of screws is aesthetically pleasing but must not replace structural requirements.
If the façade has a ventilated cavity, keep the air path and water drainage unobstructed. Insect protection must not block the required cross-sections. The insulation layout and any partitions in the cavity are determined by the design, including with regard to fire protection. T18 is a cladding. The sheet alone does not provide insulation or make the entire wall airtight.
How do you avoid defects that spoil the finished result?
Use tools approved for coated steel sheet for cutting. Remove swarf immediately before it starts to corrode on the surface. Protect the visible side during handling and do not slide sheets over one another. When fixing, select the fastener for the substrate. Excessive pressure can deform thin sheet and leave visible depressions.
Before acceptance, look at the façade from several directions. Check the continuity of lines, the corners, the flashings at openings and the lower termination. Remove protective films within the period specified for the product. A well-designed trapezoidal steel sheet façade does not need many ornaments. Its appearance is built by regular division, clean details and carefully fixed sheets.
7 branches. Materials closer to your project.

- SEROCK — Dzierżenin 34 E
- BŁONIE — ul. Sochaczewska 138A
- RADOM — ul. Grobickiego 8
- ŁÓDŹ — Natolin 8
- OLSZTYN — Barczewo, ul. Prosta 9
- WROCŁAW — ul. Jerzmanowska 10C
- GORZÓW WLKP. — ul. Zielona 33/34