






Choosing roofing
Choosing a covering that suits a simple gable roof
In brief
The simplicity of a gable roof does not point to a single covering but narrows the choice to cut or modular metal tiles, or T18 or T35 trapezoidal sheet. Check whether the regular roof shape really simplifies the layout, because each profile creates a different pattern and requires its own details. When measuring, include chimneys, windows and installations, as well as actual rafter lengths and diagonals. Compare two material layouts for the same slope and the full cost with accessories. Choose the final profile for the structure and pitch, leaving the decision to the designer.
What really makes a gable roof simpler?
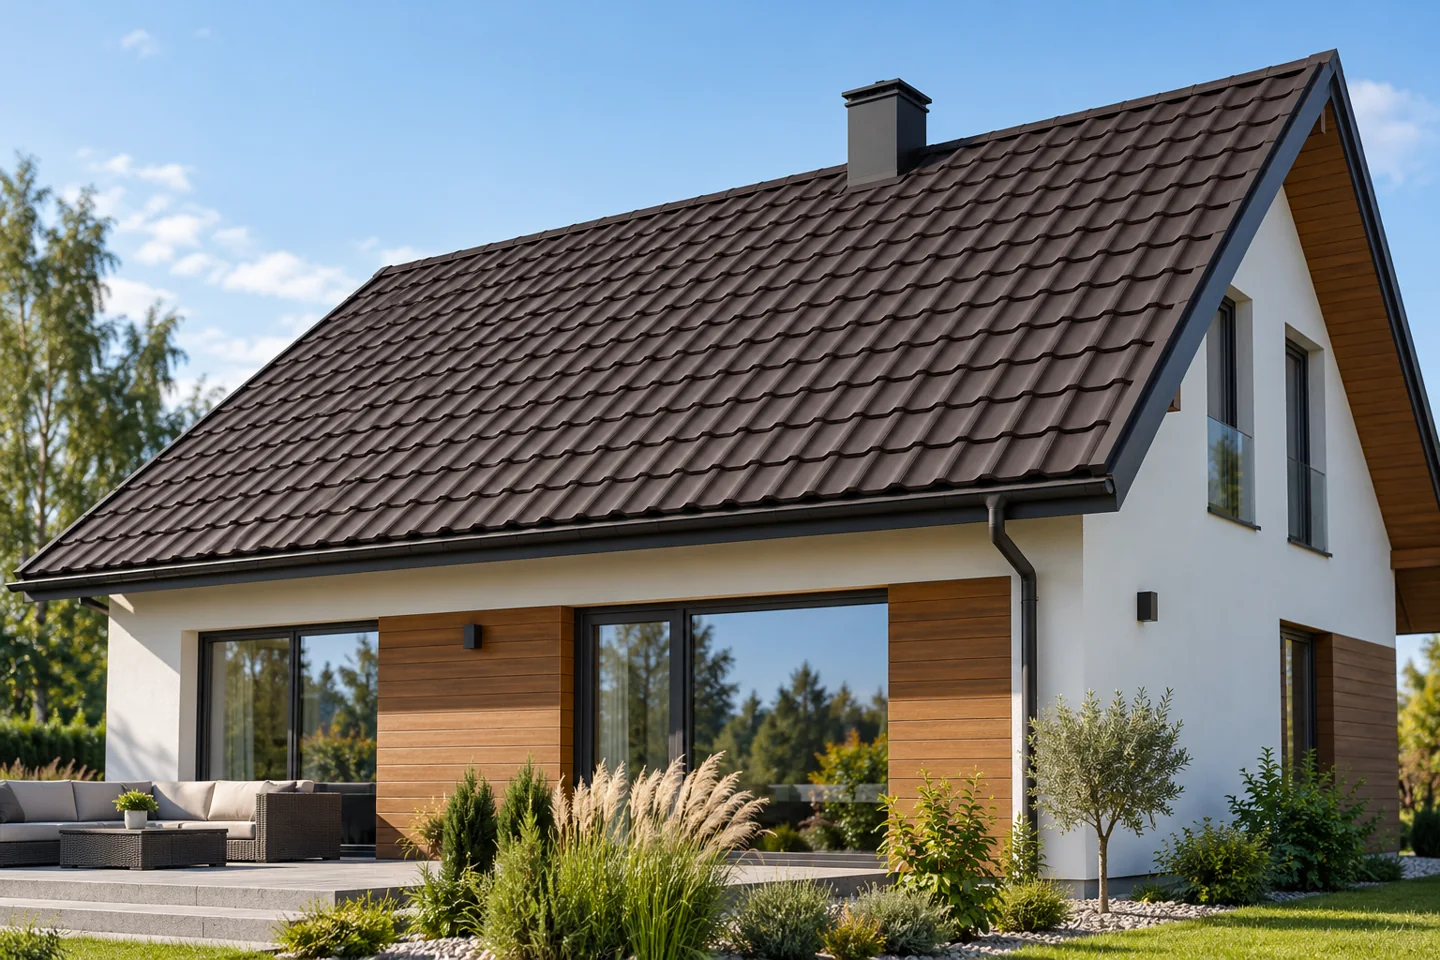
Two rectangular roof slopes without dormers or roof valleys allow a clear material layout to be prepared. Fewer slope junctions mean fewer complicated flashings. This supports efficient execution and inspection of the works. The eaves, ridge and gable edges must still be correctly designed. A simple form does not exempt you from refining these details.
If chimneys, windows or large installations appear on the roof, their position will affect the cutting layout. It is worth including them in the measurement rather than calculating the area solely as two rectangles. Actual slope lengths and a check of the diagonals are needed. A slight unevenness in the structure may be visible in the regular lines of the finished covering.
When is cut tile-effect metal roofing advantageous?
On a simple slope, sheets cut to length can reduce the number of transverse joints. A tile-like pattern harmonises well with many houses. However, ordering requires precise measurement and agreement of a length in accordance with the rules of the chosen profile. Not every dimension can be adopted freely without considering the module of the profiling.
Before choosing very long sheets, check access, unloading and the method of bringing them onto the roof. Wind makes handling large surfaces difficult, and improper support can deform them. Sometimes a sensible division will facilitate installation without significantly worsening the effect. Any laps must be made in accordance with the documentation and the slope pitch.
Do modules make sense on a simple roof?
Modular tile-effect metal roofing consists of shorter elements with fixed dimensions. It facilitates delivery organisation and material handling, especially with limited access. It is not reserved for complex roofs. On two regular slopes it may be chosen for its pattern, availability or ease of installation.
A cost comparison should include the number of elements, installation and the necessary accessories. A small format does not automatically mean the least waste. It depends on the roof dimensions and the effective covering width. It is worth requesting two layouts for the same slope and only then assessing the difference between modules and cut-to-length sheets.

What speaks in favour of T18 or T35 trapezoidal sheet?
The longitudinal pattern of trapezoidal sheet can emphasise a simple form. T18 gives a lower profiling, while T35 creates a stronger spatial effect. On a gable roof it is important that the ribs run evenly from eaves to ridge. The full geometry depends on the specific product, so before ordering, look at a larger sample or a completed installation.
The profile is also selected on the basis of the structure. The spacing of supports must correspond to the steel thickness, geometry and loads. It cannot be determined solely on the basis of the T18 or T35 designation. The permissible pitch and the method of connections must also be checked. A higher trapezoidal sheet is not in itself a justification for any increase in the distance between supports.
What layers should be planned beneath the covering?
The layers beneath the covering separate the interior from external conditions and should correspond to the way the building is used. For a usable attic, appropriate insulation and airtightness from the inside are needed. The ventilation arrangement depends on the design. The choice of metal covering alone does not determine thermal comfort or how loud the rain will be in the room.
PIR boards can be a component of the insulation if their variant corresponds to the planned application. Low thermal conductivity helps to reduce the thickness, but the joints and thermal bridges must also be taken into account. A change in the height of the layers affects the details at the eaves and windows. The selection of insulation should therefore be completed before all flashings are determined and the material is ordered.
How to compare a complete quote?
Ask for an itemised list of the covering, flashings, screws, seals and drainage. Include roof access systems and snow guards if these result from the design. Check whether the material price refers to a running metre or an effective metre. On a simple roof, differences in the method of calculation can still change the final order cost.
Include transport, lifting and the contractor’s work. Before purchase, also agree who is responsible for measurement. You will make the most of the main advantage of a gable roof when the simplicity covers the entire design and organisation of the works. The covering should meet the technical requirements, suit the house and allow the details to be executed without unnecessary complications.
7 branches. Materials closer to your project.

- SEROCK — Dzierżenin 34 E
- BŁONIE — ul. Sochaczewska 138A
- RADOM — ul. Grobickiego 8
- ŁÓDŹ — Natolin 8
- OLSZTYN — Barczewo, ul. Prosta 9
- WROCŁAW — ul. Jerzmanowska 10C
- GORZÓW WLKP. — ul. Zielona 33/34










