Gutters and drainage
Will concealed gutters work with a metal-clad house roof?
In brief
In Poland, concealed gutters can suit a house with a metal roof, but only if the entire eaves detail is designed, not just the gutter hidden behind a fascia. Before deciding, check the system cross-section and establish which parts will remain accessible for cleaning and where water will leave the building. Pay attention to the sheet ending, flashings and gutter position relative to insulation. Also consider emergency overflow and whether the cover can be removed. The solution makes sense when the building form and design allow for it from the start and the contractor knows the details.
What does a hidden gutter really mean?
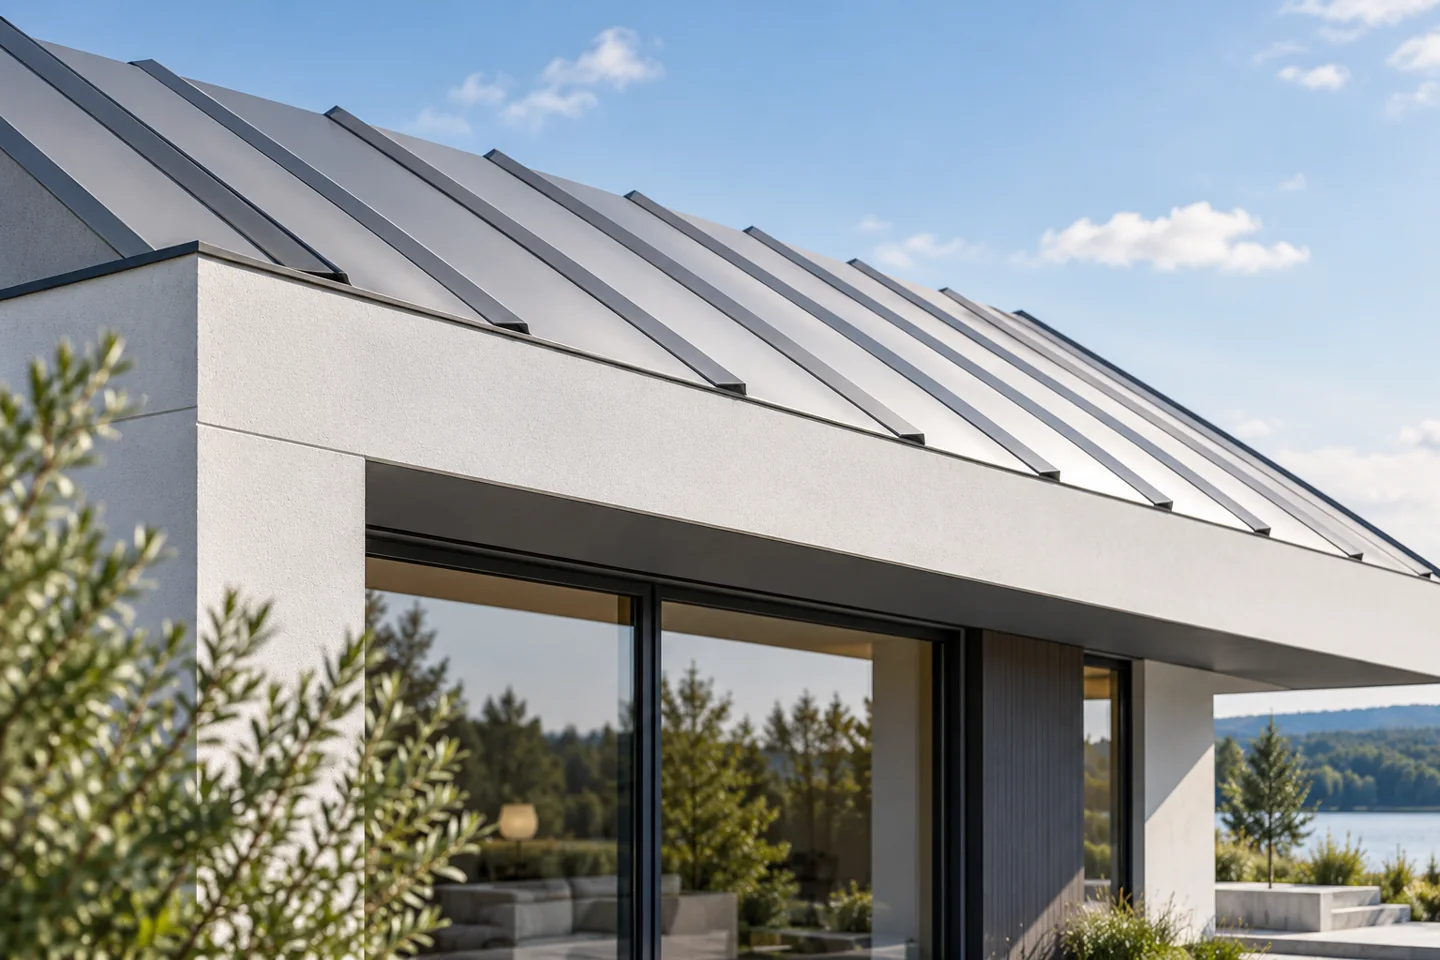
Various solutions may fall under this term. Sometimes the gutter is located behind a fascia at the eaves, and sometimes it is integrated into the façade detail together with the downpipe. Concealed brackets do not yet mean fully concealed drainage. Before purchase, the cross-section of the system must be inspected and it must be established which parts will remain accessible.
In a house with tile-effect metal roofing (blachodachówka) or trapezoidal steel sheet, water must be directed from the covering into the proper receiver. The termination of the sheet, the flashing and the position of the gutter are significant. Merely covering an existing arrangement with flat sheet may impede flow or inspection. A well-designed detail is created together with the structure and the insulation of the eaves.
Why must the design be prepared in advance?
The system occupies a defined space and requires proper support. It influences the position of the wall layers, the fascia board and the flashings. In some solutions, additional elements separating the drainage from the insulation are required. The dimensions and the sequence of works follow from the system instructions. They cannot be replaced by any diagram found for another product.
In an existing building, there may be insufficient space to safely conceal the pipes without impairing the insulation. The change should also be assessed with regard to moisture and thermal bridges. It is worth comparing it with retaining a visible, aesthetically selected system. A minimalist appearance should not mean a building envelope that is difficult to repair.
How to select the drainage capacity?
The capacity depends on the area and geometry of the roof slope, the size of the gutter, the number of outlets and their position. Corners and long sections may alter the flow conditions. The selection should be based on calculations or the system rules. A square cross-section or a wide fascia do not in themselves confirm sufficient performance.
The design should also clarify where the water will go in the event of blockage or backing up. Depending on the solution, a controlled emergency outlet may be required. It must not be assumed that the excess will disappear behind the façade without damage. A concealed system requires a particularly clear solution for the path of water outside the protected layers of the building.

Does a metal covering impose particular requirements?
On a metal roof, the manner of water runoff and the possibility of snow sliding must be taken into account. The gutter should not inadvertently take on the entire weight of the sliding layer. Snow guards are selected for the roof and the loads. The position of the drainage must work together with the eaves line and the requirements of the specific system.
Flashing and fastener materials should be compatible with the roofing and the gutter. Thermal movement and connection details also matter. Do not combine components simply because they are a similar colour. A complete set of compatible accessories reduces the risk of problems with watertightness, fixing and subsequent replacement of an individual part.
How can access for maintenance be ensured?
Gutters must be cleaned and inspected regardless of whether they are visible. The design should indicate how the cover can be removed, the outlet accessed and the connections checked. This is particularly important with trees and roofs that collect a lot of debris. Attractive, fully enclosed cladding can make a simple maintenance task difficult.
Signs of leakage are often less obvious than with an external gutter. It is worth reacting to damp patches, moisture at the eaves or traces at the plinth. Do not immediately assume the cause is the façade. As-built documentation and photographs of concealed connections help to establish the path of the water more quickly and to limit the extent of the dismantling required.
When will the choice be sensible?
A concealed system makes sense when the building form and the design provide for it from the outset and the contractor knows the solution. Before deciding, compare the full cost of the substructure, covers, pipes, flashings and servicing. The price of the gutter alone does not show the expense. Also establish who is responsible for connecting the roofing work with the installation of the insulation and façade.
If access is difficult or the existing building requires numerous alterations, consider simpler visible drainage. Well-chosen colour-matched gutters can also look calm. The most important thing is efficient water drainage and the ability to inspect it. Concealing the system should result from a refined detail, not from a wish to hide problematic connections.
7 branches. Materials closer to your project.

- SEROCK — Dzierżenin 34 E
- BŁONIE — ul. Sochaczewska 138A
- RADOM — ul. Grobickiego 8
- ŁÓDŹ — Natolin 8
- OLSZTYN — Barczewo, ul. Prosta 9
- WROCŁAW — ul. Jerzmanowska 10C
- GORZÓW WLKP. — ul. Zielona 33/34