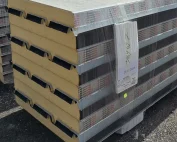
Panel cladding
Which insulated roof panels suit shallow and steep pitches?
In brief
A roof described as flat also needs a planned drainage path. A profiled roof sheet has a minimum pitch specified for the particular system. Joints, openings and deflection of the structure matter. Before you choose the covering for a new part of the building, check these conditions together with the height of the connection to the old roof. In common usage, a flat roof is a roof with a low pitch. Water must still have a route to the gutter or outlet. A lack of pitch or a local depression can lead to ponding. That is why a covering is not selected solely on the basis of the roof shape’s name.
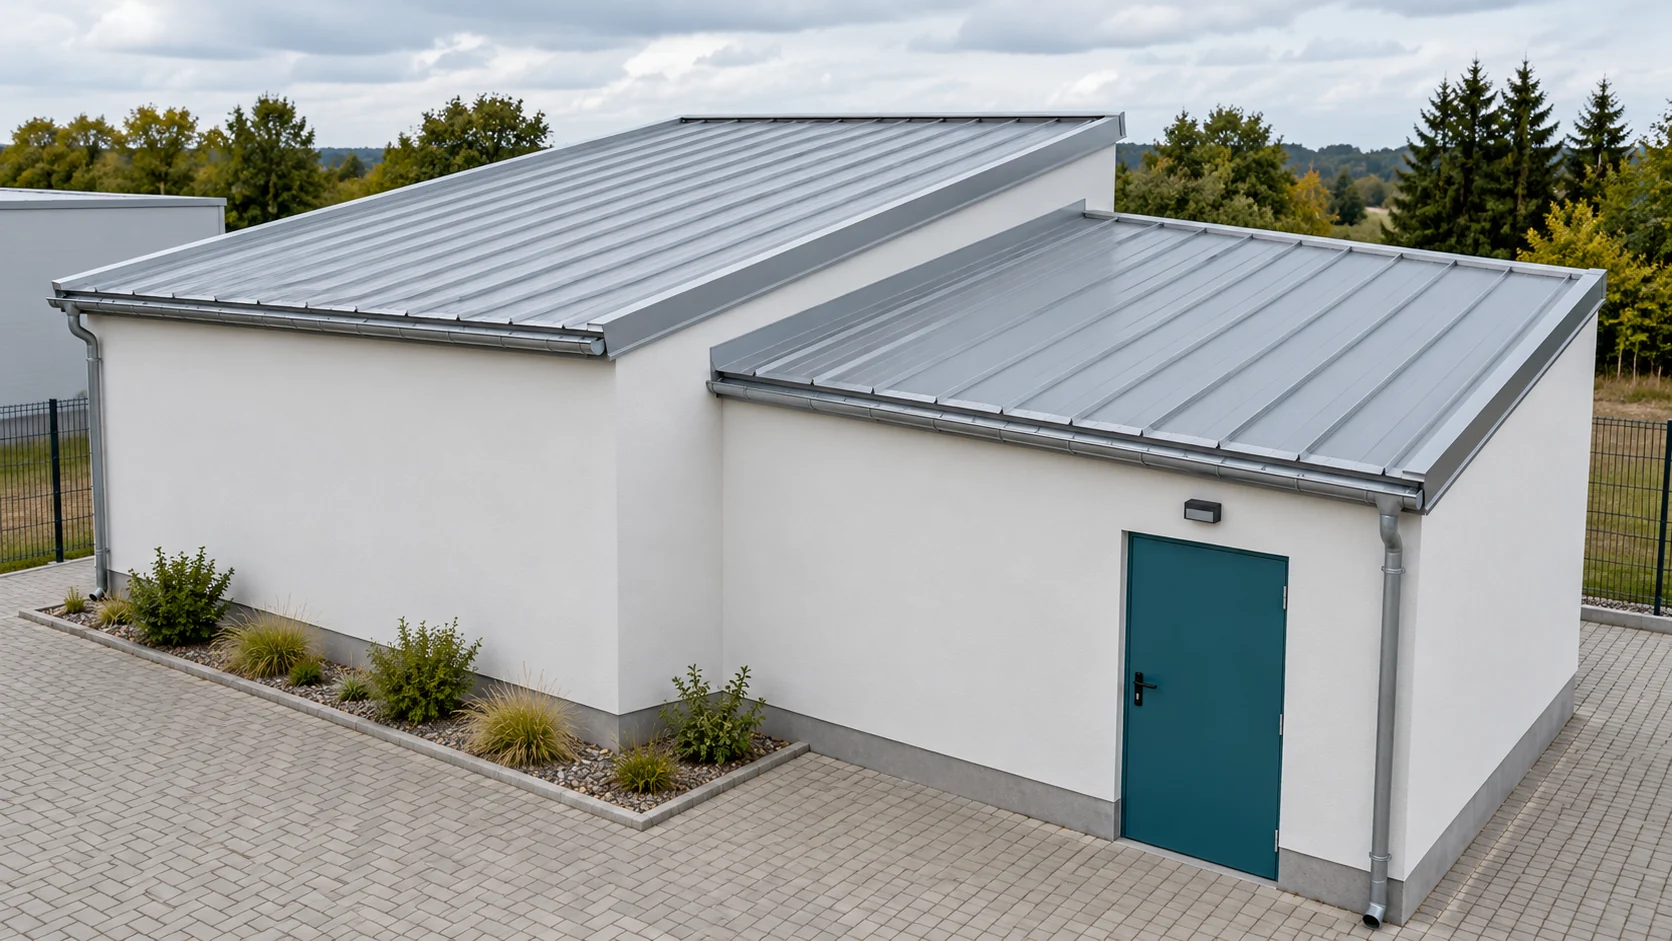
Does the name “flat roof” mean there is no slope?
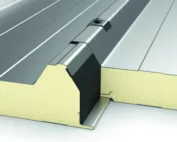
A profiled sandwich panel is a different solution from a build-up of insulation and a sealed membrane on a full substrate. Both can occur on low-slope roofs, but each has its own rules of application. The minimum slope of one system cannot be transferred to the other. The choice requires checking the specific panel and the entire roof detail.
What does the minimum pitch of a roof panel depend on?
The instructions specify the slope for the indicated panel type and installation conditions. A different requirement may apply to a panel running from ridge to eaves, and a different one to a layout with transverse joints. Skylights and other elements interrupting the continuity of the covering also matter.
Check whether the value is given in percent or in degrees. A 5% slope means a height difference of 5 cm per 1 m of horizontal projection. It is not equal to an angle of 5°. With a projection length of 6 m, such a slope gives a height difference of 30 cm. This is only a conversion example. It does not constitute a slope recommendation for any panel.
Why does deflection matter at a low pitch?
The design slope must also be maintained when allowing for structural behaviour. Purlins and panels deform under load. At a very low slope, local deflection may impede drainage. For this reason, the assessment of the roof does not end with measuring the height difference of the supports.
Selection requires the structural system, the loads and the service requirements. The ultimate load-bearing capacity alone does not describe all the conditions for correct performance. The structural engineer also checks deflections. If the design leaves only a small slope reserve, do not compensate for support errors with random shims without agreeing the solution.
What changes with a roof of greater pitch?
A greater slope usually facilitates water drainage along the profile, but does not exempt you from correct connections. The ridge, eaves and side edges must still be executed in accordance with the adopted layout. The fixings and the wind action are also checked.
The importance of safe installation organisation and service access is growing. Snow can move across the roof slope, so equipment at the eaves and entry zones require an appropriate solution. Do not screw random safety devices only into the thin cladding. Their loads must be transferred in accordance with the design and fixing documentation.

How do you connect a new roof to an existing building?
With an extension, the height of the existing window or eaves is often the limiting factor. Reducing the pitch may look like a simple way to fit the roof. First, however, check the panel’s minimum requirements and the space for the flashing at the wall. Not every height difference can be solved with a thinner panel.
In the model building in Przeworsk, a roof slope with an 8 m plan dimension is to fit beneath existing glazing. The designer must reconcile the pitch, panel thickness and termination height. If space is lacking, a change of geometry or a different covering layout can be considered. The panel should not simply be laid below the permitted pitch.
Also check access to the finish at the junction with the wall. Even a correct pitch will not help if, after the last panel is installed, there is no space to execute and inspect the flashing.
What should be confirmed before approving the solution?
Prepare a drawing with the actual pitch and the run of the supports. Mark all transverse joints, skylights and penetrations. Check whether water from the higher roof will be directed onto the new slope in a way not envisaged in the design. Also determine the final arrangement of gutters or outlets.
- Choose the correct type of roof panel.
- Confirm the pitch requirements for the entire system.
- Check the deflections and tolerances of the structure.
- Develop the details for drainage and connections.
- Check the geometry before installation.
After completing the roof, inspect areas where water may collect and remove installation debris from the drainage. Access for inspection should also be provided for later years of use.
Short answers from the site
Does additional sealant allow the slope to be reduced arbitrarily?
No. The sealing compound does not change the panel’s approval conditions or the drainage geometry. A solution below the required slope requires a different, appropriately confirmed roof covering system.
Is the percentage slope measured along the length of the inclined panel?
The percentage slope relates the height difference to the horizontal projection. The length along the slope is a different value. This distinction matters when measuring and when ordering panels cut to size.
7 branches. Materials closer to your project.

- SEROCK — Dzierżenin 34 E
- BŁONIE — ul. Sochaczewska 138A
- RADOM — ul. Grobickiego 8
- ŁÓDŹ — Natolin 8
- OLSZTYN — Barczewo, ul. Prosta 9
- WROCŁAW — ul. Jerzmanowska 10C
- GORZÓW WLKP. — ul. Zielona 33/34