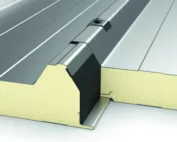
Panel cladding
When does a sandwich panel roof make an existing building easier to extend?
In brief
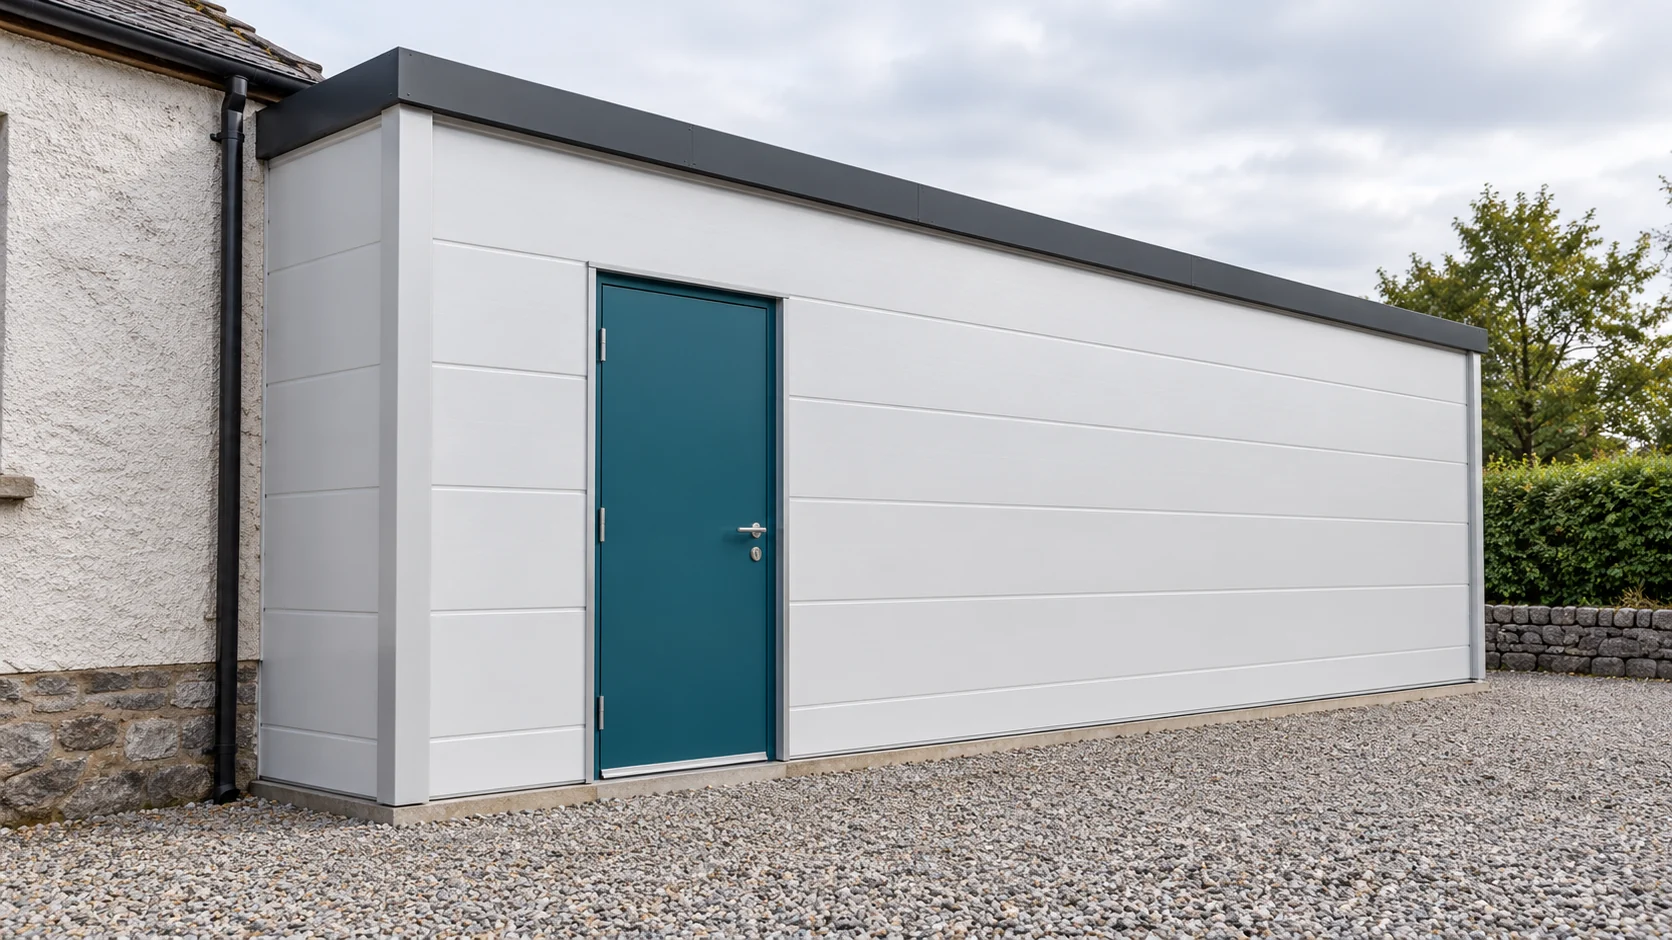
A roof panel can shorten the closing stage of the extension. It does not, however, remove the problems of the old structure. First, the substrate, roof levels and water drainage path must be identified. The junction of the two parts requires particular attention. A well-prepared detail should account for their separate movement, not merely cover the visible gap. Check the condition of the wall or steel frame that the new roof slope is to approach. Determine whether loads can be transferred at that point. A cladding wall, a weak lintel and an old wall with voids are not equivalent supports. The assessment must be based on a structural survey.
Where should the inspection of the existing building begin?
Measure the actual heights. Documentation from years ago may not reflect later alterations. Note the positions of windows, eaves, gutters and service outlets. A low roof on the new part should not obscure drainage or hinder access to elements requiring maintenance. These obstacles often restrict the choice more than the panel format itself.
Should the new part have its own supports?
A separate structure may allow loading of the old wall to be avoided. However, it does not mean unlimited freedom. The design covers columns, purlins, foundations and the behaviour of both parts under displacement. Fixing the new roof to the old wall must be clearly distinguished from sealing the junction itself.
The panel has a defined load-bearing capacity for a specific number and spacing of supports. These are not selected by dividing the sheet length into equal parts without calculation. Loads, bearing width and type of fasteners are important. If a support is to be created on a wall, its anchoring requires selection to suit the actual material and condition of the wall.
How should water be planned at the junction of two roofs?
The new roof slope must have a pitch in accordance with the chosen solution. Also check whether water from the old roof will end up in unforeseen places. A short extension may take the runoff from a much larger area. Merely adding a gutter of similar appearance does not solve this task.
Where the wall is higher, a flashing is needed to protect the junction. Its arrangement should direct water onto the covering and allow for material movement. Do not replace the detail with a thick band of random sealant. If the old eaves are above the new roof slope, the designer also checks local snow effects and access for cleaning.
Will the old and new parts be heated the same way?
Establish the function of the extension. A heated room, a seasonal utility area and a cool store require different building envelopes. Moving the old wall from the external boundary to the interior changes the thermal arrangement of the building. It is worth marking this change on the section, together with the position of continuous insulation.
A roof panel limits losses through its own surface. It does not eliminate the thermal bridge at the junction with a wall, a steel purlin or the edge of an old floor. On the warm side, continuity of the sealing layer is required. On the external side, the detail must protect against water. These are two tasks that are not always performed by the same strip of material.

How should the works be sequenced so that the live building is not exposed?
First prepare the supports and check their geometry. Confirm the panel lengths and the possibility of delivering them to the site. The new section can be closed in stages, but temporary protection must also protect the existing rooms. Do not leave the open junction exposed on the assumption that the weather will hold.
Let us assume the extension of a small workshop in Gostyń. In this example, operations continue in the old section. In that case, the date for opening the passage through the wall is worth linking to the completed roof and the protection of the new space. This is a planning scenario, not a construction report. The sequence is set by the contractor together with the person responsible for the structure and the user of the facility.
What should a quote for such an extension include?
In addition to the panels, price the structure, the preparation of the existing substrate and individual flashings. Add the dismantling of conflicting elements, the modification of drainage and lifting equipment. If the material has to be delivered through a narrow access, the sheet length may affect the entire method of execution.
Set out the responsibility for the junction between the old and the new. At acceptance, inspect this detail before it is covered. Also check that the drains are clear and that the supports match the design. The greatest benefit of the panel is often the rapid creation of a covered space. It will be durable when the preparation of the structure and junctions keeps pace with the speed of laying the panels.
Short answers from the site
Does a lightweight panel allow the assessment of the old wall to be omitted?
No. Even a lighter roof transmits loads from its own weight, snow and wind. It must be established whether the wall is to carry them, and its condition and fixings must be checked. Sometimes a separate structure is more sensible.
Can both roofs simply be connected with a rigid flashing?
Only if such a detail is specified in the design. The new and old sections may move differently. The flashing and sealing should allow for this movement while ensuring the intended water drainage.
7 branches. Materials closer to your project.

- SEROCK — Dzierżenin 34 E
- BŁONIE — ul. Sochaczewska 138A
- RADOM — ul. Grobickiego 8
- ŁÓDŹ — Natolin 8
- OLSZTYN — Barczewo, ul. Prosta 9
- WROCŁAW — ul. Jerzmanowska 10C
- GORZÓW WLKP. — ul. Zielona 33/34